
Address
17922 Genoa Drive, Farmington, MN
Price
$ 425,000
Property Attributes
- ID#7132803
- TypeTownhouse
- Listing Status Active
- CountyDAKOTA
- CityFarmington
- AreaCordelia Second Add
- NeighborhoodCordelia Second Add
- Zip55024
- Style(TH) Side x Side
- Year Built2025
- Taxes$ 350
- Price$ 425,000
- Bedrooms4
- Full Bathrooms2
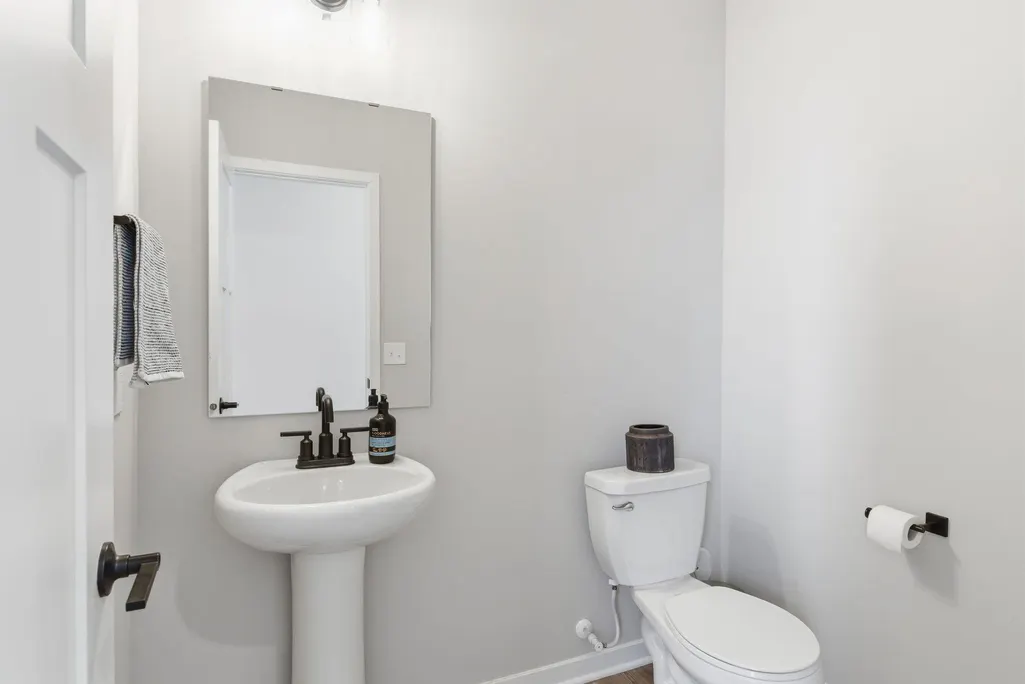
- Half Bathrooms1
- Sqr Footage2011
- Lot Size0.048 Acres
Data Source:
Northstar MLS (NSTAR)
Property Description
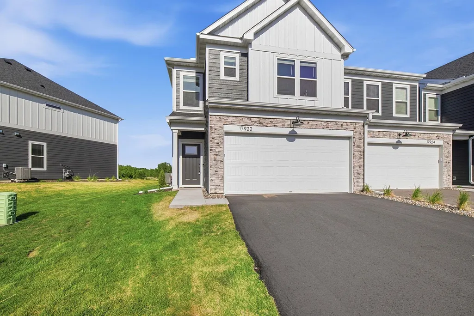
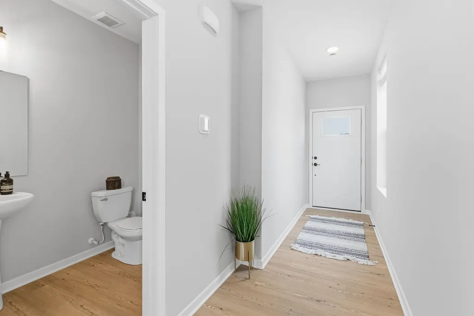
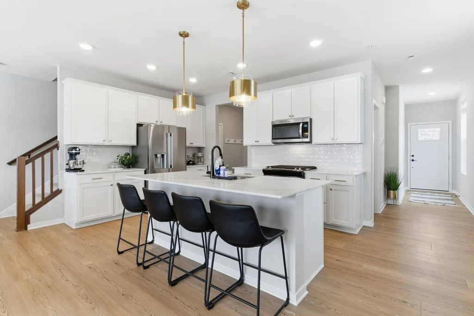
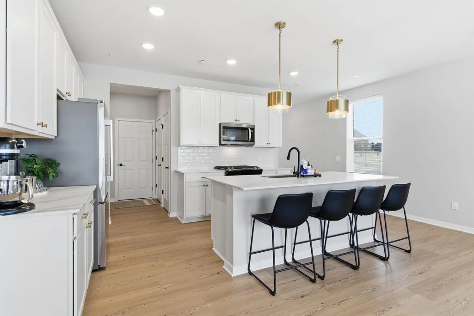
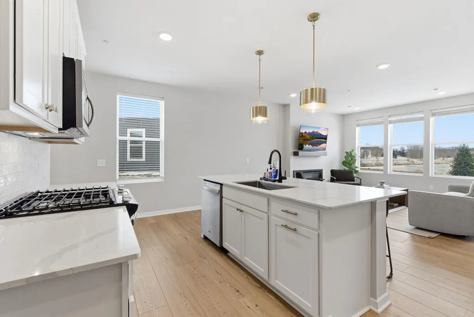
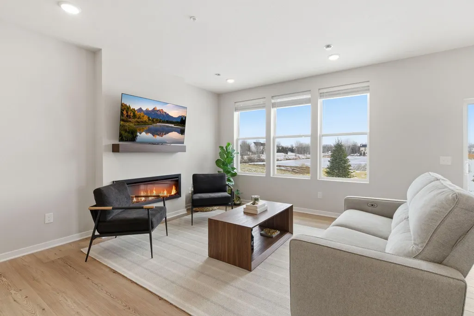
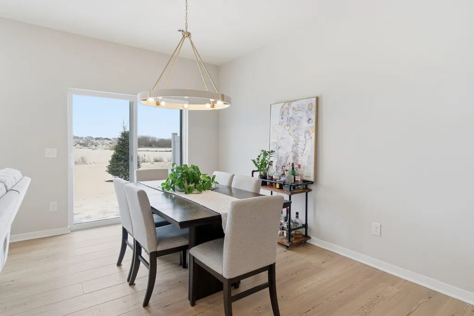
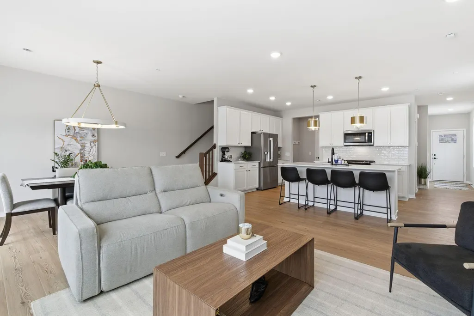
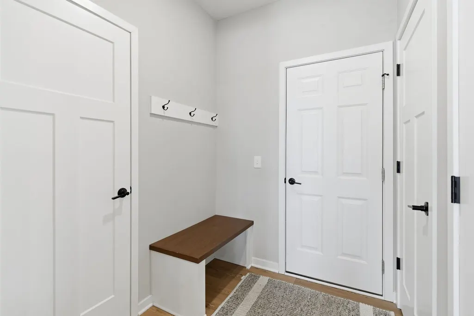
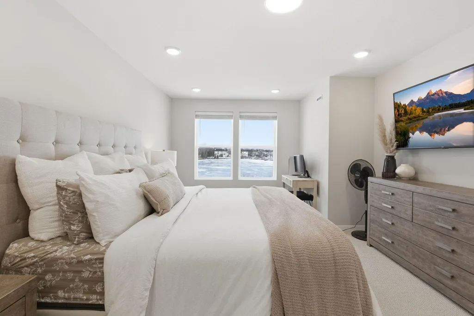
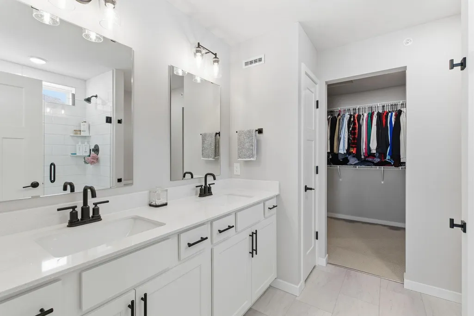
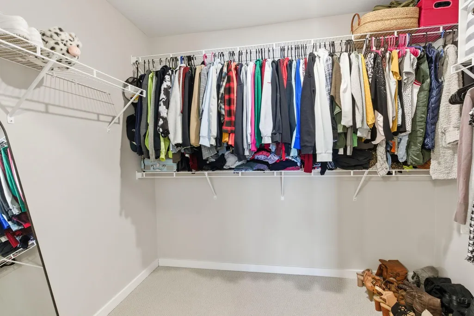
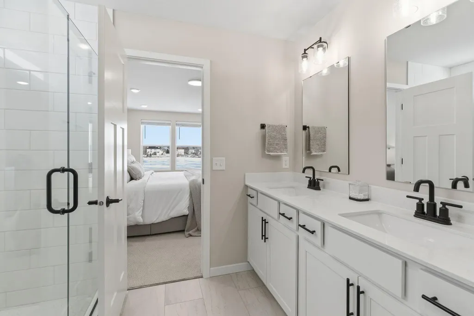
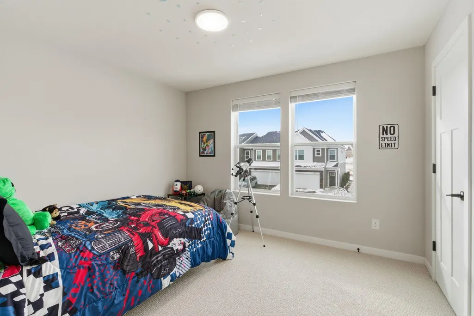
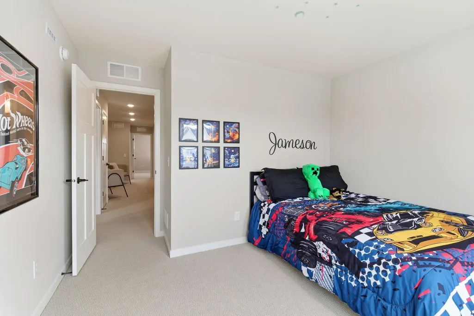
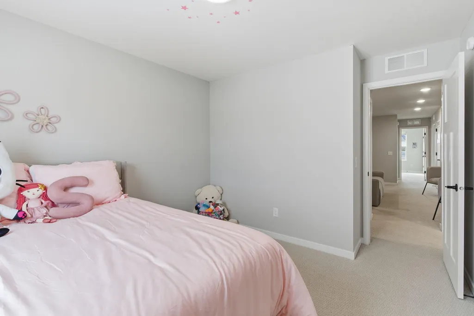
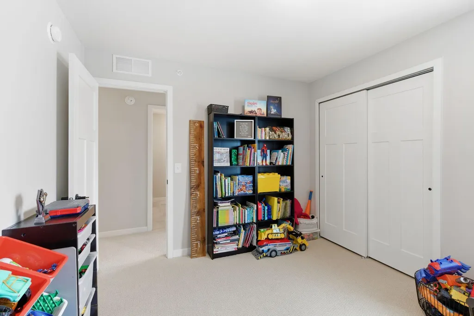
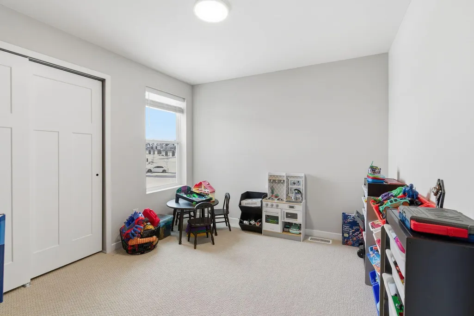
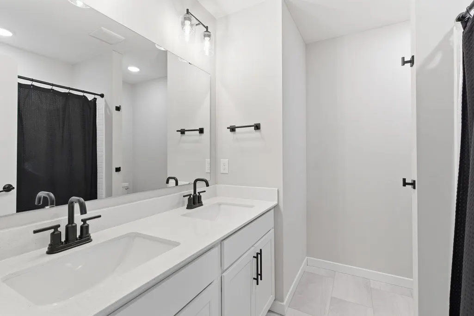
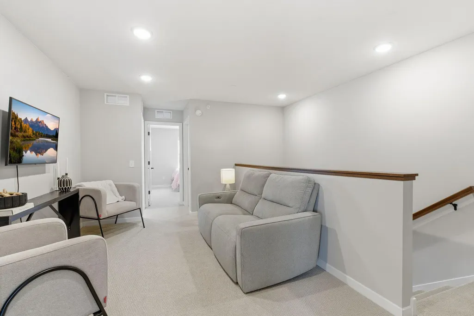
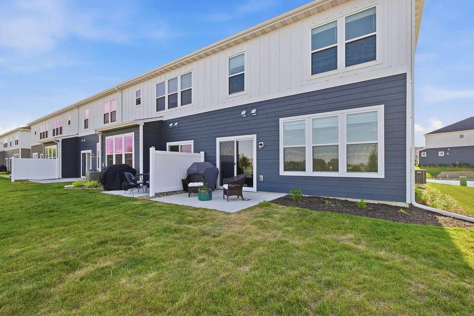
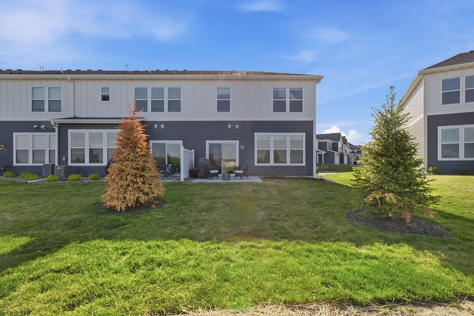
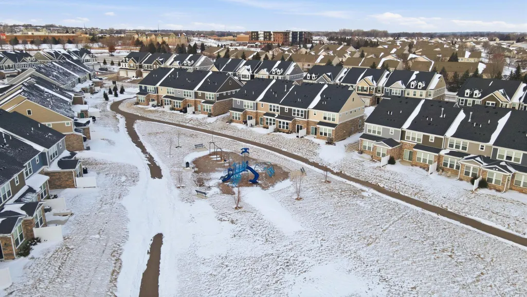
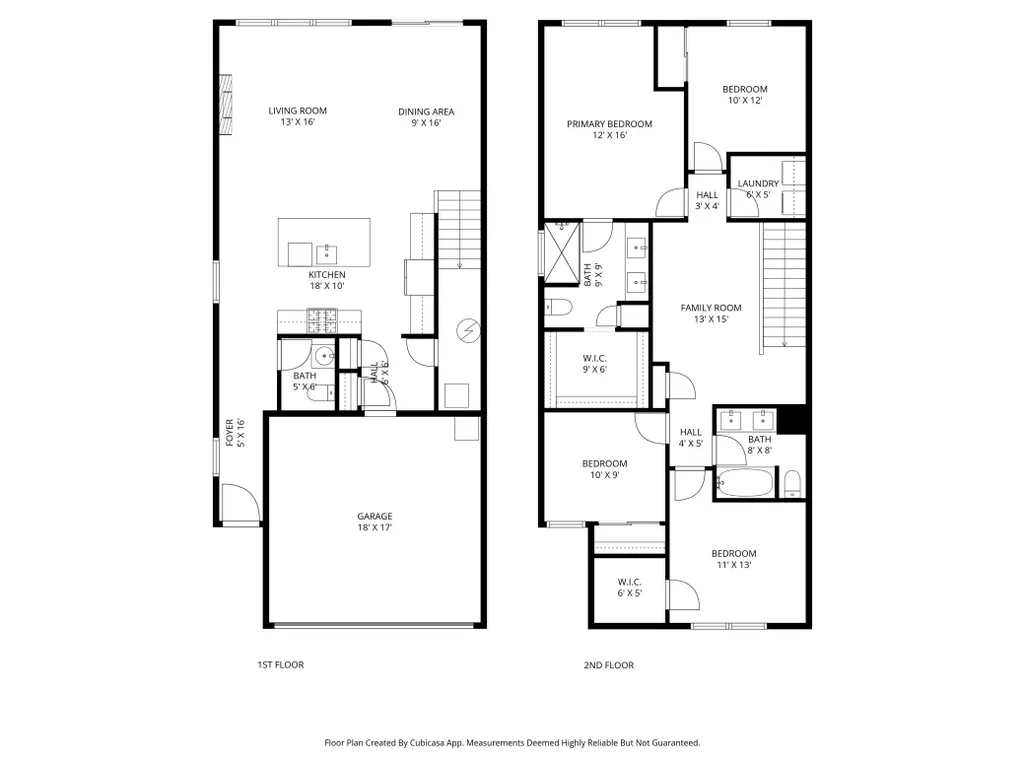
Better than new! This stunning 4-bedroom, 3-bath end-unit townhome, built in 2025 by Pulte Homes, showcases the highly sought-after Hadley floorplan and is loaded with thoughtful upgrades throughout. Located in the desirable Cordelia neighborhood of Lakeville, this home offers modern style, comfort, and convenience. The main level features a bright, open-concept layout with upgraded finishes, stylish window treatments, and durable luxury flooring. The spacious kitchen is the heart of the home, complete with a large center island, upgraded cabinetry, modern lighting, and stainless steel appliances—perfect for entertaining or everyday living. The adjoining living and dining areas are filled with natural light, enhanced by the premium end-unit location. Upstairs, retreat to a generous primary bedroom with a beautifully finished en-suite bathroom featuring a dual vanity and walk-in shower, plus a large walk-in closet. Additional bedrooms offer flexibility for guests, home office, or growing needs, while upgraded carpet adds comfort throughout the upper level. Enjoy low-maintenance townhome living with brand-new construction benefits, modern design, and high-quality finishes—all without the wait. Conveniently located near parks, trails, shopping, and dining, this move-in-ready home is a rare opportunity in Lakeville.
| Price History | |
|---|---|
| 8/25/2026 | Listed $425,000 |
General Features
| Living Area | 2011 |
|---|---|
| Sewer | City Sewer/Connected |
| Heating | Forced Air |
| Cooling | Central Air |
| Roof | Age 8 Years or Less,Asphalt,Pitched |
| Appliances | Air-To-Air Exchanger,Dishwasher,Disposal,Dryer,ENERGY STAR Qualified Appliances,Gas Water Heater,Microwave,Range,Refrigerator,Stainless Steel Appliances,Washer,Water Softener Owned |
| HOA Fee | 236.11 |
| Garage Spaces | 2 |
| Association Fee Includes | Building Exterior,Lawn Care,Other,Maintenance Grounds,Professional Mgmt,Sanitation,Snow Removal |
| Year Built | 2025 |
| Electric | Circuit Breakers |
| Levels | Two |
| Property Subtype | (TH) Side x Side |
| Tax Year | 2026 |
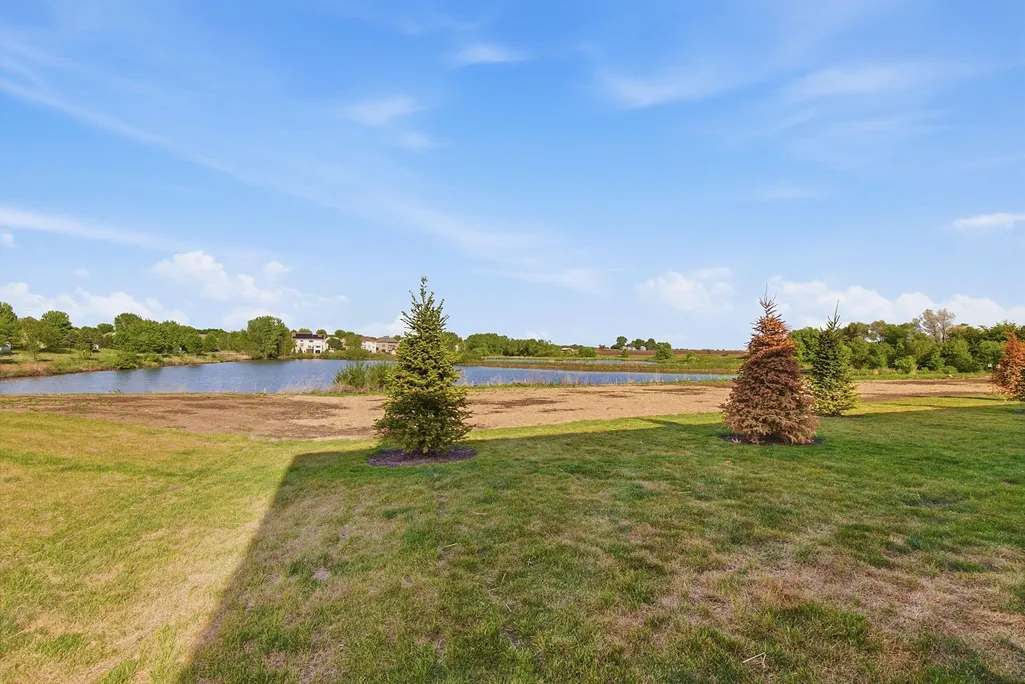
| Waterfront Features | Pond |
| Accessibility | None |
| Assoc Fee Paid Per | Monthly |
| County | Dakota |
| New Construction | No |
| Property Type | Residential |
| Association Amenities | In-Ground Sprinkler System,Trail(s) |
| HOA | Yes |
| Contingency | None |
| Subdivision Name | Cordelia Second Add |
| Full Baths | 1 |
| Directions | From I-35E South,take exit 92 merge onto MN-77 South and merge onto Cedar Ave toward Zoo. Continue onto Cedar Ave for about six miles and take a left on 179th St W. After .4 miles take a right on Ger |
| City | Lakeville |
| Association Name | New Concepts Management Group |
| High School District | Lakeville |
| Zoning Description | Residential-Single Family |
| Lot Size Units | Acres |
| Property Attached Y/N | Yes |
| Land Lease Y/N | No |
| Tax Annual Amount | 350 |
| Additional Parcels Y/N | No |
| Virtual Tour | https://listings.squarefeetfloorplans.com/sites/rnoogqz/unbranded |
| Standard Status | Active |
| Lender Owned | No |
| Amenities Unit | Kitchen Center Island,Primary Bedroom Walk-In Closet,Patio,Paneled Doors,In-Ground Sprinkler,Tile Floors,Washer/Dryer Hookup,Walk-In Closet |
| PostalCity | Farmington |
Interior Features
| Basement | None |
|---|---|
| Total Fireplaces | 1 |
| Fireplace Features | Electric,Living Room |
| Basement (Y/N) | No |
| Fireplace Y/N | Yes |
| Above Grade Finished Area | 2011 |
| Half Baths | 1 |
| 3/4 Baths | 1 |
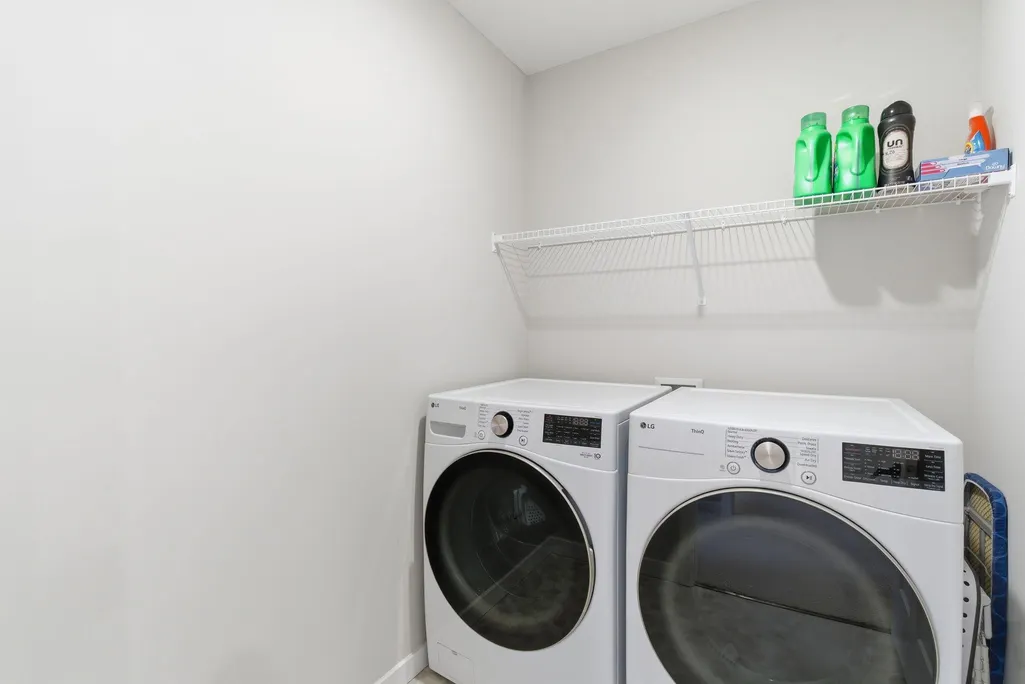
| Laundry Features | Electric Dryer Hookup,Laundry Room,Upper Level,Washer Hookup |
| Total Bedrooms | 4 |
| Total Baths | 3 |
| Bath Desc | 3/4 Primary,Double Sink,Private Primary,Main Floor 1/2 Bath,Upper Level 3/4 Bath,Upper Level Full Bath |
| Dining Room Description | Breakfast Bar,Living/Dining Room |
| Fuel | Natural Gas |
| Garage Dimensions | 18x17 |
| Garage Door Width | 7 |
| Garage Square Feet | 409 |
Exterior Features
| Fencing | None |
|---|---|
| Parking Features | Attached Garage,Asphalt,Garage Door Opener,Guest Parking |
| Lot Features | Tree Coverage - Light |
| Water Source | City Water/Connected |
| Lot Size Area | 0.048 |
| Building Area Total | 2029 |
| Lot Dimensions | 77x28x77x28 |
| Waterfront Y/N | No |
| Foundation Area | 900 |
| Road Frontage Type | Private Road,Street Lights |
| Road Responsibility | Private Maintained Road |
Amenities
- Foreclosure
- Views
- Short Sale
- New Construction
- Adult 55+
- Lease To Own
- No HOA Fees
- Furnished
- Pets
- Primary On Main
- Air Conditioning
- Seller Finance
- Green
- Fixer Upper
- Horse
- Golf
- Fireplace
- Deck
- Garage
- Basement
- Pool
Property vs Townhouse Average in 55024
Price
Taxes
Year Built
Visits

