
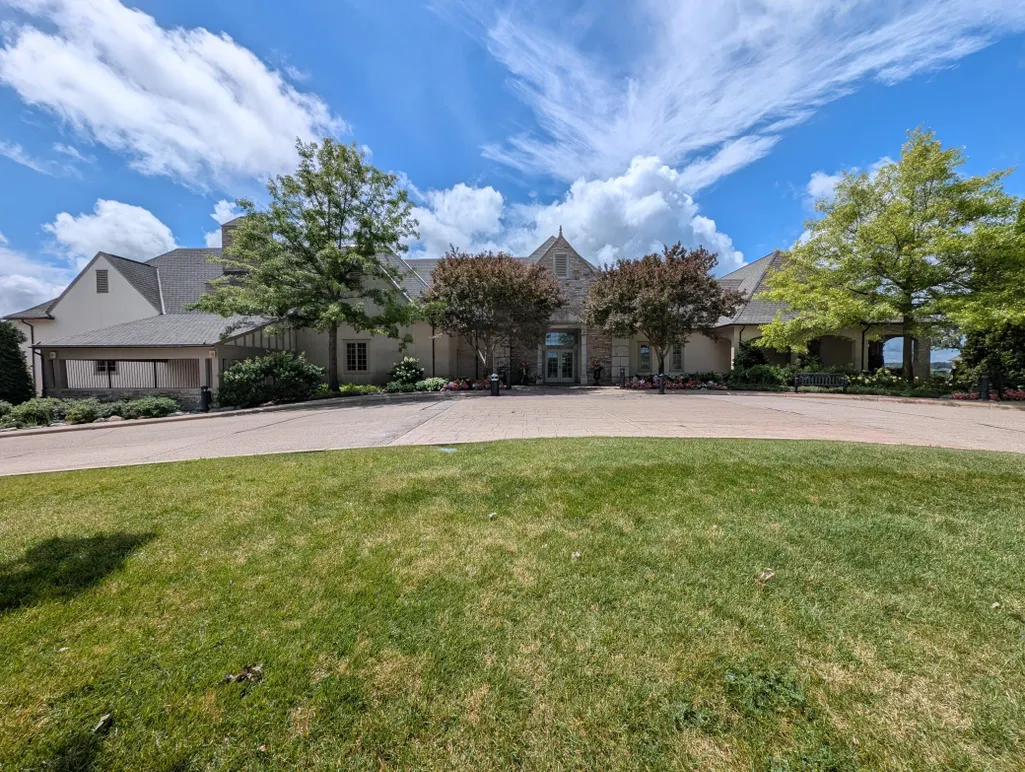
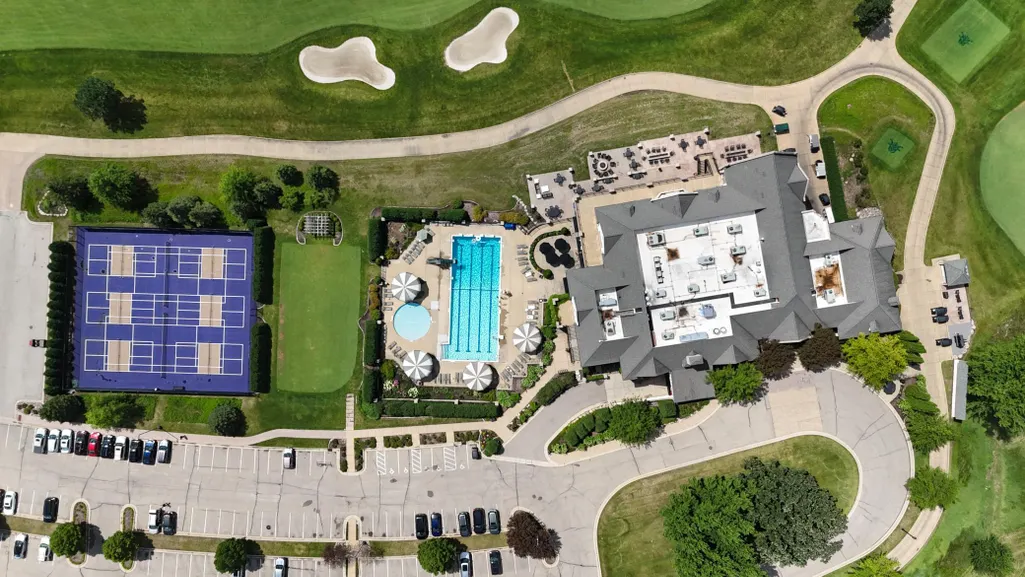
Golf Course
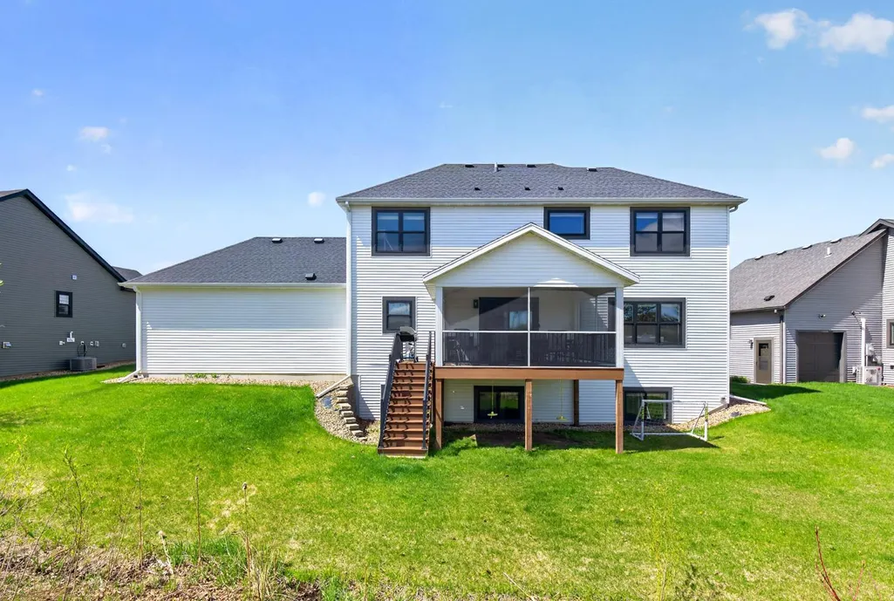
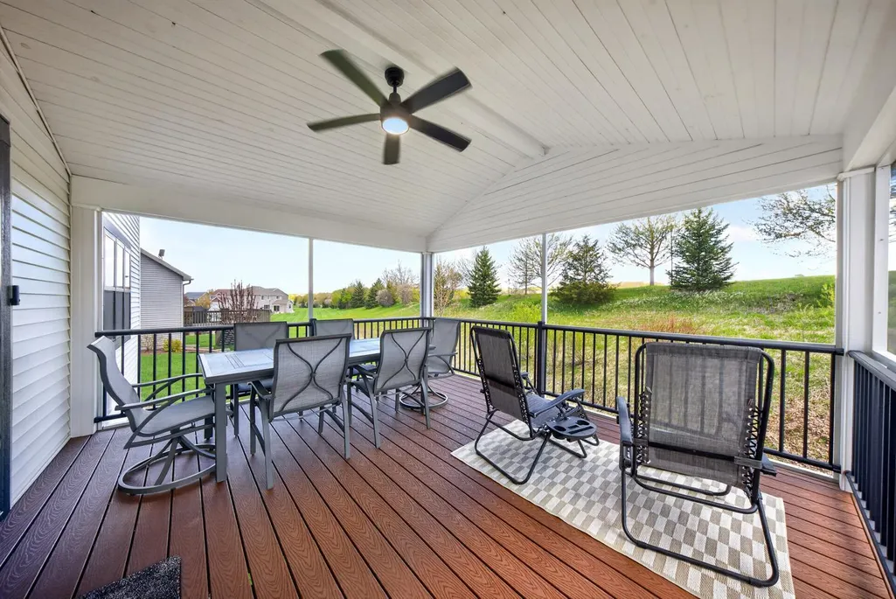
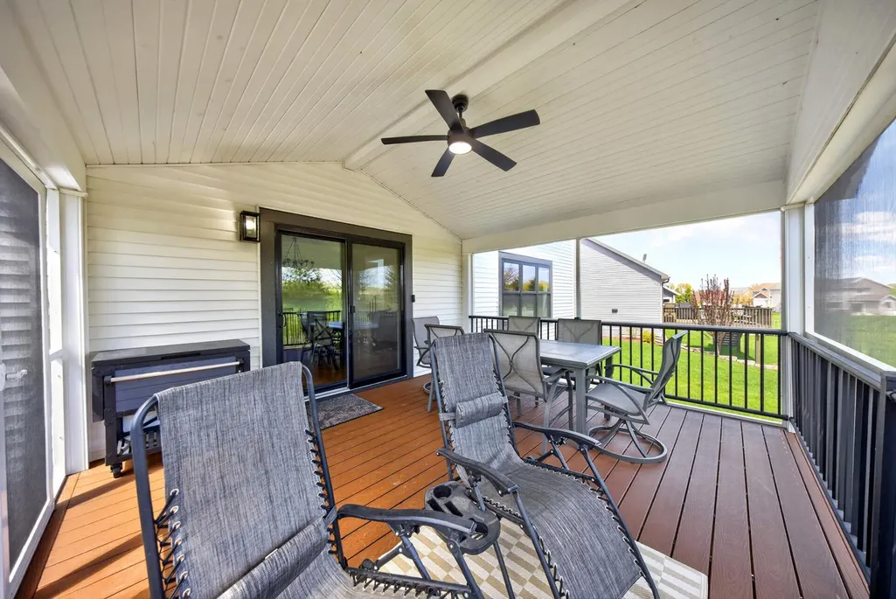
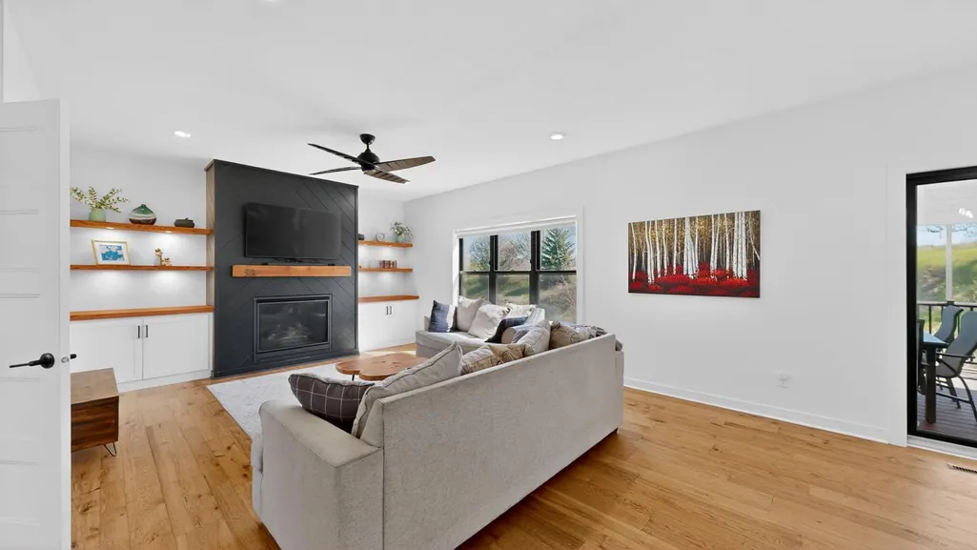
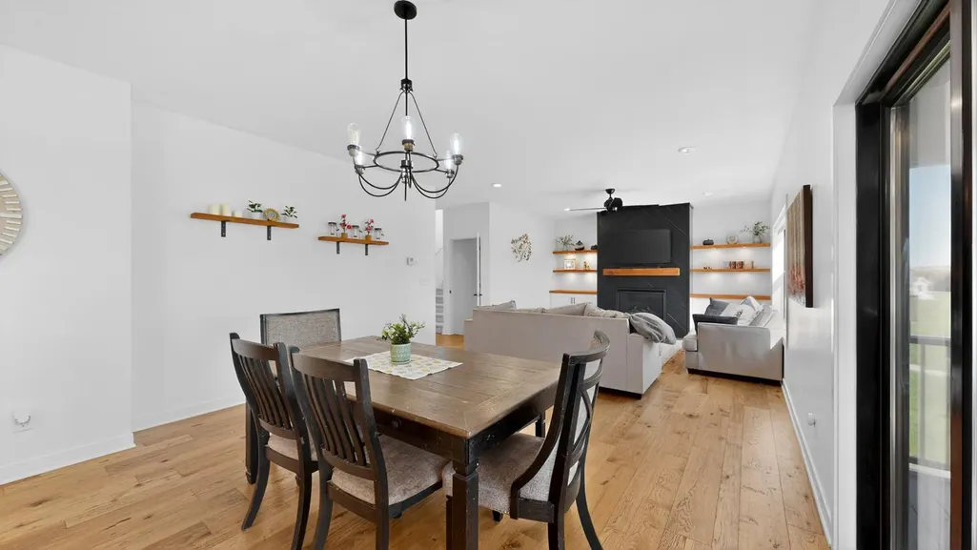
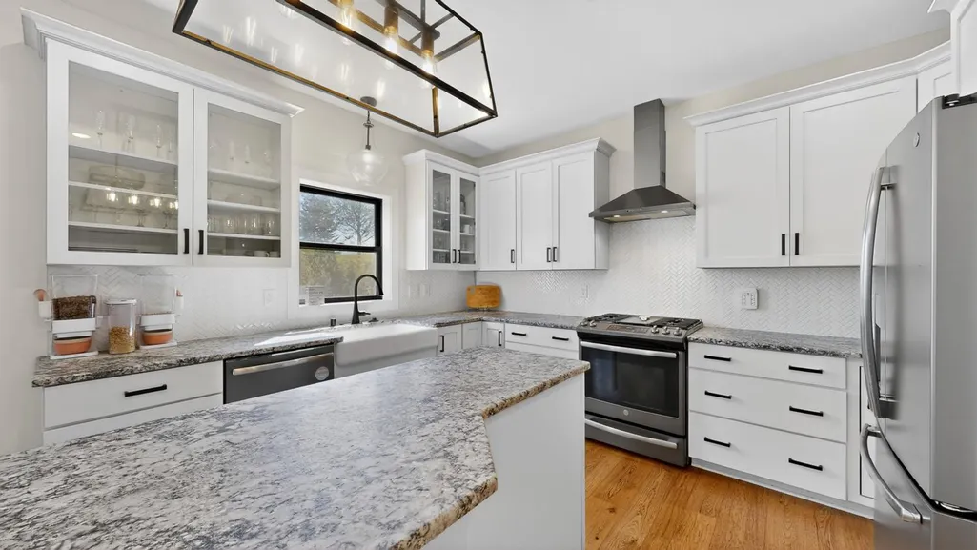
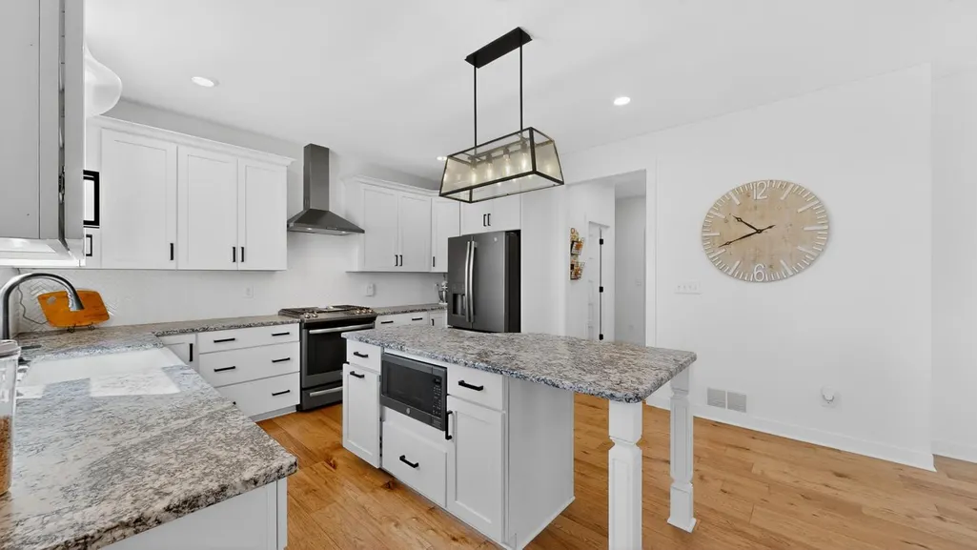
Address
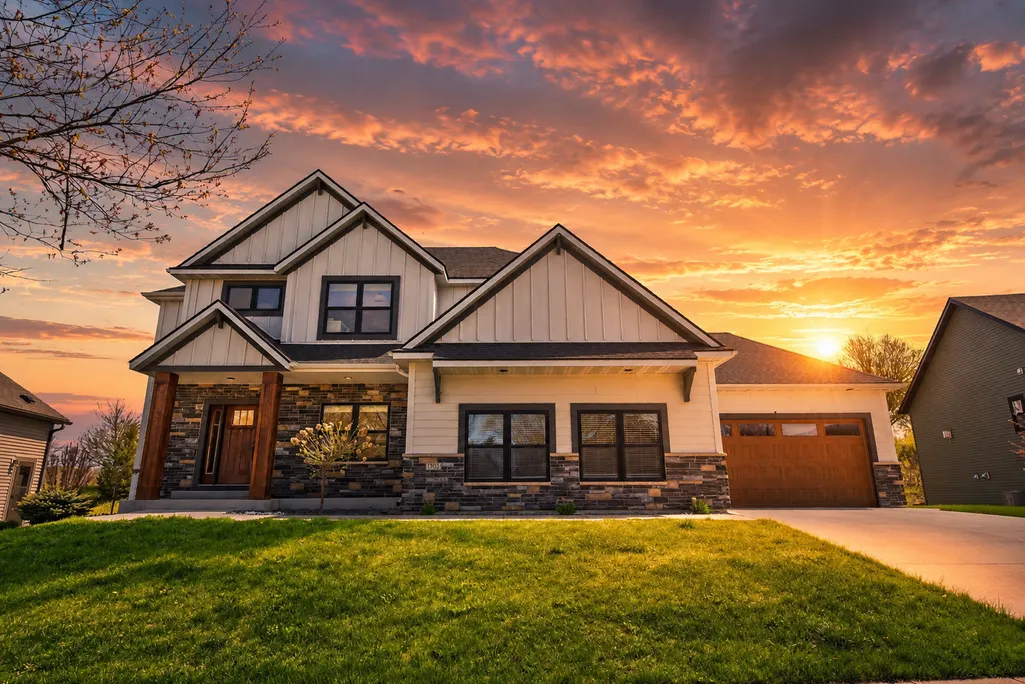
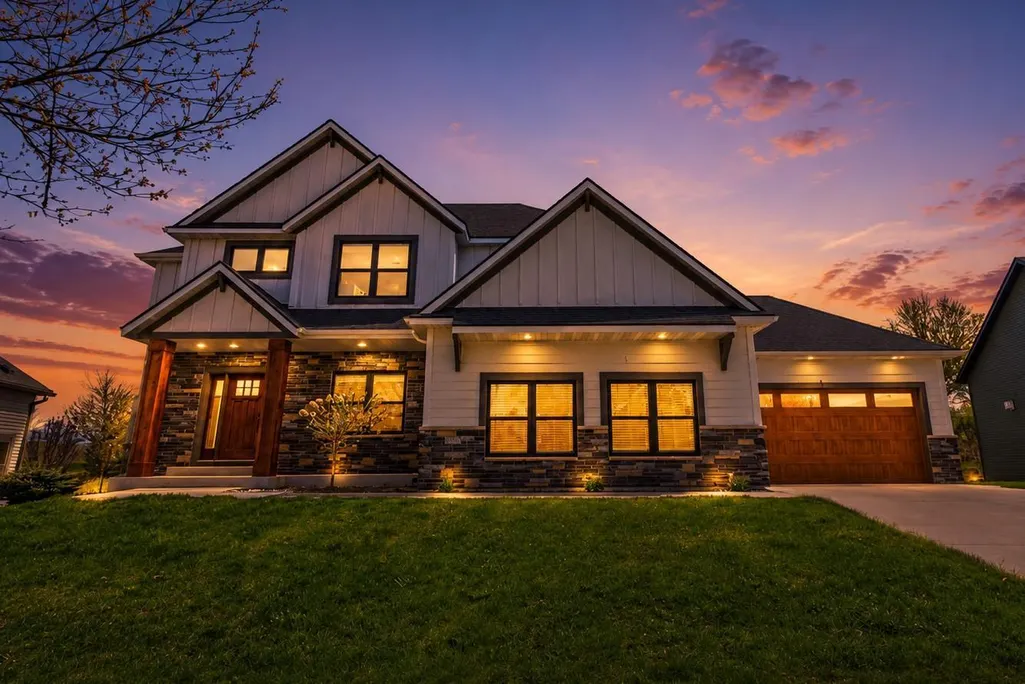
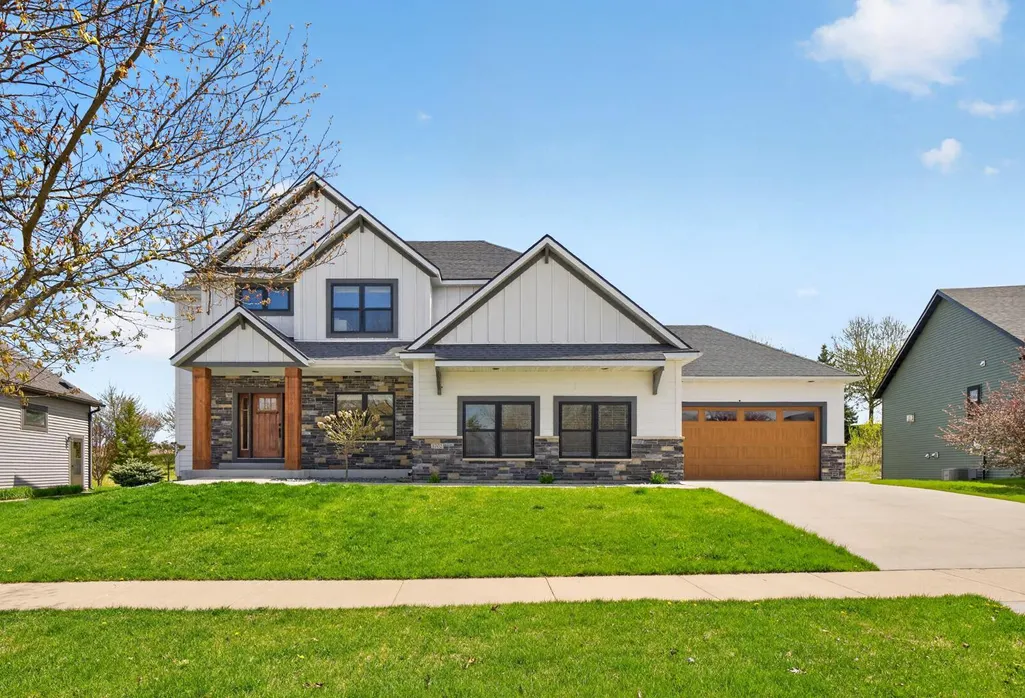
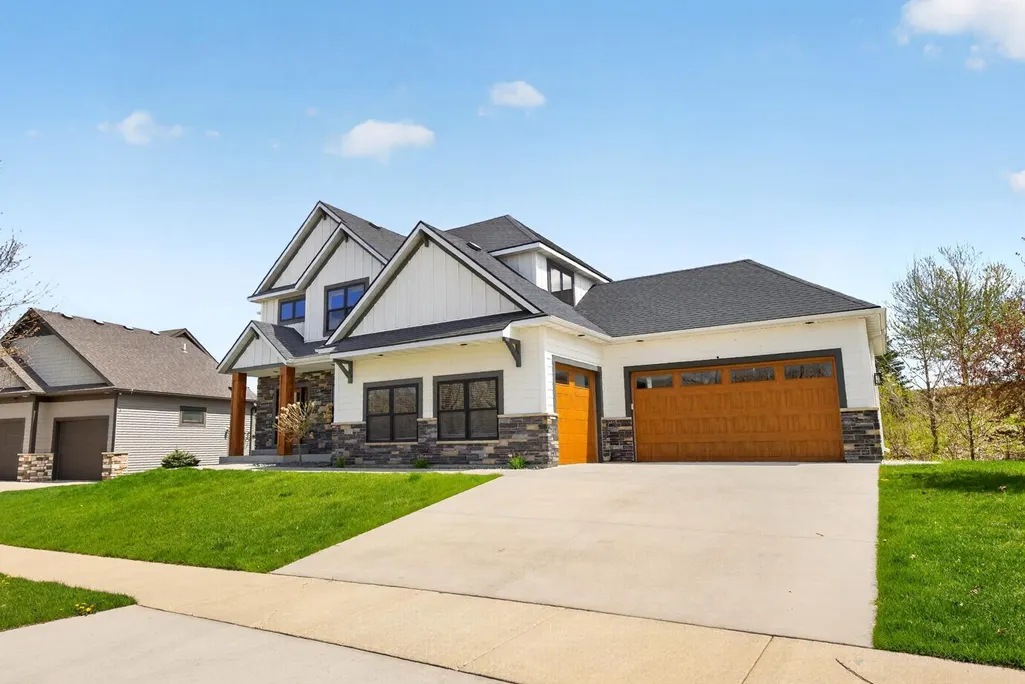
1702 Ancaster Drive, Byron, MN
Price
$ 750,000
Property Attributes
- ID#7130899
- TypeSingle Family
- Listing Status Active
- CountyOLMSTED
- CityByron
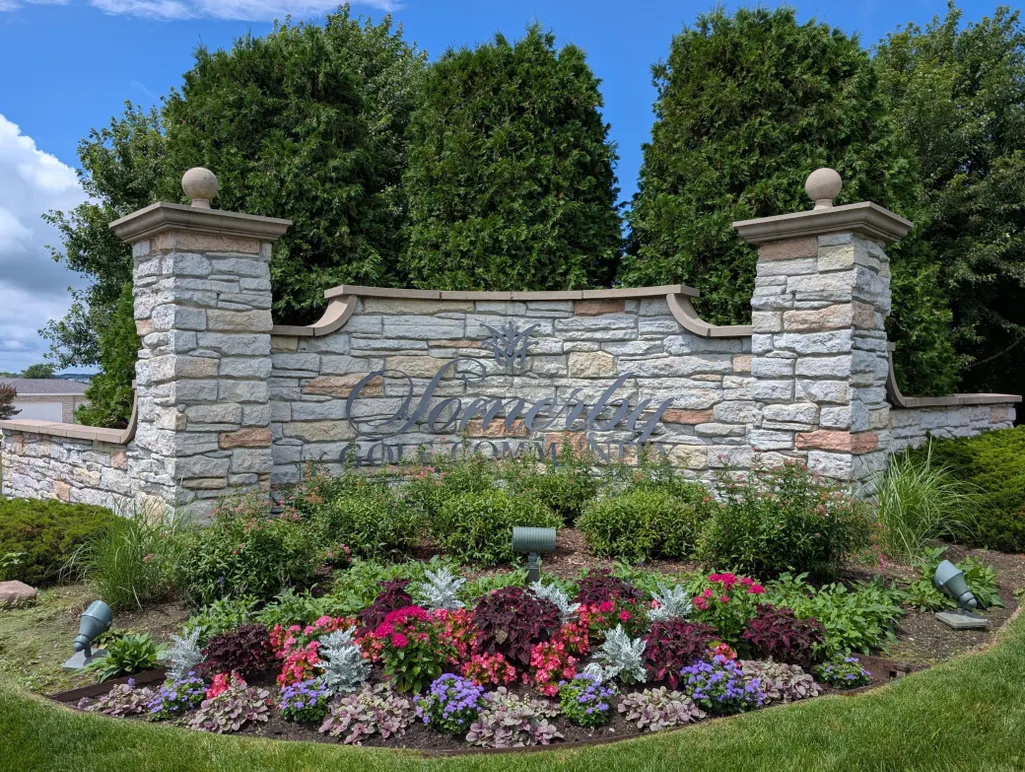
- AreaSomerby Golf Community
- NeighborhoodSomerby Golf Community
- Zip55920
- StyleSingle Family
- Year Built2019
- Taxes$ 11976
- Price$ 750,000
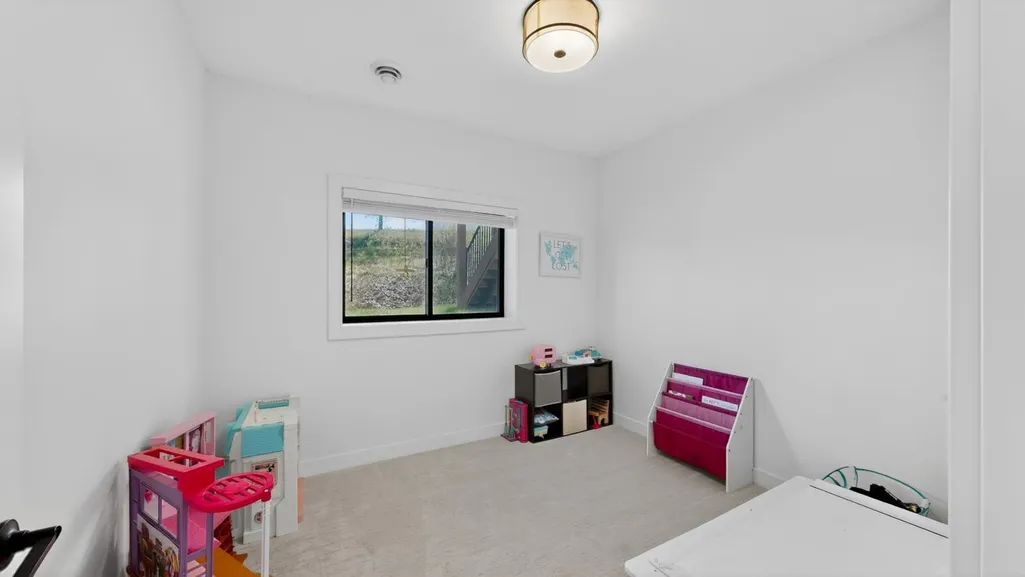
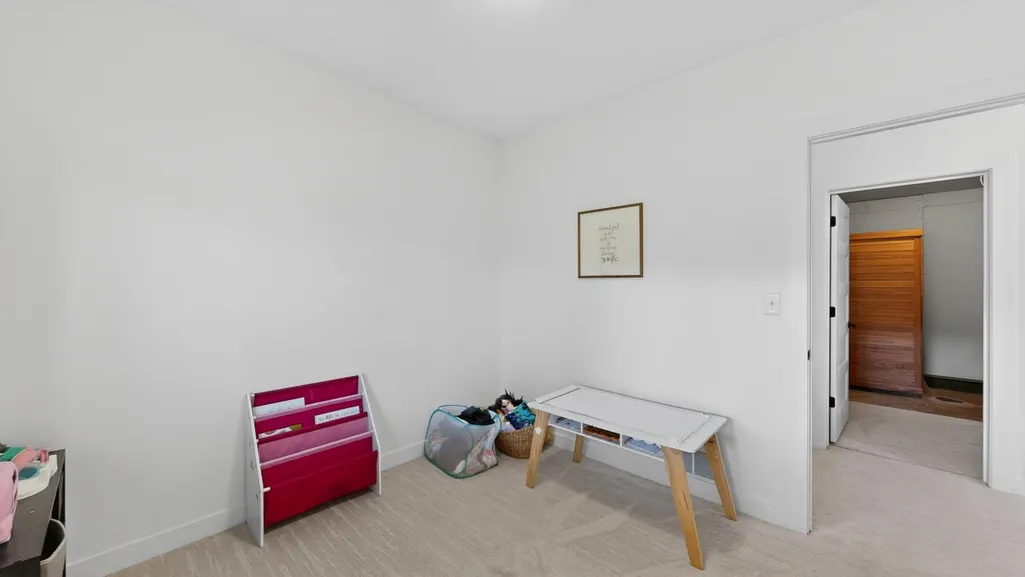
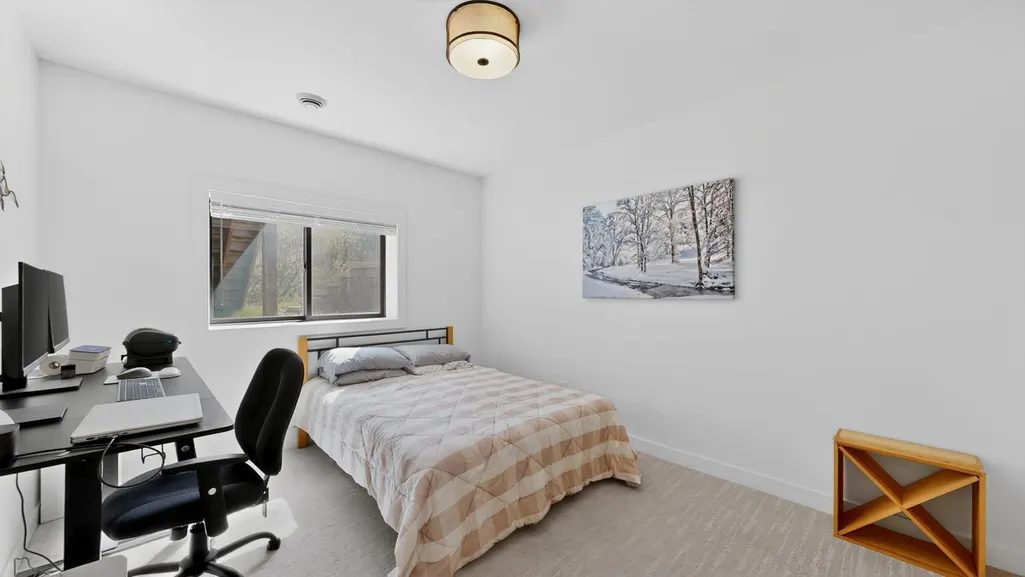
- Bedrooms6
- Full Bathrooms3
- Half Bathrooms1
- Sqr Footage3463
- Lot Size0.363 Acres
Data Source:
Northstar MLS (NSTAR)
Property Description
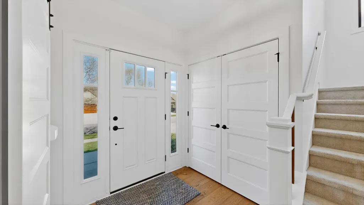
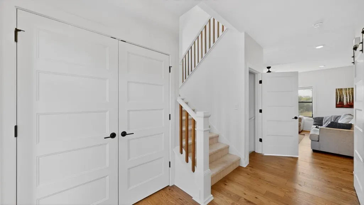
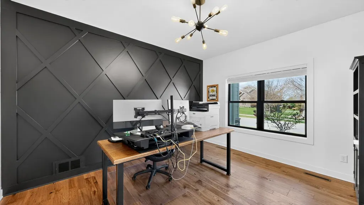
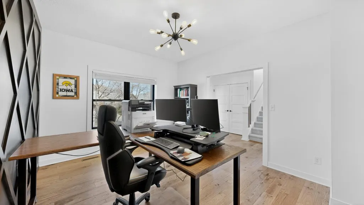
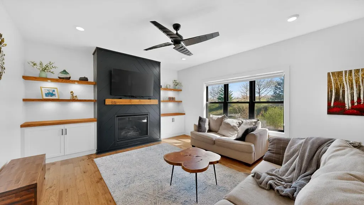
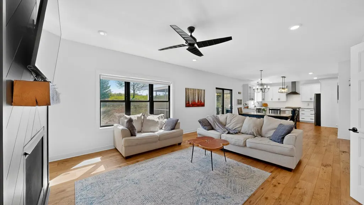
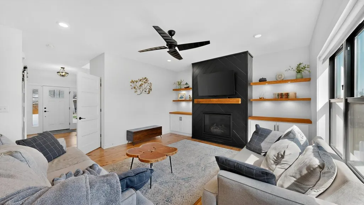
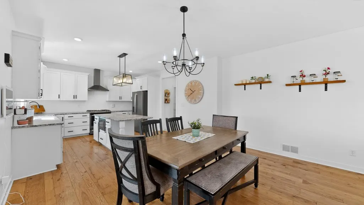
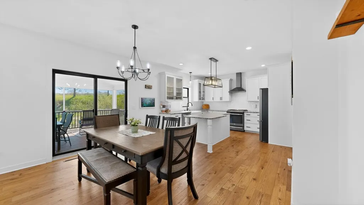
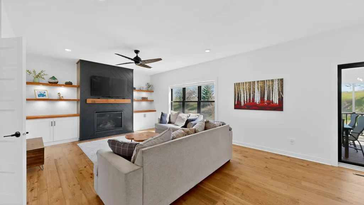
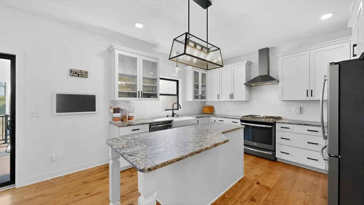
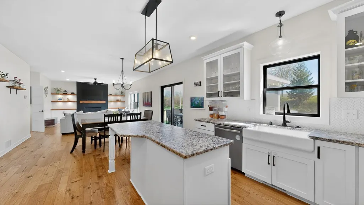
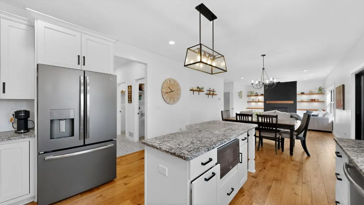
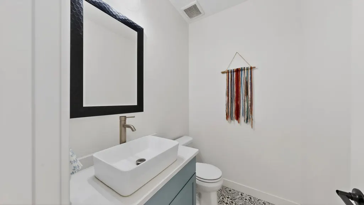
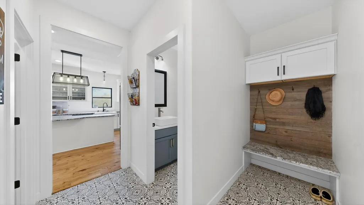
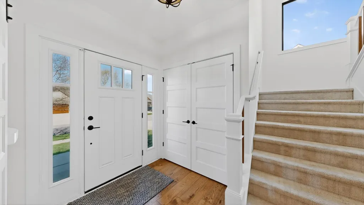
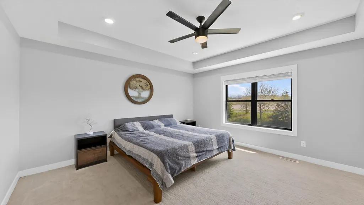
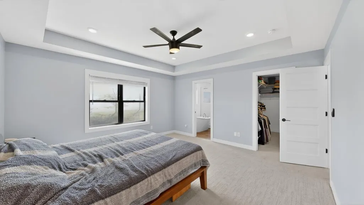
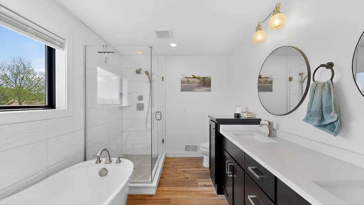
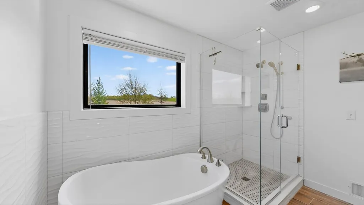
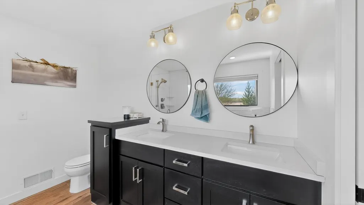
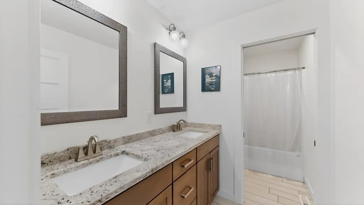
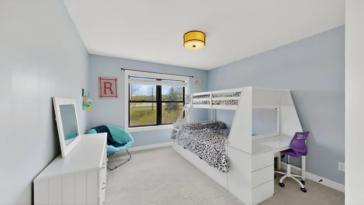
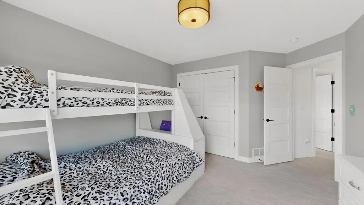
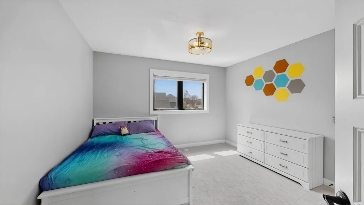
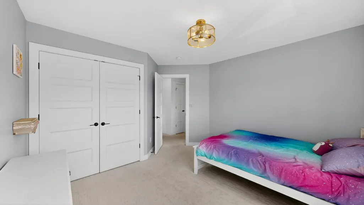
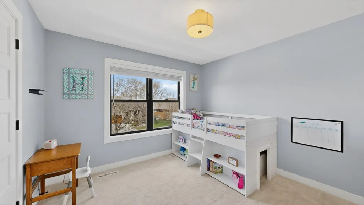
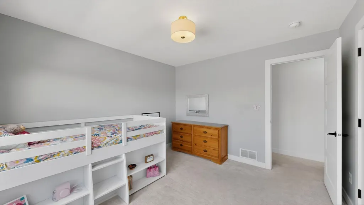
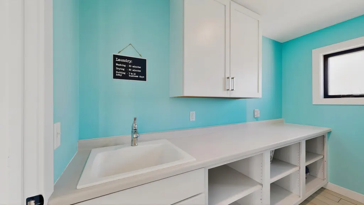
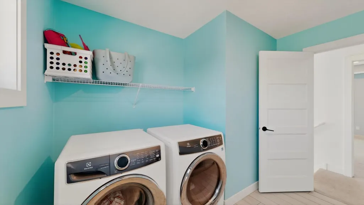
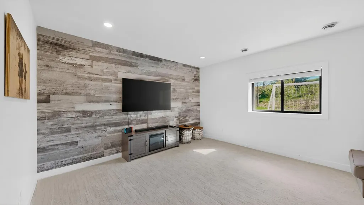
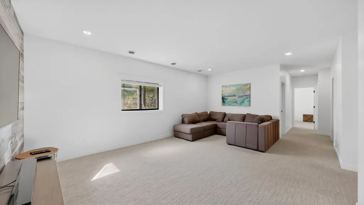
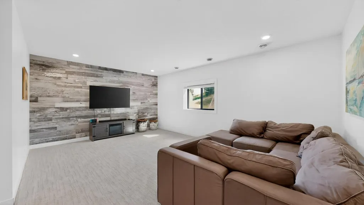
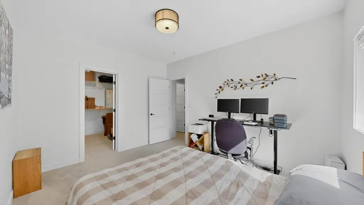
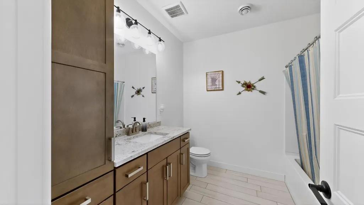
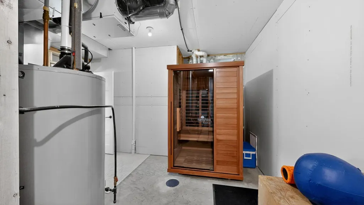
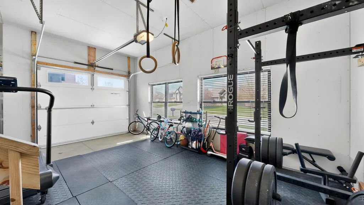
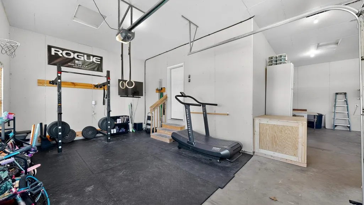
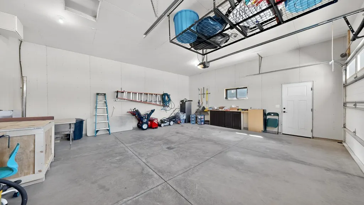
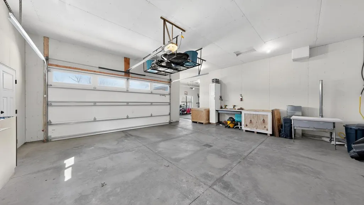
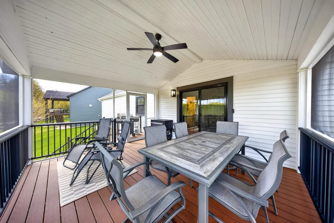
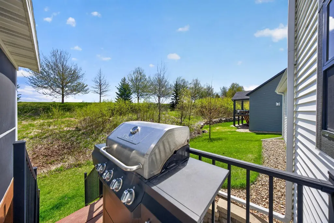
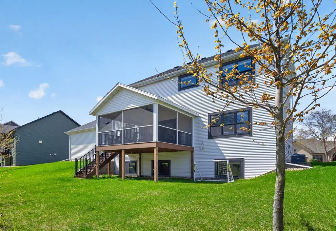
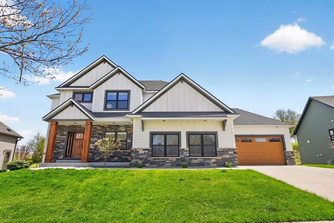
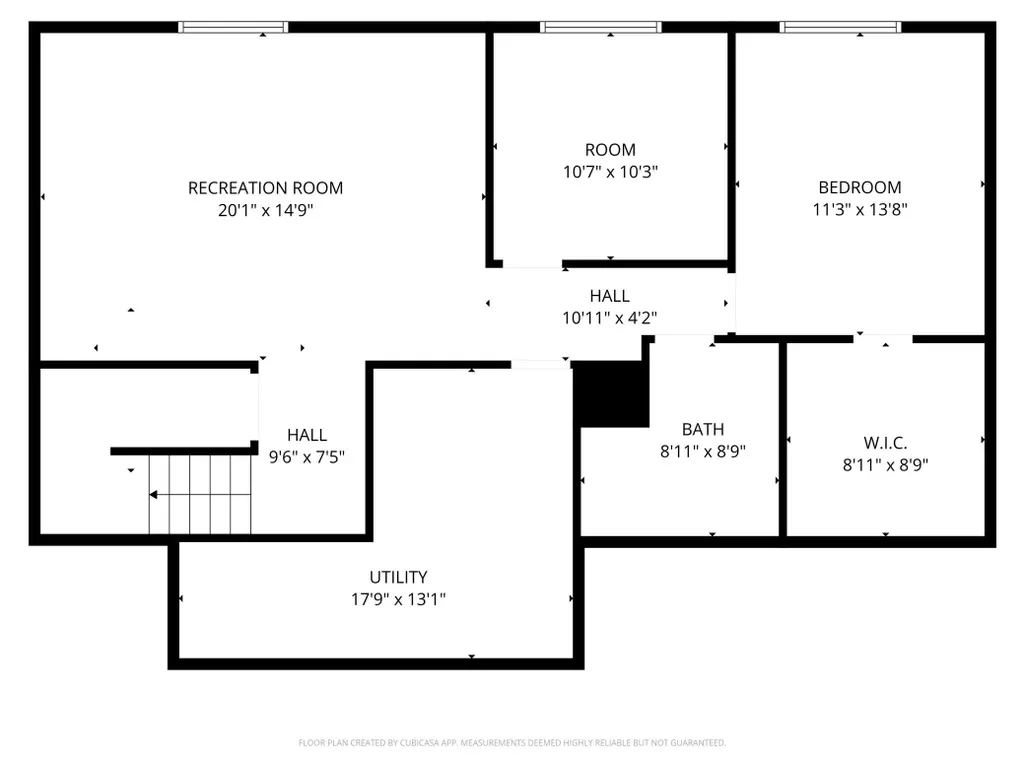
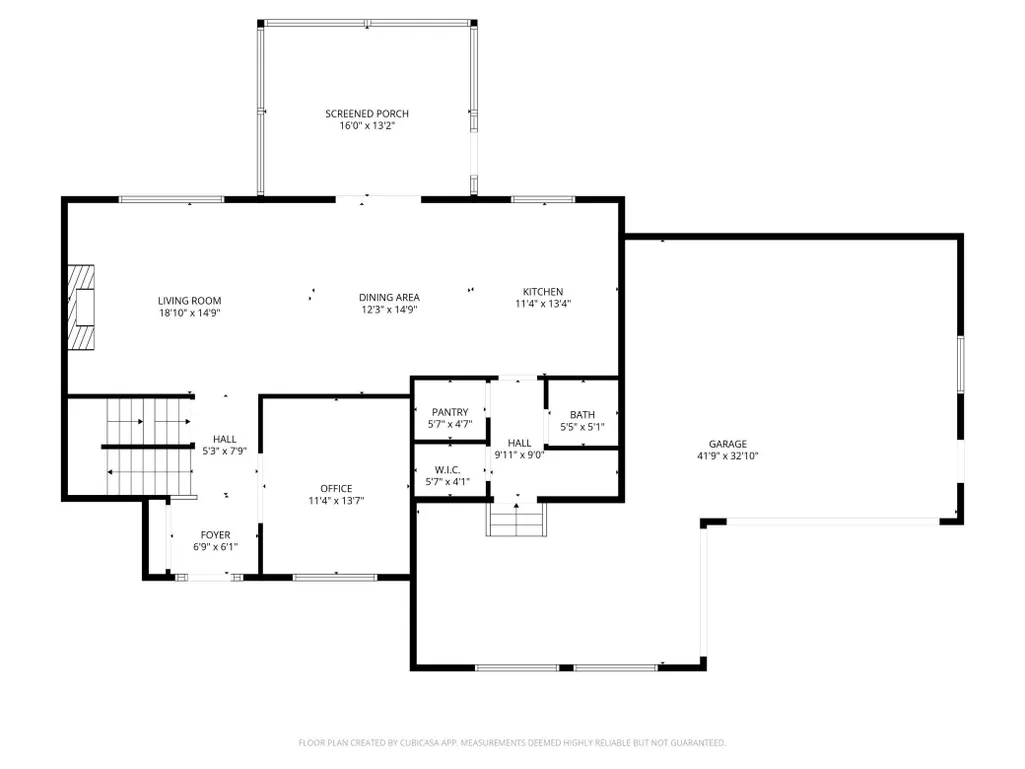
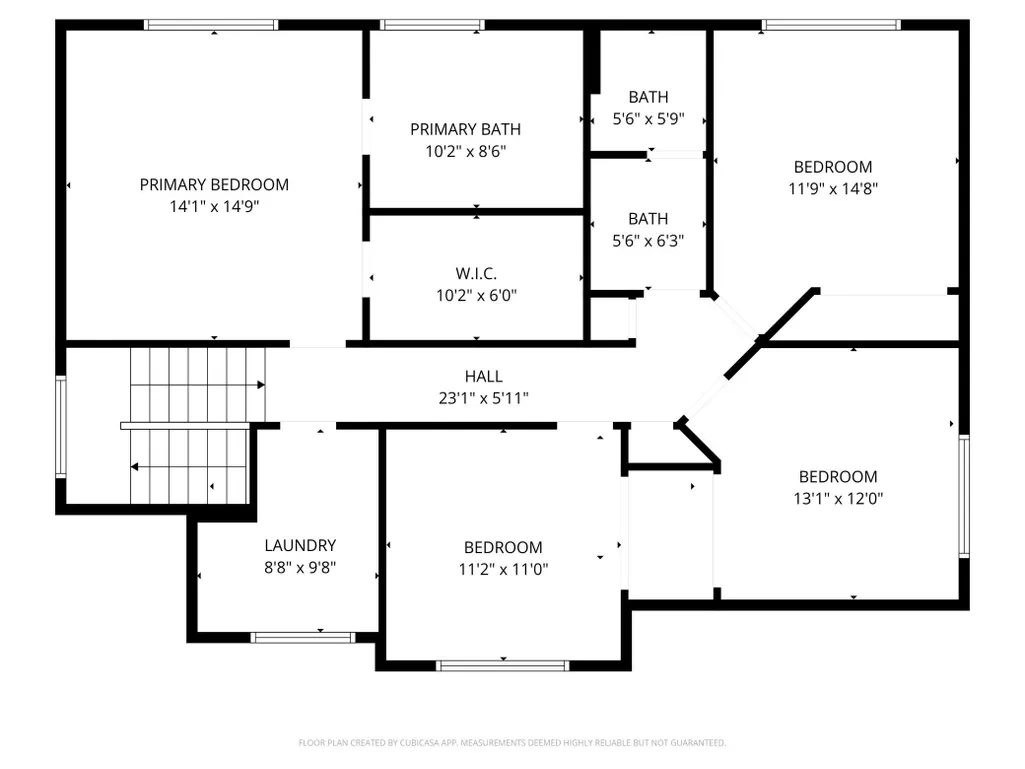
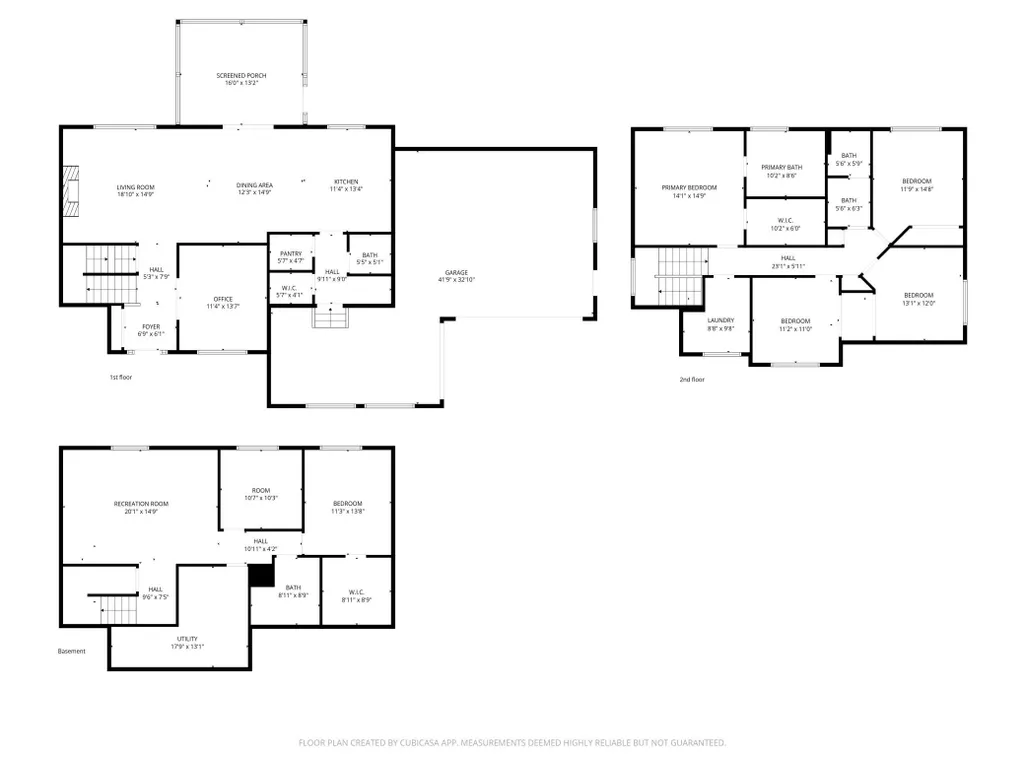
Welcome to refined living in the prestigious Somerby Golf Community. This beautifully crafted 6-bedroom, 4-bath residence offers around 3,500 finished square feet of thoughtfully curated space, complete with high-end custom details throughout. The upper level features four spacious bedrooms, including a luxurious primary suite with a spa-inspired private bath and convenient laundry. Designed for both comfort and entertaining, the home includes a main floor office, multiple living areas, and a stunning kitchen with granite countertops, custom finishes, and seamless access to the deck. Elegant wood flooring and tiled bathrooms enhance the modern aesthetic. Located in Byron—just minutes from Rochester—this home is near top-rated schools, scenic Oxbow Park, and one of Minnesota’s premier golf courses. Exceptional location, design, and lifestyle. (Exercise equipment in exercise room stay as well as the sauna. Garage is plumbed for a gas heater.)
| Price History | |
|---|---|
| 8/21/2026 | Listed $750,000 |
General Features
| Living Area | 3463 |
|---|---|
| Sewer | City Sewer/Connected |
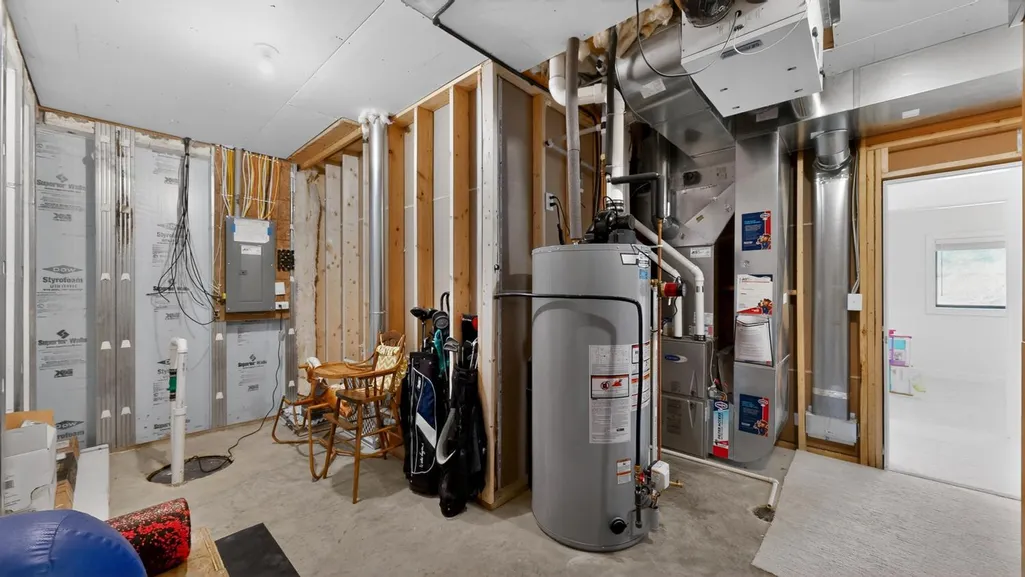
| Heating | Forced Air |
| Cooling | Central Air |
| Roof | Age 8 Years or Less,Architectural Shingle,Asphalt,Pitched |
| Appliances | Dishwasher,Dryer,Microwave,Range,Refrigerator,Washer |
| HOA Fee | 223 |
| Garage Spaces | 3 |
| Association Fee Includes | Professional Mgmt,Sanitation,Shared Amenities |
| Year Built | 2019 |
| Levels | Two |
| Property Subtype | Single Family |
| Tax Year | 2026 |
| Accessibility | None |
| Assoc Fee Paid Per | Monthly |
| County | Olmsted |
| New Construction | No |
| Property Type | Residential |
| HOA | Yes |
| Contingency | None |
| Subdivision Name | Somerby Golf Community |
| Full Baths | 3 |
| Directions | From US-14 in Byron go north on 10th Ave NE,At the traffic circle,take the 1st exit and stay on 10th Ave NE,Turn left onto Somerby Pkwy NE,Turn right onto Ancaster Dr NE,home will be on the right. |
| City | Byron |
| Association Name | Paramark |
| High School District | Byron |
| Zoning Description | Residential-Single Family |
| Lot Size Units | Acres |
| Property Attached Y/N | No |
| Land Lease Y/N | No |
| Tax Annual Amount | 11976.4 |
| Additional Parcels Y/N | No |
| Virtual Tour | https://my.matterport.com/show/?m=Atu7MgkG3TA&mls=1 |
| Standard Status | Active |
| Lender Owned | No |
| Amenities Unit | Ceiling Fan(s),Deck,Kitchen Center Island,Kitchen Window,Primary Bedroom Walk-In Closet,Paneled Doors,Porch,Sauna,Tile Floors,Washer/Dryer Hookup,Walk-In Closet |
| PostalCity | Byron |
Interior Features
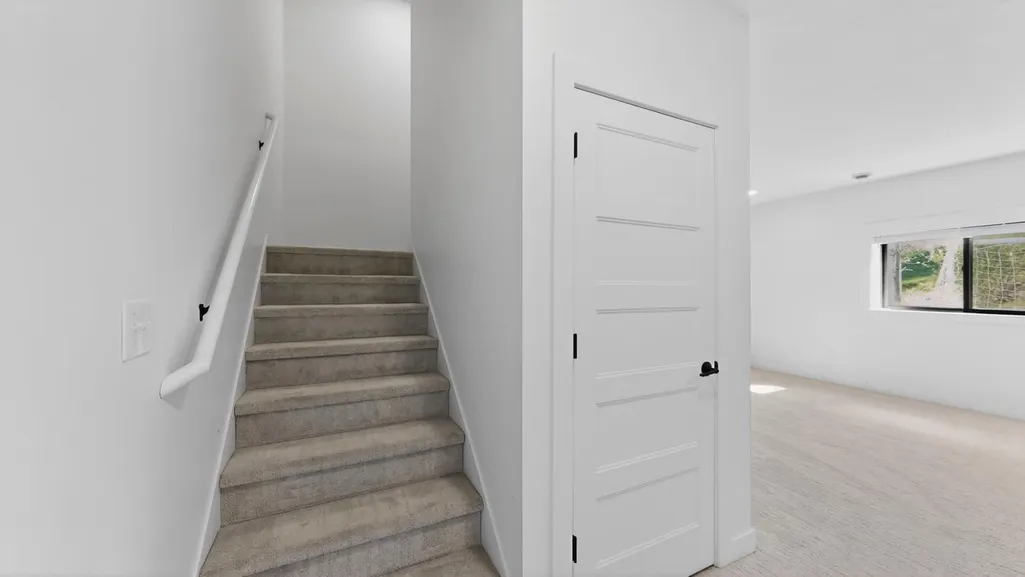
| Basement | Block,Egress Window(s),Finished,Full,Storage Space |
|---|---|
| Total Fireplaces | 1 |
| Fireplace Features | Gas,Living Room |
| Basement (Y/N) | Yes |
| Fireplace Y/N | Yes |
| Above Grade Finished Area | 2453 |
| Half Baths | 1 |
| Laundry Features | Laundry Room,Sink,Upper Level |
| Total Bedrooms | 6 |
| Below Grade Finished Area | 1010 |
| Total Baths | 4 |
| Bath Desc | Double Sink,Full Primary,Full Basement,Private Primary,Main Floor 1/2 Bath,Separate Tub & Shower,Upper Level Full Bath |
| Dining Room Description | Eat In Kitchen,Informal Dining Room,Kitchen/Dining Room |
| Fuel | Natural Gas |
| Garage Square Feet | 920 |
Exterior Features
| Parking Features | Attached Garage,Concrete,Garage Door Opener |
|---|---|
| Water Source | City Water/Connected |
| Lot Size Area | 0.363 |
| Building Area Total | 3641 |
| Lot Dimensions | 78x179x120x153 |
| Waterfront Y/N | No |
| Foundation Area | 1188 |
| Road Frontage Type | Curbs,No Outlet/Dead End,Paved Streets,Sidewalks,Street Lights,Storm Sewer |
| Road Responsibility | Public Maintained Road |
Amenities
- Foreclosure
- Views
- Short Sale
- New Construction
- Adult 55+
- Lease To Own
- No HOA Fees
- Furnished
- Primary On Main
- Air Conditioning
- Seller Finance
- Green
- Fixer Upper
- Horse
- Golf
- Fireplace
- Deck
- Garage
- Basement
- Pool
Property vs Single Family Average in 55920
Price
Taxes
Year Built
Visits
In The Neighborhood
Golf Course
Byron
$ 829,900
- Type
- Single Family
- Size
- 3,173 SqFt
- Rooms
- 4 Beds + 3 Baths
 Elcor Realty of Rochester Inc.
Open House
Byron
$ 809,900
- Type
- Single Family
- Size
- 3,874 SqFt
- Rooms
- 4 Beds + 3 Baths
Edina Realty, Inc.
Open House
Byron
$ 975,000
- Type
- Single Family
- Size
- 4,174 SqFt
- Rooms
- 4 Beds + 4 Baths
Edina Realty, Inc.
