
Open House Sun, Sep 13th 01:00 PM - 03:00 PM - Price Reduction - Views - Golf Course - Primary on Main
Address
755 Somerby Parkway Ne, Byron, MN
Price
$ 975,000
Property Attributes
- ID#7068299
- TypeSingle Family
- Listing Status Active
- CountyOLMSTED
- CityByron
- AreaSomerby Golf Community
- NeighborhoodSomerby Golf Community
- Zip55920
- StyleSingle Family
- Year Built2004
- Taxes$ 13636
- Price$ 975,000
- Bedrooms4
- Full Bathrooms4
- Half Bathrooms0
- Sqr Footage4174
- Lot Size0.376 Acres
Data Source:
Northstar MLS (NSTAR)
Property Description
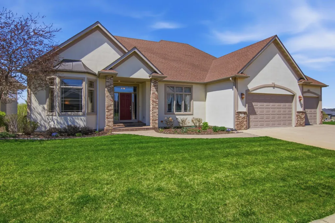
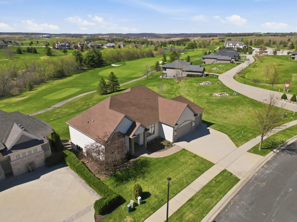
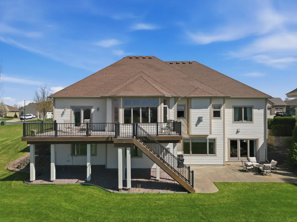
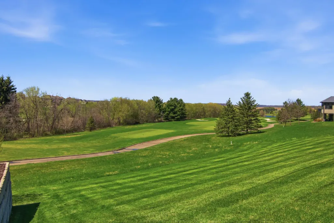
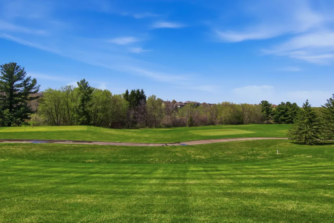
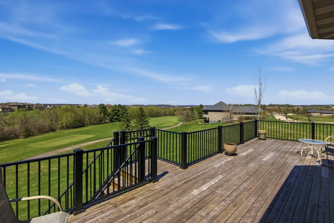
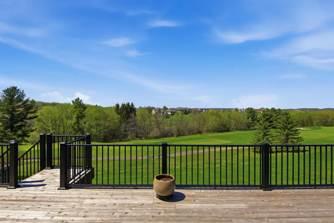
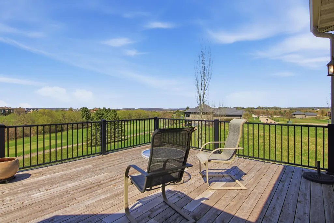
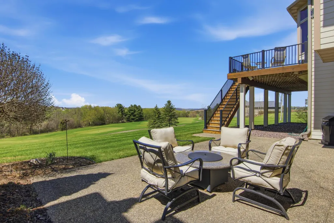
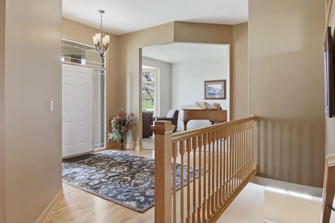
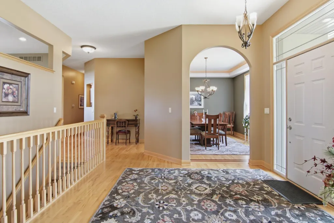
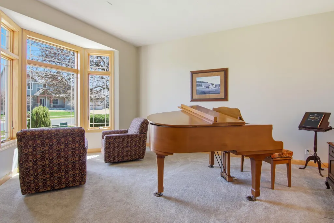
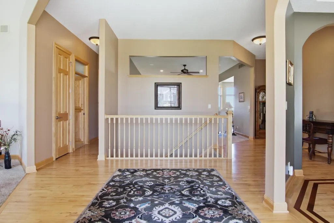
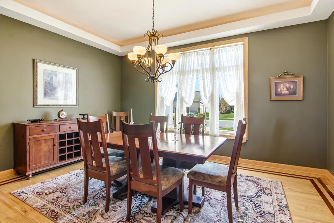
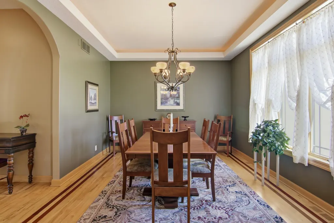
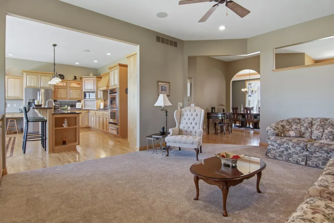
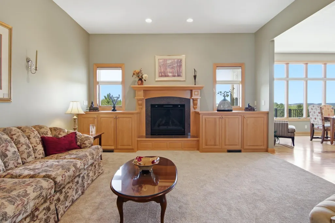
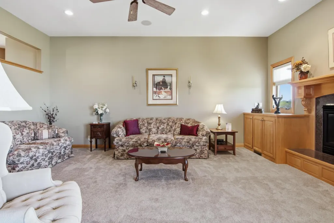
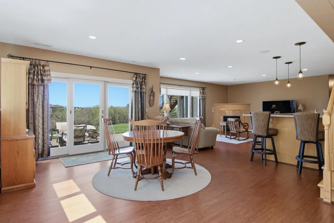
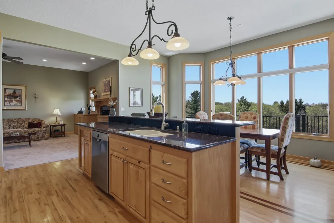
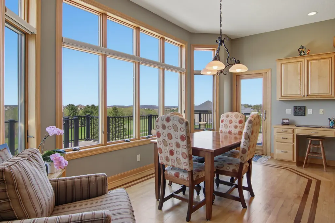
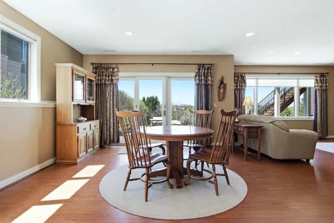
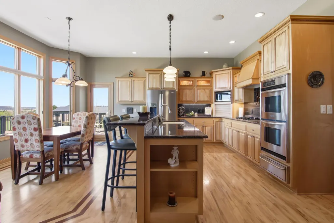
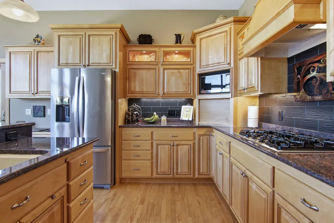
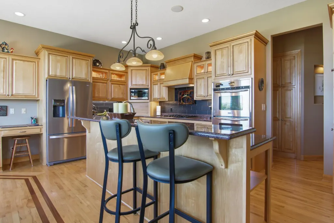
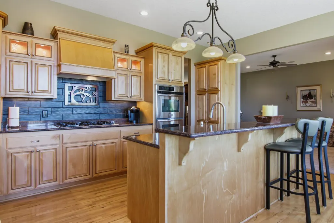
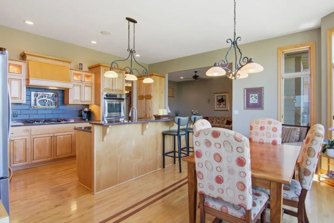
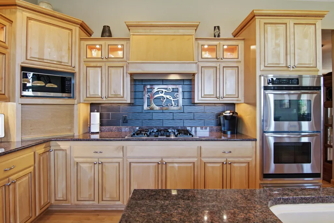
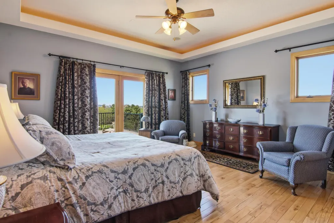
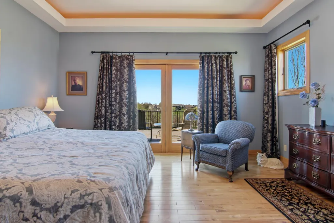
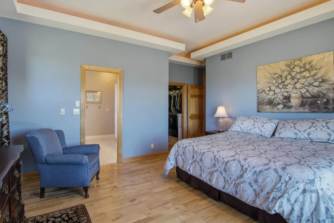
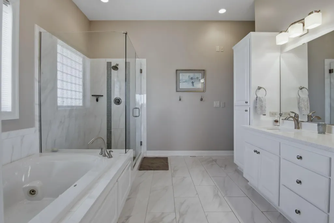
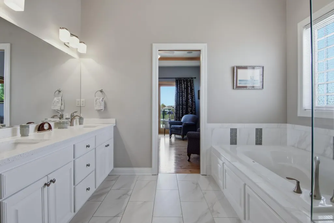
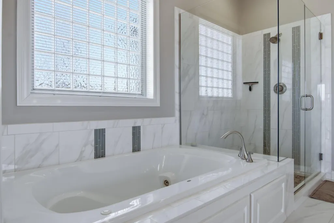
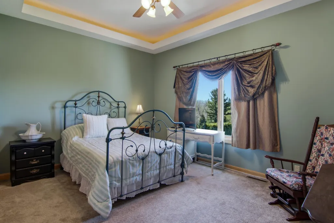
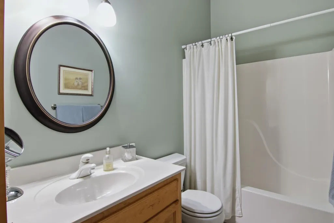
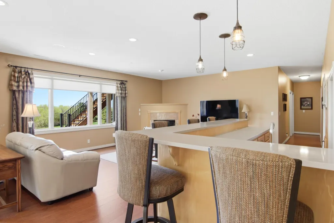
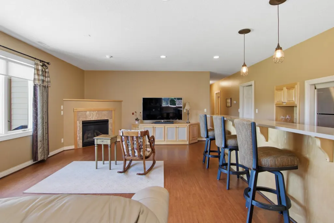
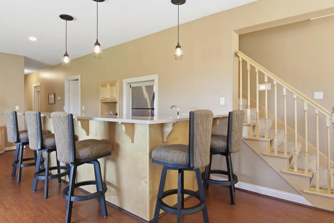
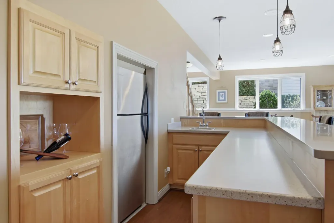
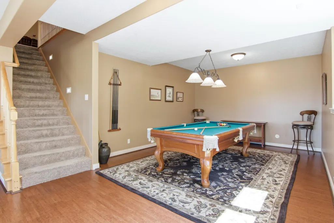
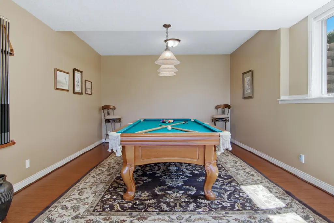
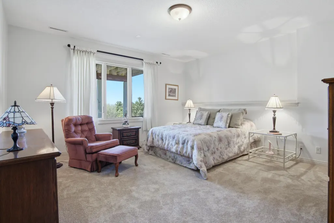
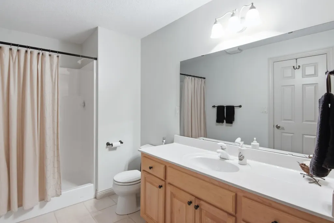
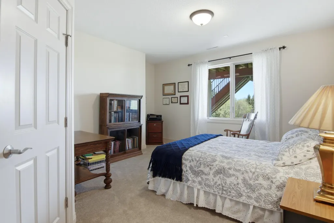
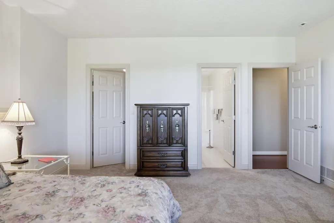
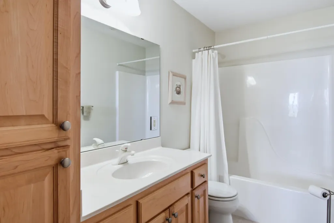
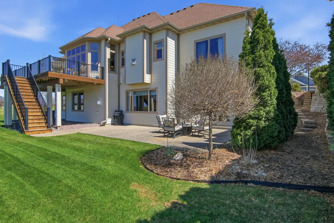
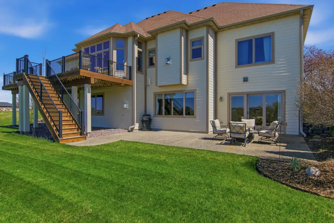
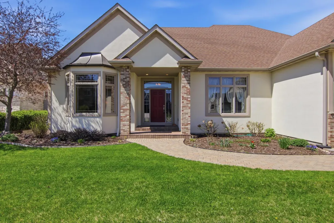
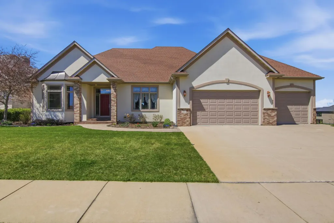
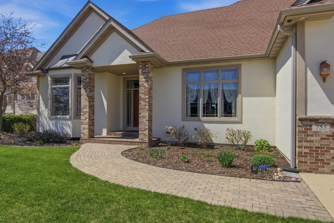
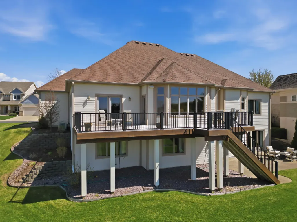
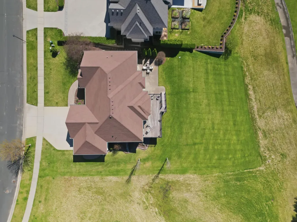
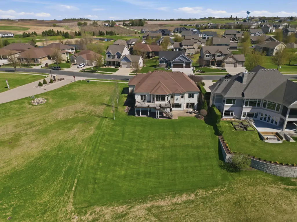
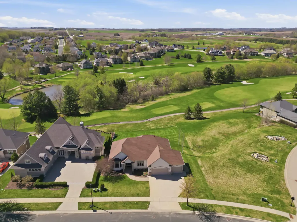
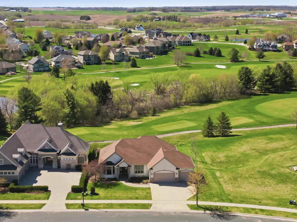
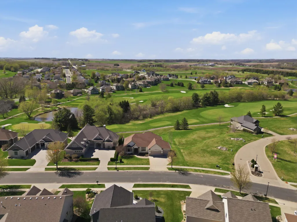
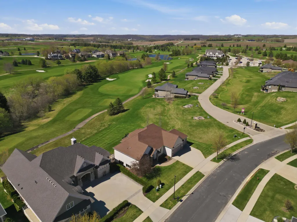
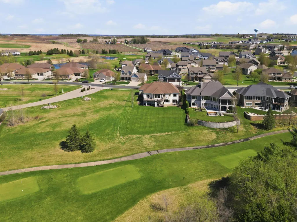
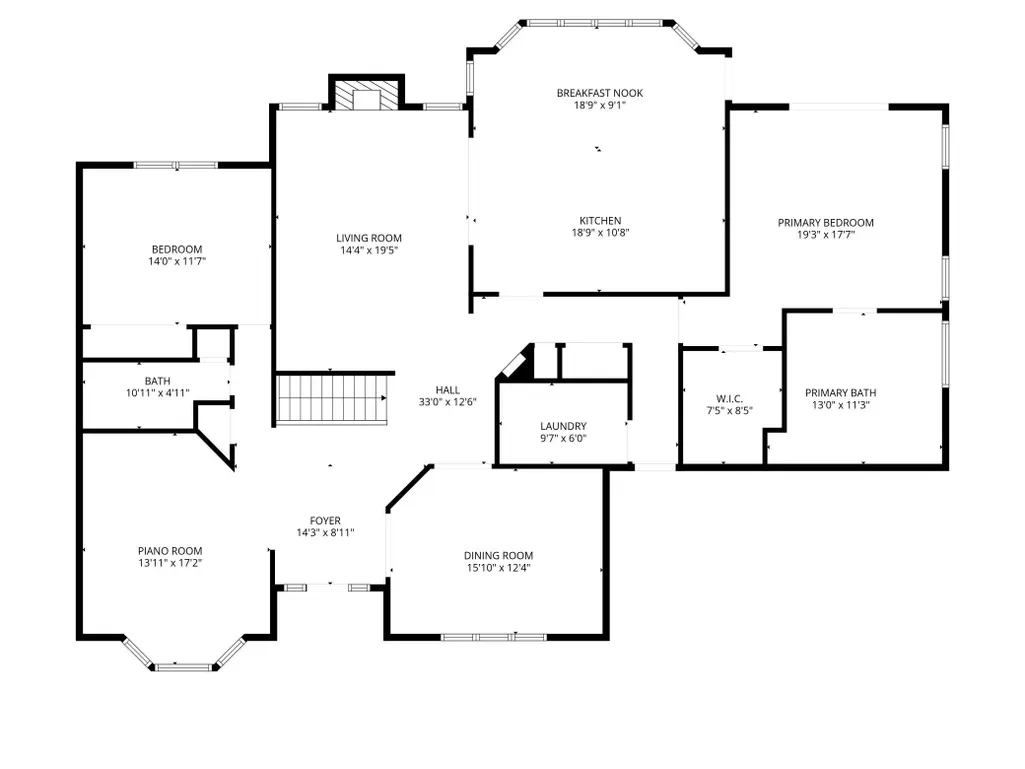
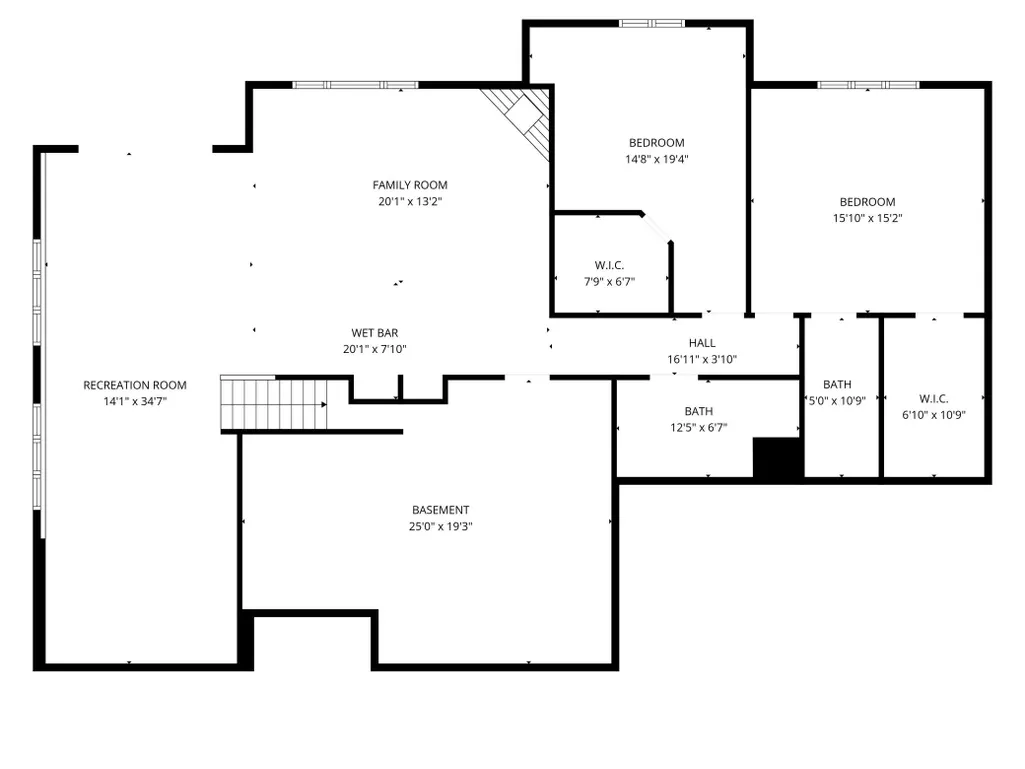
Located on the Somerby Golf Course with panoramic views!! Large ranch style home on a spectacular lot overlooking the 18th hole of the Somerby Golf Course. Well, kept, neutral decor, move-in condition. Large deck and patio to enjoy the golf course views, beautiful water feature, sunrises and sunsets. The main floor features: Foyer, living room, formal dining room, eat-in kitchen, family room with fireplace, primary bedroom suite with walk-in closet and full bath with tub and shower, 2nd bedroom, second full bath, laundry, mudroom, 3-car heated garage. The lower level features: walkout to patio and backyard, large family room with gas fireplace and wet bar, 2 additional bedrooms, full bath, 3/4 bath, large utility and storage room.
| Price History | |
|---|---|
| 5/5/2026 | Listed $995,000 |
| 8/18/2026 | 3$975,000 |
General Features
| Living Area | 4174 |
|---|---|
| Sewer | City Sewer/Connected |
| Heating | Forced Air |
| Cooling | Central Air |
| Roof | Age 8 Years or Less |
| Appliances | Cooktop,Double Oven,Dryer,Microwave,Refrigerator,Wall Oven,Washer,Water Softener Owned |
| HOA Fee | 223 |
| Garage Spaces | 3 |
| Association Fee Includes | Other |
| Year Built | 2004 |
| Levels | One |
| Property Subtype | Single Family |
| Tax Year | 2026 |
| Accessibility | None |
| Assoc Fee Paid Per | Monthly |
| County | Olmsted |
| New Construction | No |
| Property Type | Residential |
| HOA | Yes |
| Contingency | None |
| Subdivision Name | Somerby Golf Community |
| Full Baths | 3 |
| Directions | Hwy 14 west to stoplights,turn north on 10th Ave NE,go to Somerby Parkway,turn west to home on the right. |
| City | Byron |
| Association Name | Paramark |
| High School District | Byron |
| Zoning Description | Residential-Single Family |
| Lot Size Units | Acres |
| Property Attached Y/N | No |
| Land Lease Y/N | No |
| Tax Annual Amount | 13636 |
| Additional Parcels Y/N | No |
| Virtual Tour | https://wellcomemat.com/embed/54sn9b85d2eb1mkac?mls=1 |
| Standard Status | Active |
| Lender Owned | No |
| Amenities Unit | Cable,Ceiling Fan(s),Deck,Hardwood Floors,Kitchen Center Island,Kitchen Window,Primary Bedroom Walk-In Closet,Main Floor Primary Bedroom,Natural Woodwork,Patio,Paneled Doors,Panoramic View,In-Ground |
| PostalCity | Byron |
Interior Features
| Basement | Finished,Full,Walkout |
|---|---|
| Total Fireplaces | 2 |
| Fireplace Features | Gas |
| Basement (Y/N) | Yes |
| Fireplace Y/N | Yes |
| Above Grade Finished Area | 2285 |
| 3/4 Baths | 1 |
| Laundry Features | Main Level |
| Total Bedrooms | 4 |
| Below Grade Finished Area | 1889 |
| Total Baths | 4 |
| Bath Desc | 3/4 Basement,Full Primary,Full Basement,Main Floor Full Bath |
| Dining Room Description | Breakfast Bar,Eat In Kitchen,Separate/Formal Dining Room |
| Fuel | Natural Gas |
| Garage Square Feet | 792 |
Exterior Features
| Parking Features | Attached Garage,Gravel,Heated Garage |
|---|---|
| Lot Features | On Golf Course |
| Water Source | City Water/Connected |
| Lot Size Area | 0.376 |
| Building Area Total | 4544 |
| Lot Dimensions | Irreg |
| Waterfront Y/N | No |
| Foundation Area | 2259 |
| Road Frontage Type | City Street |
Amenities
- Foreclosure
- Views
- Short Sale
- New Construction
- Adult 55+
- Lease To Own
- No HOA Fees
- Furnished
- Primary On Main
- Air Conditioning
- Seller Finance
- Green
- Fixer Upper
- Horse
- Golf
- Fireplace
- Deck
- Garage
- Basement
- Pool
Property vs Single Family Average in 55920
Price
Taxes
Year Built
Visits
In The Neighborhood
Golf Course
Byron
$ 829,900
- Type
- Single Family
- Size
- 3,173 SqFt
- Rooms
- 4 Beds + 3 Baths
 Elcor Realty of Rochester Inc.
Open House
Byron
$ 809,900
- Type
- Single Family
- Size
- 3,874 SqFt
- Rooms
- 4 Beds + 3 Baths
Edina Realty, Inc.
