
Open House Sat, Sep 12th 12:00 PM - 02:00 PM
Address
4649 42nd Avenue S, Minneapolis, MN
Price
$ 485,000
Property Attributes
- ID#7124669
- TypeSingle Family
- Listing Status Active
- CountyHENNEPIN
- CityMinneapolis
- AreaCrosby Invest Co 1st Add
- NeighborhoodCrosby Invest Co 1st Add
- Zip55406
- StyleSingle Family
- Year Built1920
- Taxes$ 6233
- Price$ 485,000
- Bedrooms4
- Full Bathrooms2
- Half Bathrooms0
- Sqr Footage1632
- Lot Size0.11 Acres
Data Source:
Northstar MLS (NSTAR)
Property Description
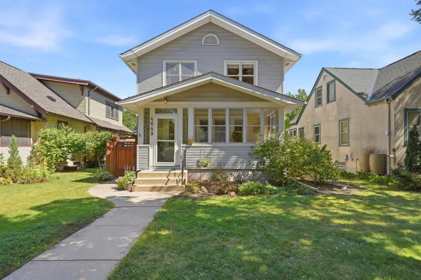
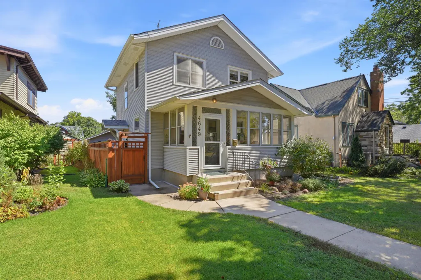
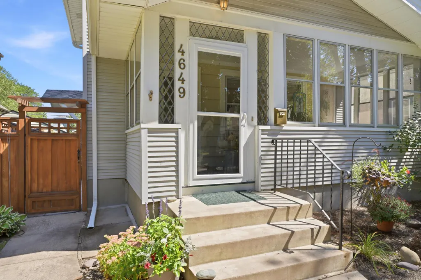
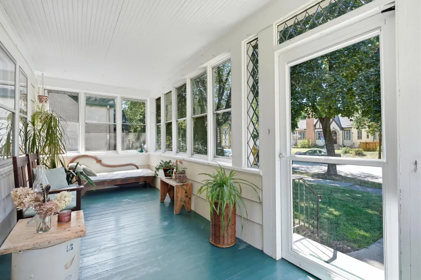
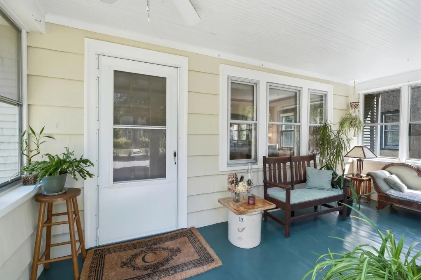
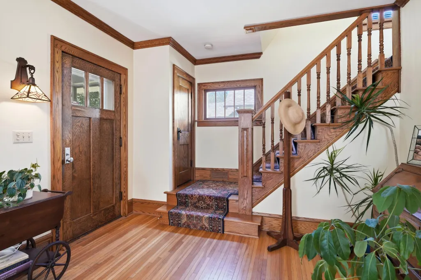
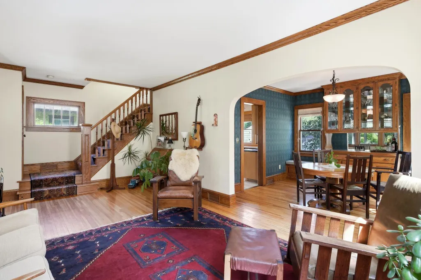
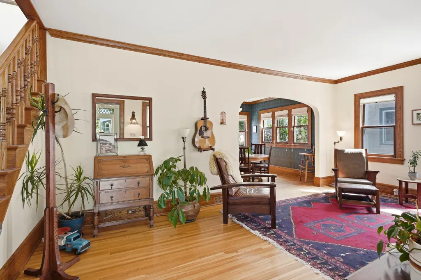
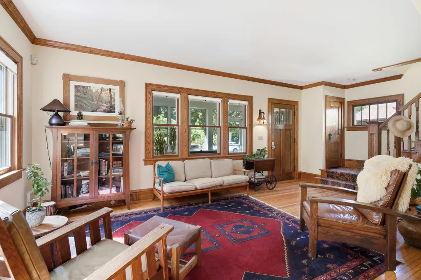
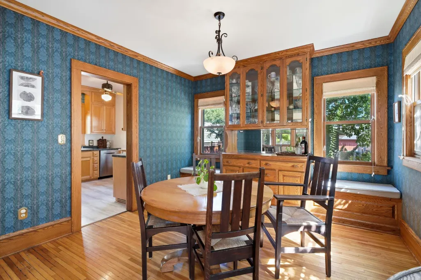
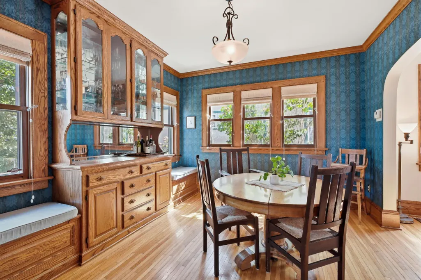
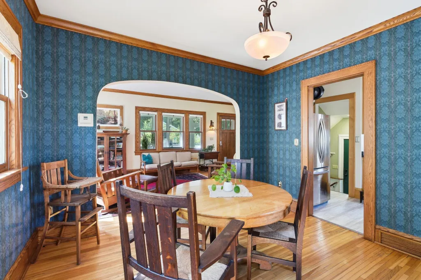
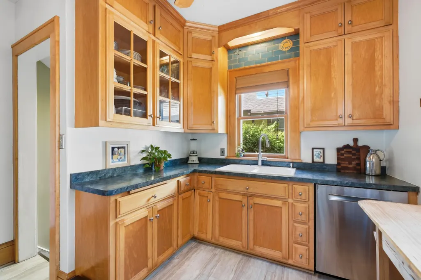
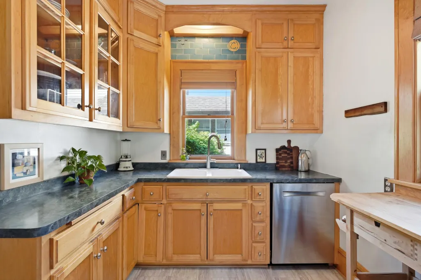
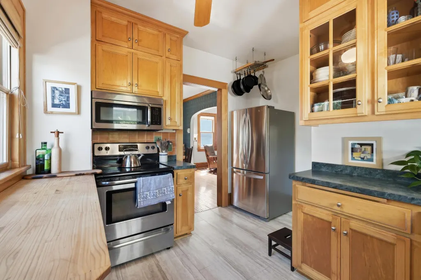
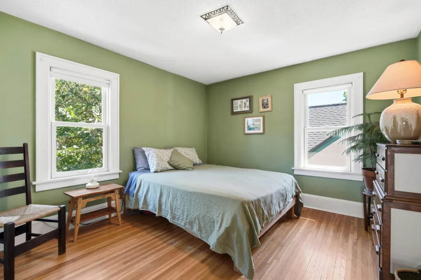
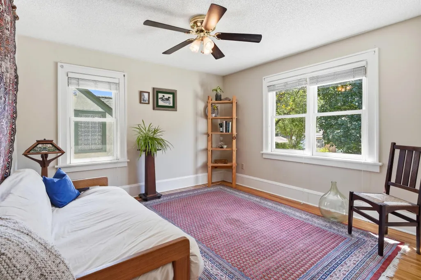
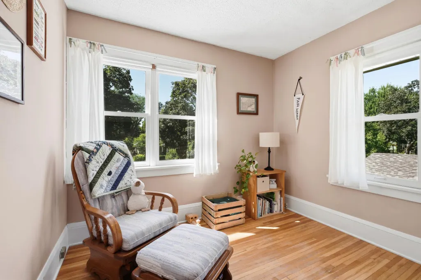
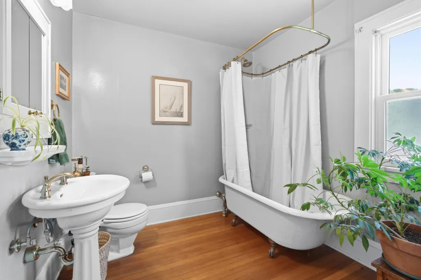
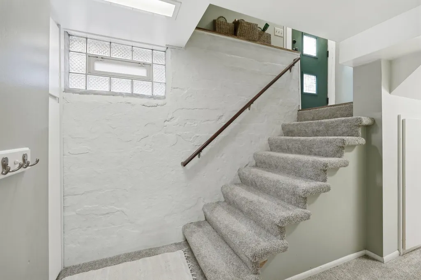
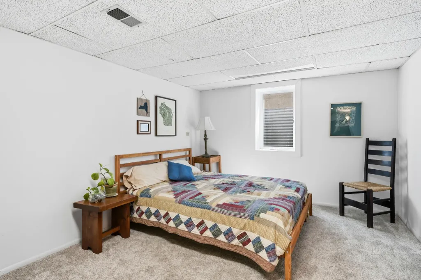
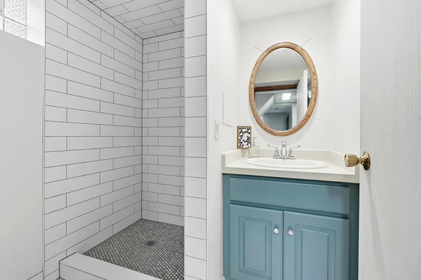
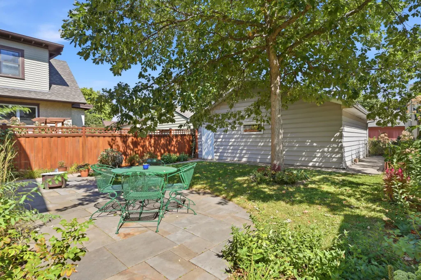
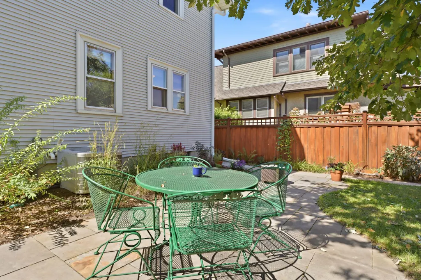
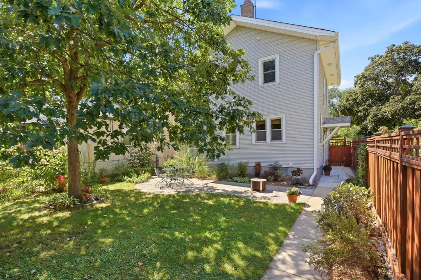
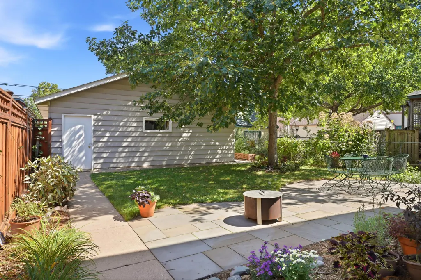
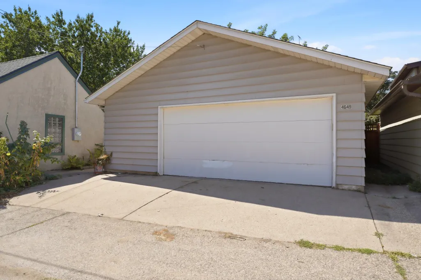
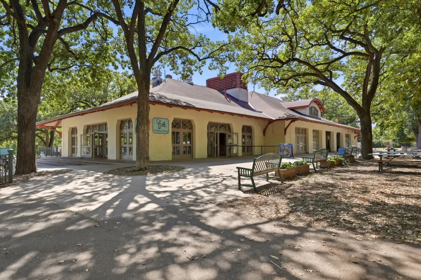
Charming, two-story home in a prime location, steps from Minnehaha Falls. The main level features classic woodwork throughout, including a built-in dining room hutch and custom maple cabinets in the kitchen. A lovely 3-season porch is the perfect spot for watching life go by. Upstairs, you will find three bedrooms all on one level, plus a full bath with an original clawfoot tub. The carpeted basement offers a three-quarter bath and a spacious fourth bedroom that could easily serve as a family room instead. Central air runs through the home. Outside, the generously sized, fenced-in backyard has been beautifully landscaped with native perennials, and a bluestone patio. The oversized two-car garage offers plenty of storage plus a separate workshop area. It's a short walk to popular neighborhood amenities, including Sea Salt, Okome House, Cub Foods and the light rail.
| Price History | |
|---|---|
| 9/4/2026 | Listed $485,000 |
General Features
| Living Area | 1632 |
|---|---|
| Sewer | City Sewer/Connected |
| Heating | Forced Air |
| Cooling | Central Air |
| Roof | Age 8 Years or Less |
| Appliances | Dishwasher,Dryer,Exhaust Fan,Humidifier,Gas Water Heater,Range,Refrigerator,Washer |
| Garage Spaces | 2 |
| Pool Features | None |
| Year Built | 1920 |
| Levels | Two |
| Property Subtype | Single Family |
| Tax Year | 2026 |
| Accessibility | Soaking Tub |
| County | Hennepin |
| New Construction | No |
| Property Type | Residential |
| HOA | No |
| Contingency | None |
| Subdivision Name | Crosby Invest Co 1st Add |
| Full Baths | 1 |
| Directions | From 46th Street,Turn south on 42nd Avenue. House is on the left. |
| City | Minneapolis |
| High School District | Minneapolis |
| Zoning Description | Residential-Single Family |
| Lot Size Units | Acres |
| Property Attached Y/N | No |
| Land Lease Y/N | No |
| Tax Annual Amount | 6233 |
| Additional Parcels Y/N | No |
| Virtual Tour | https://wellcomemat.com/embed/54sn147333dd1mp4g?mls=1 |
| Standard Status | Active |
| Lender Owned | No |
| Amenities Unit | Ceiling Fan(s),Hardwood Floors,Kitchen Window,Natural Woodwork,Patio,Paneled Doors,Porch |
| PostalCity | Minneapolis |
Interior Features
| Basement | Egress Window(s),Finished,Full,Storage Space |
|---|---|
| Basement (Y/N) | Yes |
| Fireplace Y/N | No |
| Above Grade Finished Area | 1152 |
| 3/4 Baths | 1 |
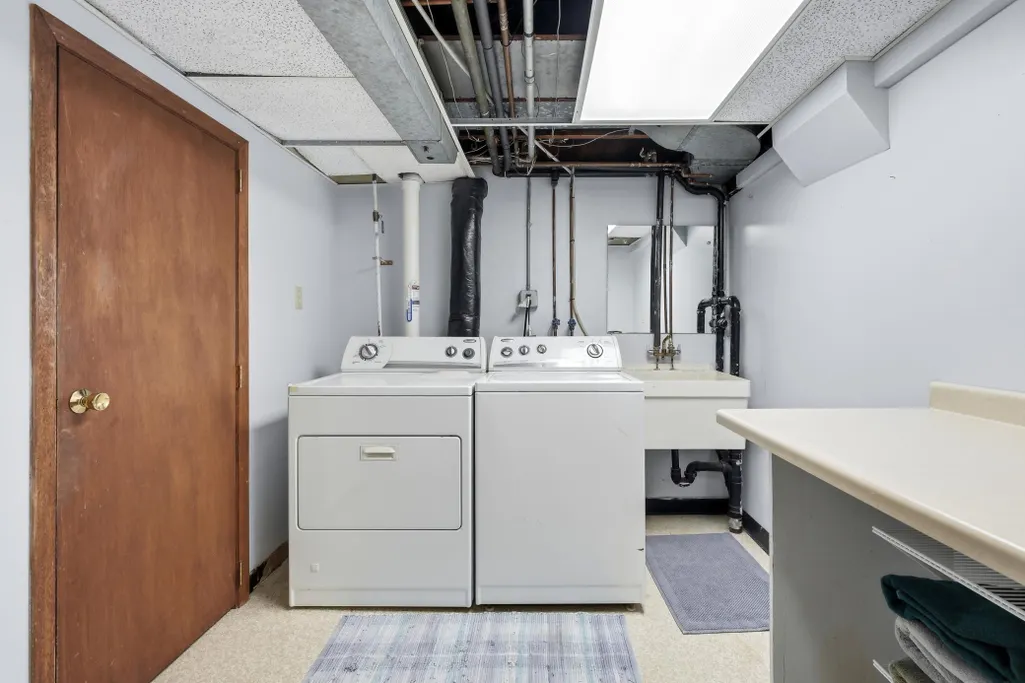
| Laundry Features | In Basement |
| Total Bedrooms | 4 |
| Below Grade Finished Area | 480 |
| Total Baths | 2 |
| Bath Desc | 3/4 Basement,Upper Level Full Bath |
| Dining Room Description | Separate/Formal Dining Room |
| Fuel | Natural Gas |
| Garage Dimensions | 26x26 |
| Garage Square Feet | 676 |
Exterior Features
| Fencing | Chain Link,Full,Wood |
|---|---|
| Parking Features | Detached Garage,Insulated Garage,Storage |
| Lot Features | Tree Coverage - Medium |
| Water Source | City Water/Connected |
| Lot Size Area | 0.11 |
| Building Area Total | 1728 |
| Lot Dimensions | 40x126x34x130 |
| Waterfront Y/N | No |
| Foundation Area | 576 |
| Road Frontage Type | City Street |
| Road Responsibility | Public Maintained Road |
Amenities
- Foreclosure
- Views
- Short Sale
- New Construction
- Adult 55+
- Lease To Own
- No HOA Fees
- Furnished
- Primary On Main
- Air Conditioning
- Seller Finance
- Green
- Fixer Upper
- Horse
- Golf
- Fireplace
- Deck
- Garage
- Basement
- Pool
Property vs Single Family Average in 55406
Price
Taxes
Year Built
Visits
In The Neighborhood
Just Listed
Minneapolis
$ 475,000
- Type
- Single Family
- Size
- 1,077 SqFt
- Rooms
- 2 Beds + 2 Baths
 eXp Realty
