
Primary on Main

Address
6155 Chasewood Parkway # 1, Minnetonka, MN
Price
$ 185,000
Property Attributes
- ID#7140886
- TypeSingle Family
- Listing Status Active
- CountyHENNEPIN
- CityMinnetonka
- AreaCic 1291 The Villas At Chasewood
- NeighborhoodCic 1291 The Villas At Chasewood
- Zip55343
- Style(CC) Low Rise (3- Levels)
- Year Built1989
- Taxes$ 2219
- Price$ 185,000
- Bedrooms2
- Full Bathrooms2
- Half Bathrooms0
- Sqr Footage1096
- Lot Size5.919 Acres
Data Source:
Northstar MLS (NSTAR)
Property Description
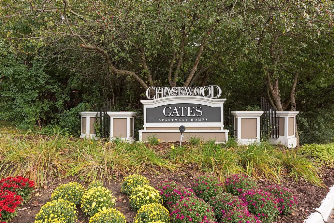
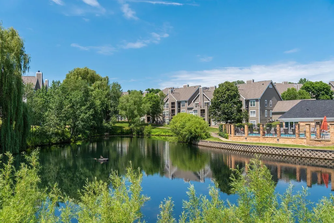
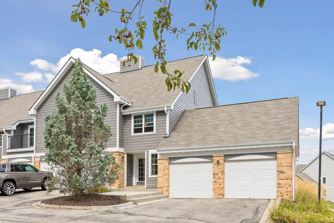
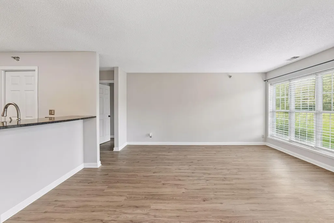
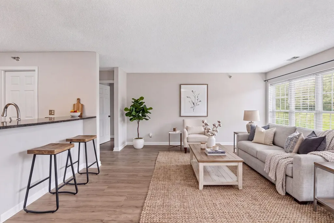
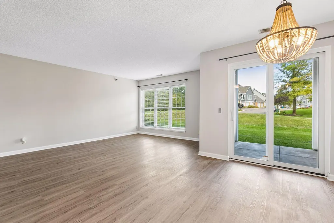
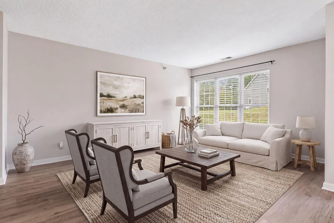
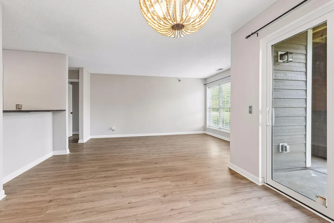
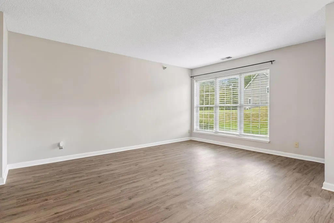
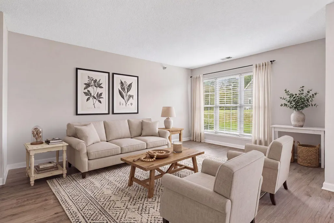
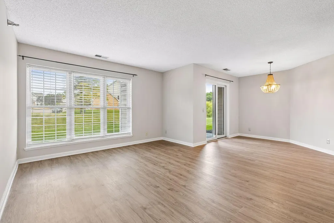
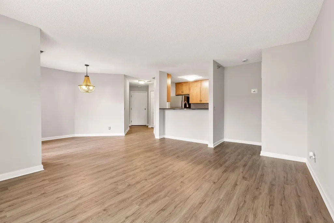
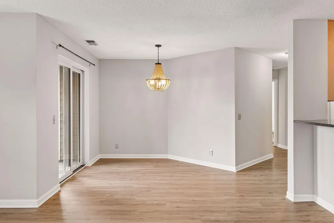
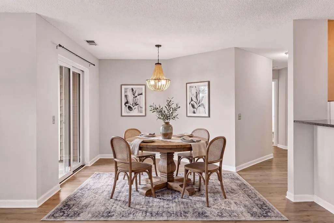
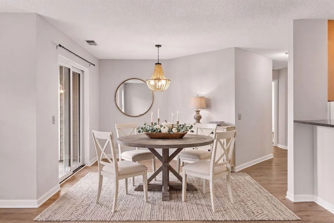
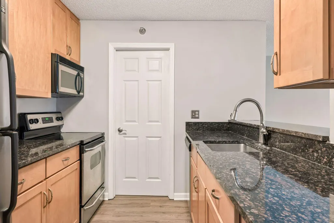
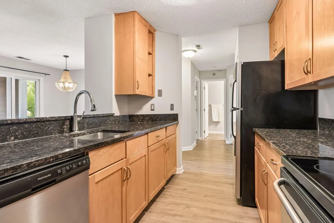
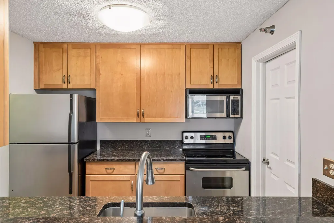
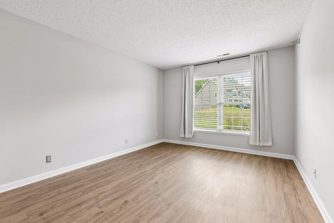
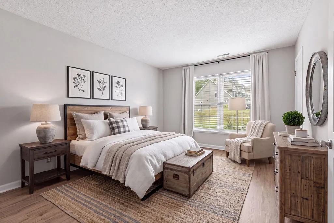
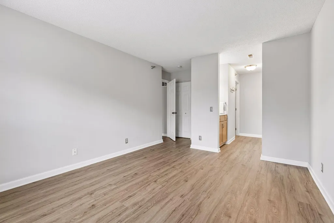
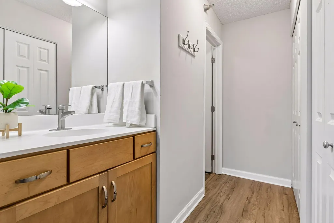
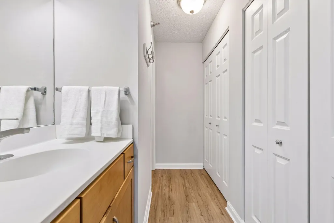
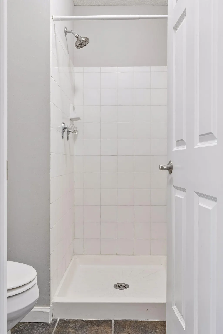
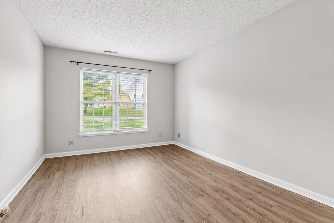
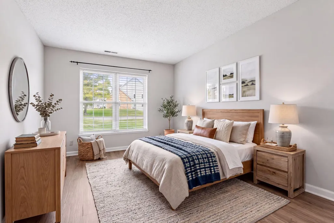
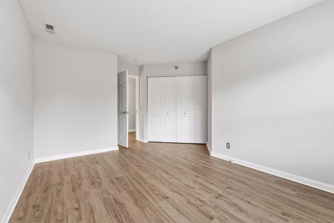
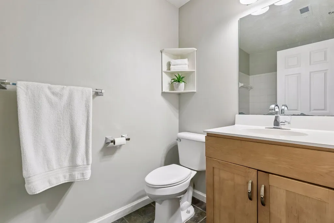
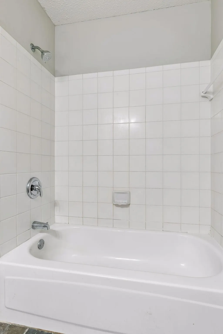
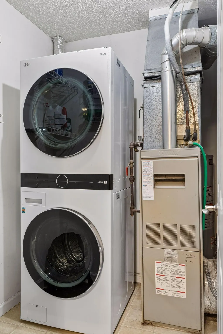
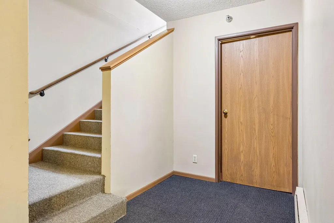
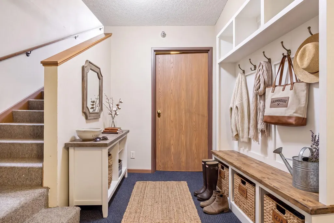
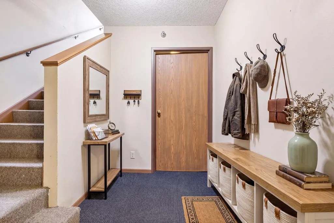
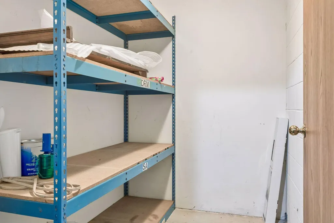
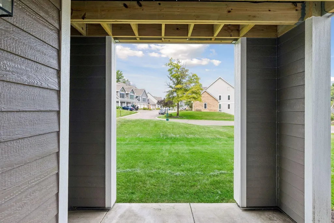
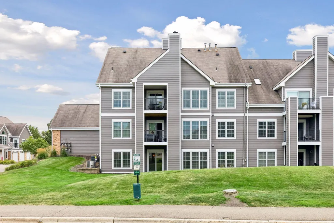
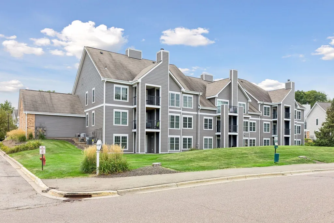
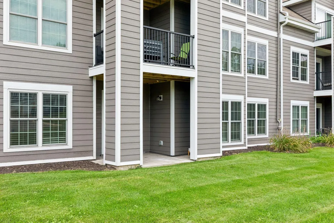
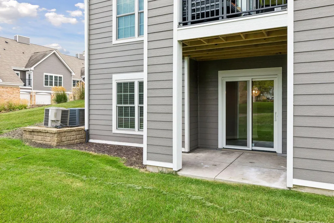
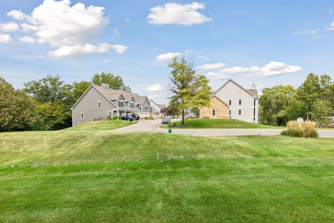
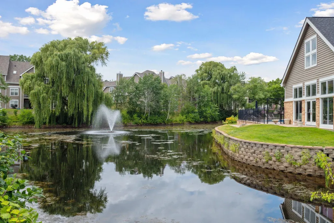
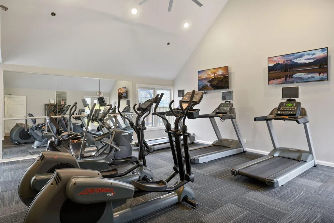
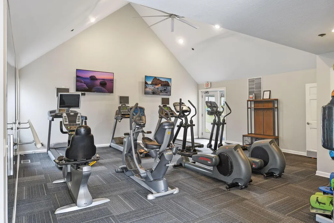
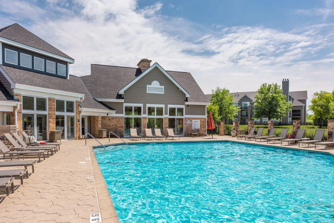
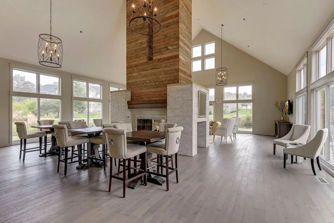
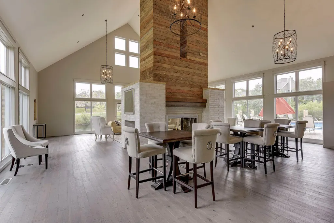
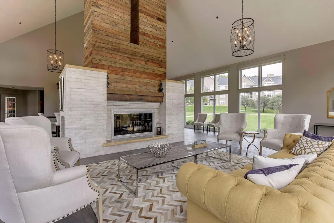
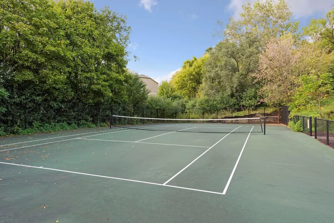
Welcome to the Villas at Chasewood Gates! This move-in-ready 2-bedroom 2-bath walk-out end unit offers convenience, comfort and easy living! Enjoy a private entrance, private patio and direct access to a yard and walking paths-especially appealing to dog owners. The unit is just steps to the outdoor pool and party room. Chasewood Gates offers beautiful grounds and outstanding Association amenities, including an outdoor heated pool, clubhouse, 24-hour fitness center and tennis courts. The entire development recently underwent an exterior renovation, including new siding, windows, roofs, patio doors, exterior doors, and more. The HOA includes water, sewer, snow removal, lawn care, garbage, recycling, cable and internet. High speed internet is available as well. This home features newer luxury vinyl flooring, granite countertops, stainless steel appliances, new window treatments, newer washer & dryer, freshly painted doors & trim and in-unit laundry. The bedroom layout provides privacy, with a primary suite featuring its own private 3/4 bath and 2 closets. A 6 x 7-foot storage room at the base of the stairs provides exceptional space for seasonal items, bulk purchases and everyday storage. There is also plenty of space for a mudroom/drop zone for coats, shoes, bags and more.. Conveniently located near shopping, restaurants, entertainment, medical facilities, Minnesota's famous walking & biking trails and beautiful natural surroundings. All the big ticket items are done! Enjoy the benefits of a low-maintenance, updated & pet friendly community.
| Price History | |
|---|---|
| 9/9/2026 | Listed $185,000 |
General Features
| Living Area | 1096 |
|---|---|
| Sewer | City Sewer/Connected,City Sewer - In Street |
| Heating | Forced Air |
| Cooling | Central Air |
| Roof | Age 8 Years or Less |
| Appliances | Dishwasher,Disposal,Dryer,Exhaust Fan,Gas Water Heater,Microwave,Range,Refrigerator,Stainless Steel Appliances,Washer |
| HOA Fee | 520 |
| Garage Spaces | 1 |
| Association Fee Includes | Building Exterior,Cable TV,Lawn Care,Parking,Professional Mgmt,Sanitation,Sewer,Shared Amenities,Snow Removal,Water |
| Pool Features | Below Ground,Heated,Shared |
| Year Built | 1989 |
| Electric | Circuit Breakers |
| Levels | One |
| Unit Number | 1 |
| Property Subtype | (CC) Low Rise (3- Levels) |
| Tax Year | 2026 |
| Waterfront Features | Pond |
| Accessibility | None |
| Assoc Fee Paid Per | Monthly |
| County | Hennepin |
| New Construction | No |
| Property Type | Residential |
| Association Amenities | Deck,In-Ground Sprinkler System,Other,Patio,Tennis Courts |
| HOA | Yes |
| Contingency | None |
| Subdivision Name | Cic 1291 The Villas At Chasewood |
| Full Baths | 1 |
| Directions | Shady Oak Road to Bren Rd. West on Bren to Chasewood Gates Parkway (Chasewood Gates entrance). Follow Chasewood Parkway to 6155 Building unit #1. |
| City | Minnetonka |
| Association Name | First Service Residential |
| High School District | Hopkins |
| Zoning Description | Residential-Single Family |
| Lot Size Units | Acres |
| Property Attached Y/N | Yes |
| Land Lease Y/N | No |
| Tax Annual Amount | 2219 |
| Additional Parcels Y/N | No |
| Virtual Tour | https://tours.spacecrafting.com/n-zsy44j |
| Standard Status | Active |
| Lender Owned | No |
| Amenities Unit | Cable,Kitchen Center Island,Main Floor Primary Bedroom,Patio,Washer/Dryer Hookup |
| PostalCity | Minnetonka |
Interior Features
| Basement | None |
|---|---|
| Basement (Y/N) | No |
| Fireplace Y/N | No |
| Above Grade Finished Area | 1096 |
| 3/4 Baths | 1 |
| Laundry Features | Gas Dryer Hookup,Laundry Closet,Main Level,Washer Hookup |
| Total Bedrooms | 2 |
| Total Baths | 2 |
| Bath Desc | 3/4 Primary,Bathroom Ensuite,Main Floor 3/4 Bath,Main Floor Full Bath,Walk-In Shower Stall |
| Dining Room Description | Breakfast Bar,Living/Dining Room |
| Fuel | Natural Gas |
| Garage Square Feet | 200 |
Exterior Features
| Fencing | None |
|---|---|
| Parking Features | Detached Garage,Asphalt,Finished Garage,Garage Door Opener,Guest Parking,No Int Access to Dwelling |
| Lot Features | Tree Coverage - Light,Zero Lot Line |
| Water Source | City Water/Connected,City Water - In Street |
| Lot Size Area | 5.919 |
| Building Area Total | 1096 |
| Lot Dimensions | Common |
| Waterfront Y/N | No |
| Foundation Area | 1096 |
| Road Frontage Type | Paved Streets |
| Road Responsibility | Public Maintained Road |
Amenities
- Foreclosure
- Views
- Short Sale
- New Construction
- Adult 55+
- Lease To Own
- No HOA Fees
- Furnished
- Primary On Main
- Air Conditioning
- Seller Finance
- Green
- Fixer Upper
- Horse
- Golf
- Fireplace
- Deck
- Garage
- Basement
- Pool
Property vs Single Family Average in 55343
Price
Taxes
Year Built
Visits
In The Neighborhood
Open House
Minnetonka
$ 225,000
- Type
- Single Family
- Size
- 1,096 SqFt
- Rooms
- 2 Beds + 2 Baths
 LPT Realty, LLC
Open House
Minnetonka
$ 234,900
- Type
- Single Family
- Size
- 1,209 SqFt
- Rooms
- 2 Beds + 2 Baths
eXp Realty
Views
Hopkins
$ 199,900
- Type
- Single Family
- Size
- 1,096 SqFt
- Rooms
- 2 Beds + 2 Baths
Coldwell Banker Realty
Open House
Hopkins
$ 185,000
- Type
- Single Family
- Size
- 897 SqFt
- Rooms
- 1 Beds + 1 Baths
Coldwell Banker Realty
Primary On Main
Hopkins
$ 229,000
- Type
- Single Family
- Size
- 1,096 SqFt
- Rooms
- 2 Beds + 2 Baths
RE/MAX Results
Reduced
Minnetonka
$ 169,900
- Type
- Single Family
- Size
- 831 SqFt
- Rooms
- 1 Beds + 1 Baths
Dwell Realty Partners, LLC
