
Primary on Main
Address
9431 County Road 13 Se, Delano, MN
Price
$ 1,075,000
Property Attributes
- ID#7132364
- TypeSingle Family
- Listing Status Contingent
- CountyWRIGHT
- CityDelano
- Zip55328
- StyleSingle Family
- Year Built1890
- Taxes$ 6951
- Price$ 1,075,000
- Bedrooms3
- Full Bathrooms2
- Half Bathrooms1
- Sqr Footage2731
- Lot Size9.7 Acres
Data Source:
Northstar MLS (NSTAR)
Property Description
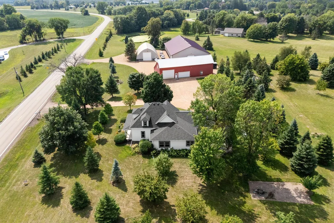
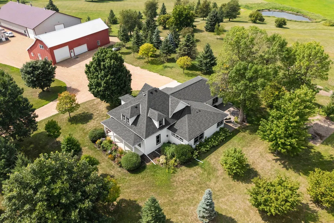
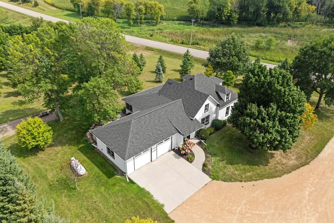
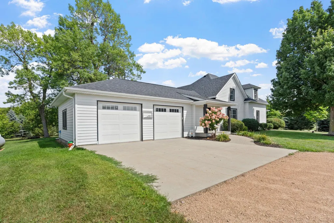
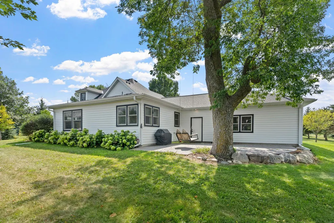
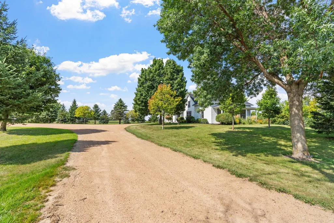
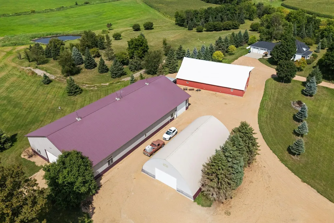
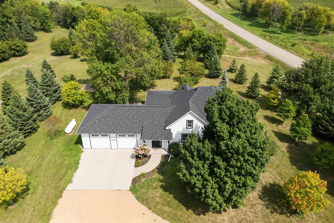
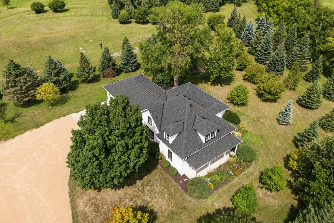
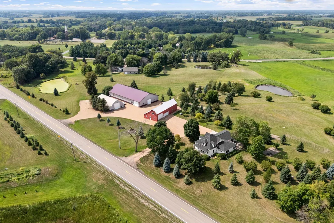
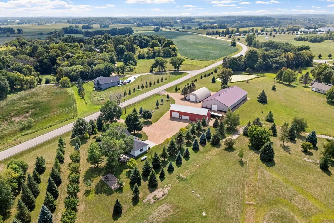
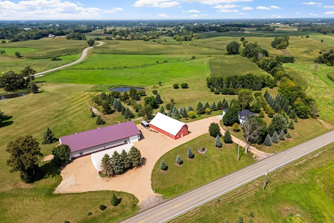
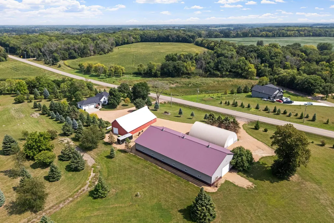
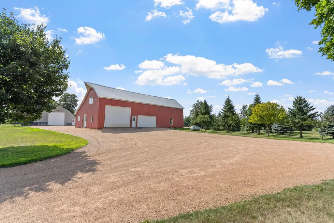
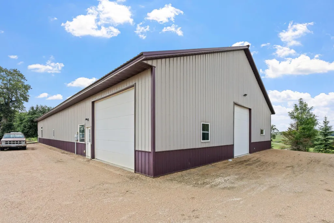
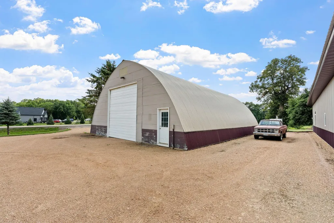
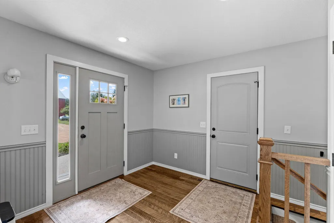
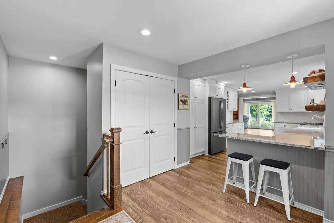
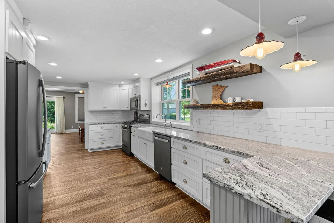
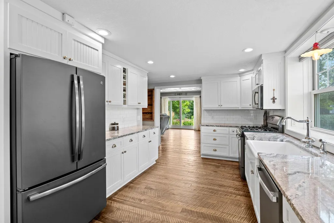
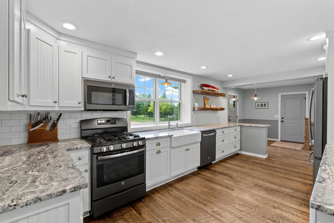
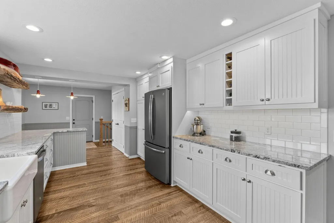
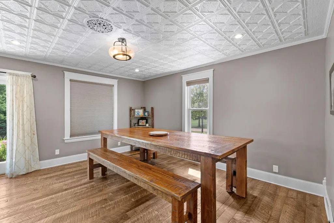
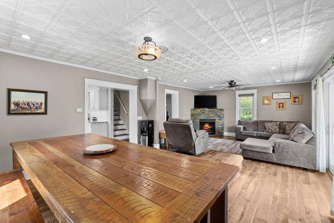
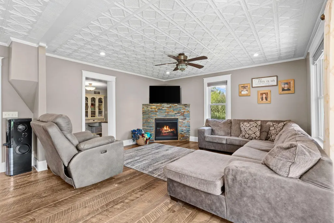
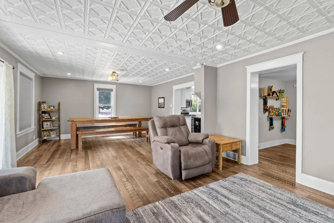
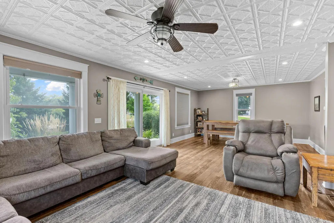
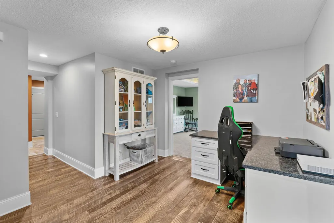
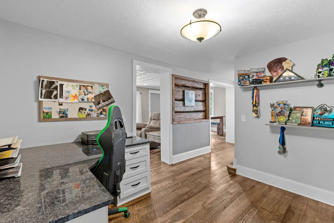
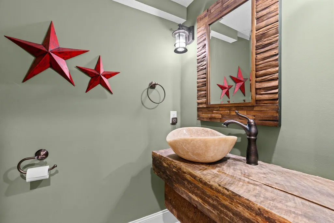
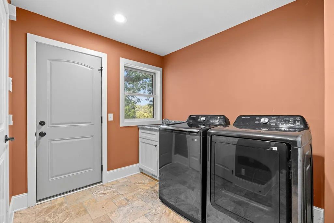
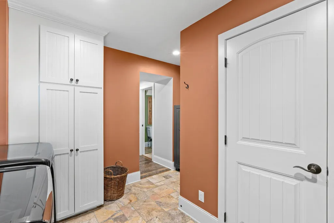
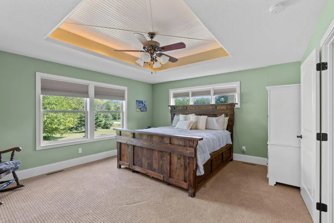
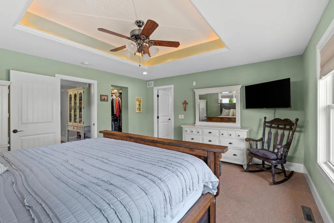
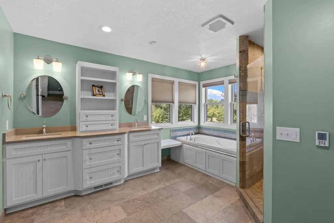
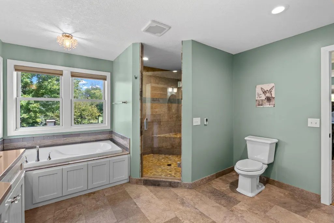
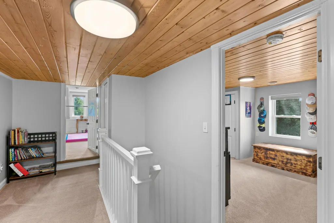
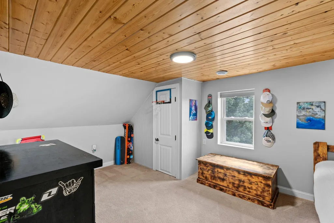
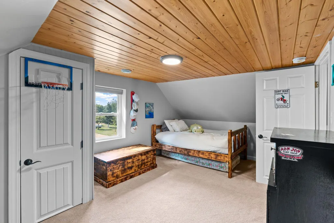
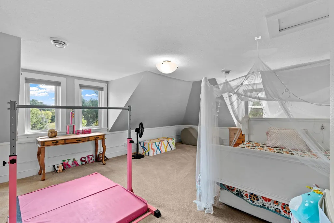
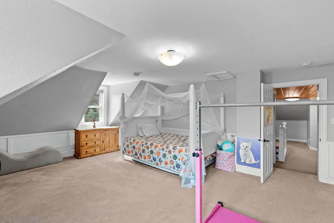
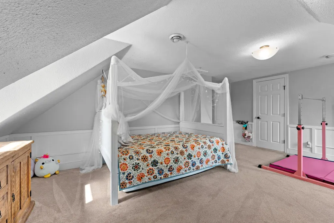
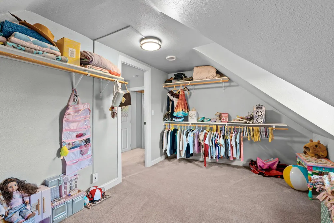
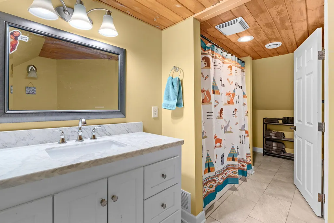
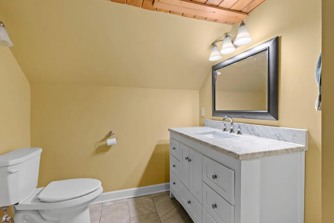
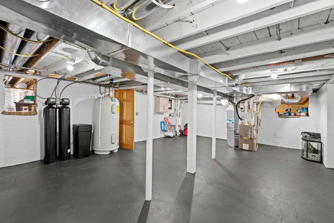
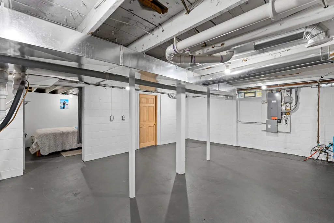
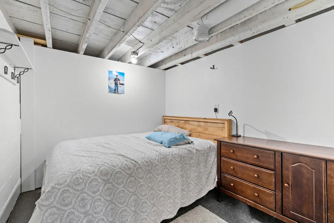
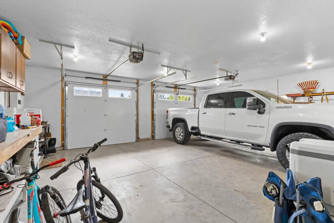
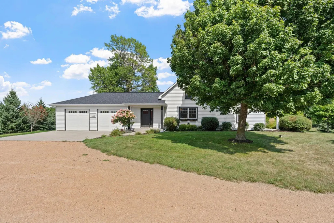
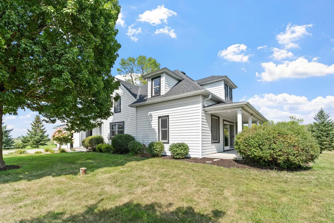
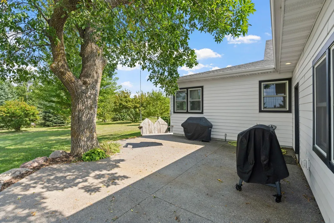
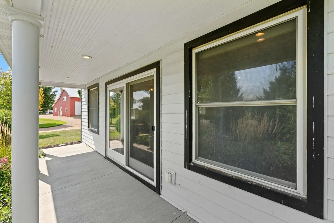
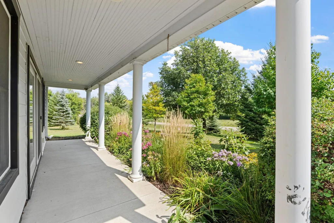
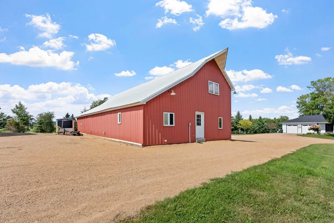
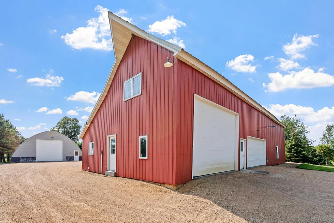
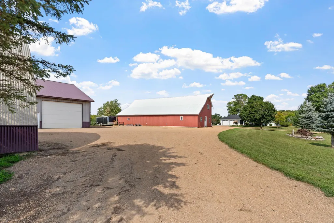
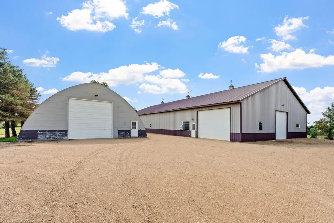
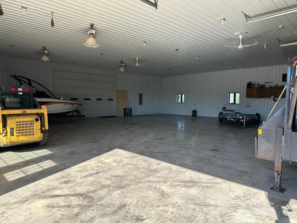
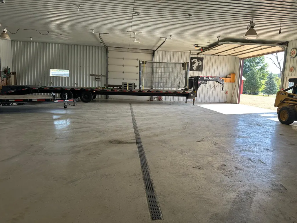
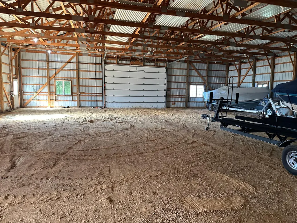
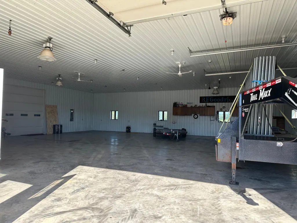
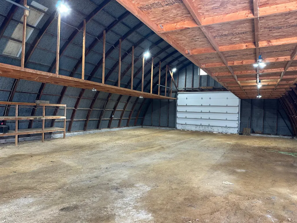
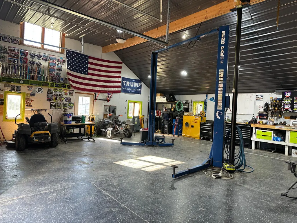
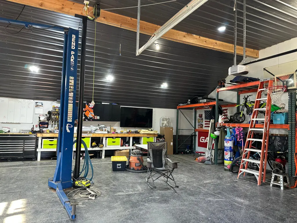
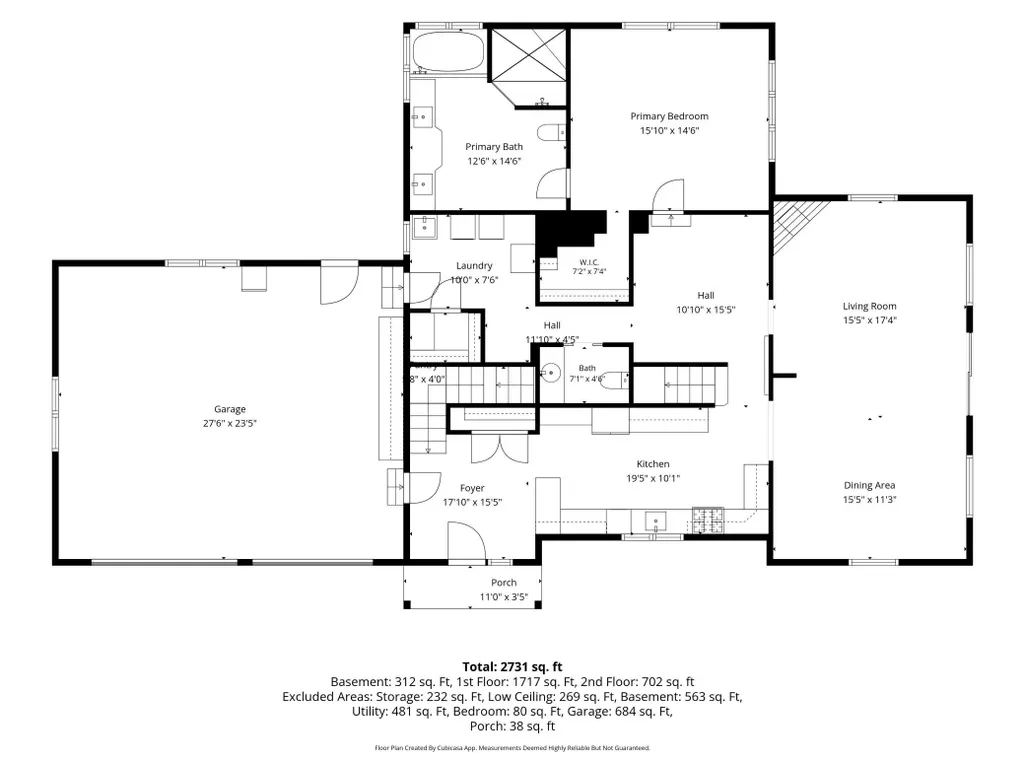
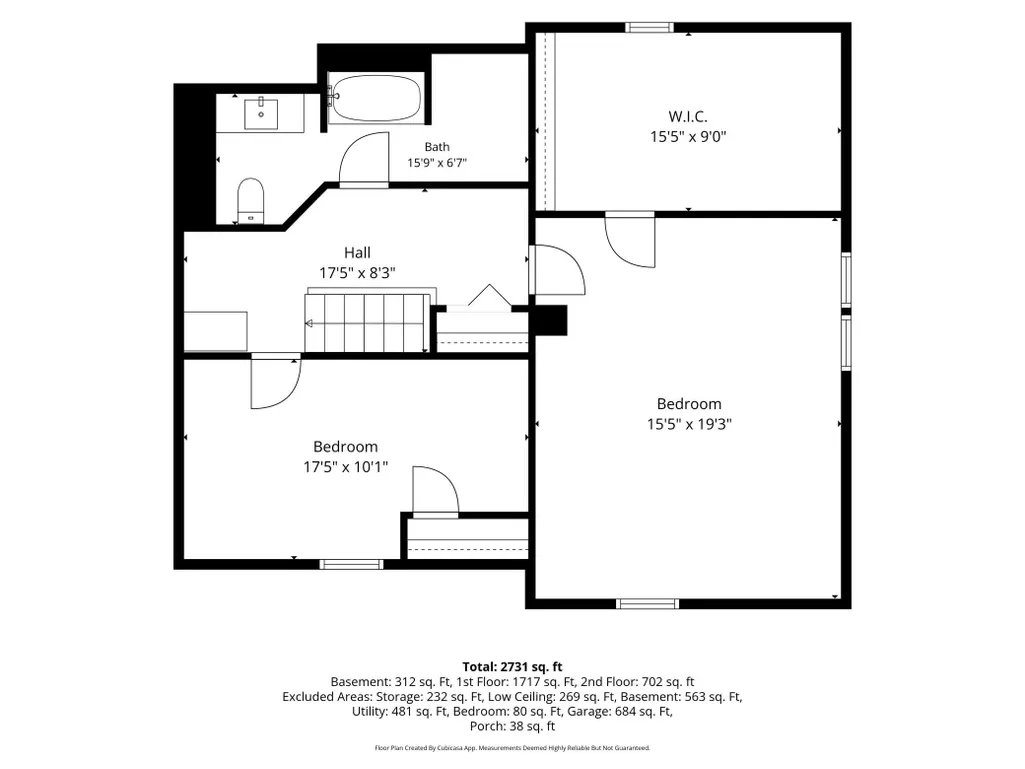
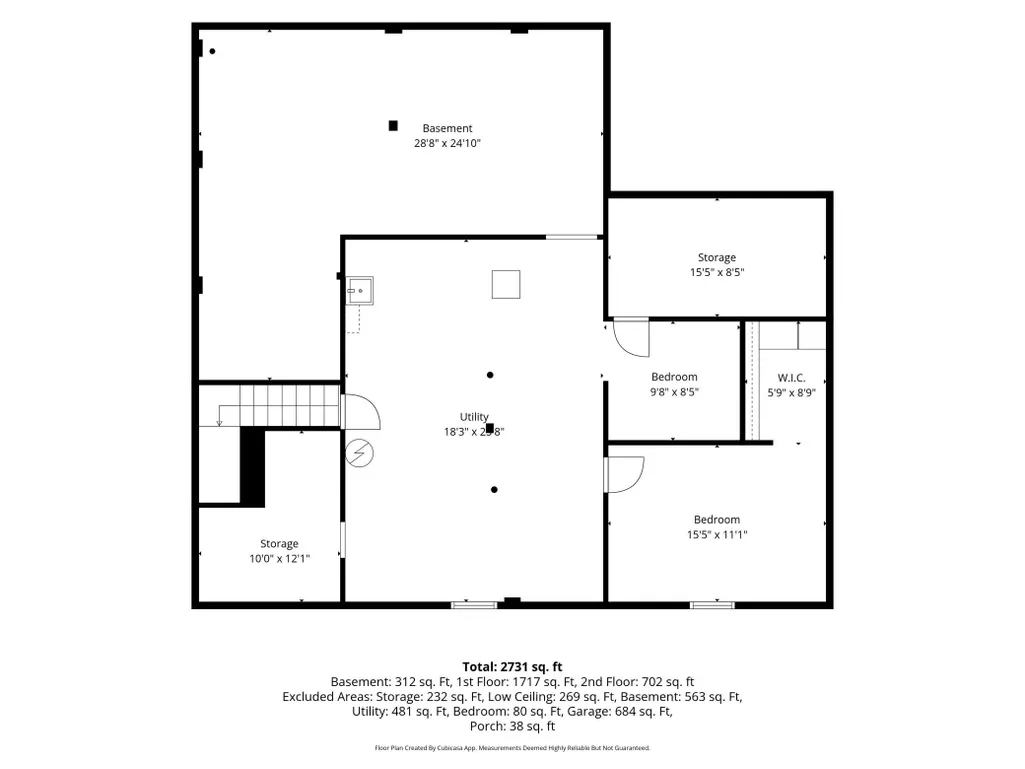
Welcome to a truly special Delano acreage property where charm, functionality and opportunity come together. This updated farmhouse offers the character you want with thoughtful updates throughout, including beautiful custom hardwood floors and an inviting front porch. The main level features a spacious primary suite, convenient main-level laundry, an additional half bath, living and dining spaces, and an updated kitchen with access to the attached two-car garage. Upstairs you'll find two additional bedrooms and another bathroom, while the unfinished basement provides even more potential for future living space or a possible additional bedroom. Outside is where this property really sets itself apart. Whether your vision includes hobbies, animals, recreational toys, a workshop, storage or potential business use, there is an incredible amount of space to make it happen. Enjoy your own dirt bike track along with three substantial outbuildings. The 60x120 shop is partially finished and heated, with the remaining portion unfinished and ideal for additional storage or workspace. A 60x40 Quonset building with a block foundation offers even more possibilities, while the third 32x75 outbuilding includes approximately 32x45 of finished and heated space. Too much storage and workspace? Arguably, that's not a thing. This is a property that doesn't ask you to choose just one dream. Bring the hobbies, the animals, the toys, the projects and the ideas. With an updated farmhouse, expansive outdoor space and an impressive collection of outbuildings, the possibilities here are hard to match.
| Price History | |
|---|---|
| 8/26/2026 | Listed $1,075,000 |
General Features
| Living Area | 2731 |
|---|---|
| Sewer | Septic System Compliant - Yes |
| Heating | Forced Air |
| Cooling | Central Air |
| Roof | Age Over 8 Years |
| Appliances | Dishwasher,Freezer,Gas Water Heater,Microwave,Range,Refrigerator,Stainless Steel Appliances,Washer |
| Garage Spaces | 2 |
| Construction Materials | Block,Frame |
| Year Built | 1890 |
| Electric | Circuit Breakers |
| Topography | Gently Rolling,Meadow |
| Levels | One and One Half |
| Property Subtype | Single Family |
| Tax Year | 2026 |
| Accessibility | None |
| County | Wright |
| New Construction | No |
| Property Type | Residential |
| HOA | No |
| Contingency | Inspection |
| Other Structures | Garage(s),Other,Pole Building,Storage Shed |
| Full Baths | 2 |
| Directions | US-12 W past Maple Plain. Left (south) on County Rd 13 SE. Destination is on the left. |
| City | Delano |
| High School District | Delano |
| Zoning Description | Residential-Single Family |
| Lot Size Units | Acres |
| Property Attached Y/N | No |
| Land Lease Y/N | No |
| Tax Annual Amount | 6951 |
| Additional Parcels Y/N | No |
| Virtual Tour | https://agnt-media.aryeo.com/videos/01a03a37-e5aa-70d1-baaf-0c9c0bd0d799 |
| Standard Status | Active |
| Lender Owned | No |
| Amenities Unit | Ceiling Fan(s),Hardwood Floors,Kitchen Window,Primary Bedroom Walk-In Closet,Main Floor Primary Bedroom,Natural Woodwork,Patio,Paneled Doors,Porch,Washer/Dryer Hookup,Walk-In Closet |
| PostalCity | Delano |
Interior Features
| Basement | Block,Crawl Space,Drainage System,Partially Finished,Storage Space,Sump Basket,Sump Pump |
|---|---|
| Total Fireplaces | 1 |
| Fireplace Features | Gas,Living Room |
| Basement (Y/N) | Yes |
| Fireplace Y/N | Yes |
| Above Grade Finished Area | 2419 |
| Half Baths | 1 |
| Laundry Features | Main Level |
| Total Bedrooms | 3 |
| Below Grade Finished Area | 312 |
| Total Baths | 3 |
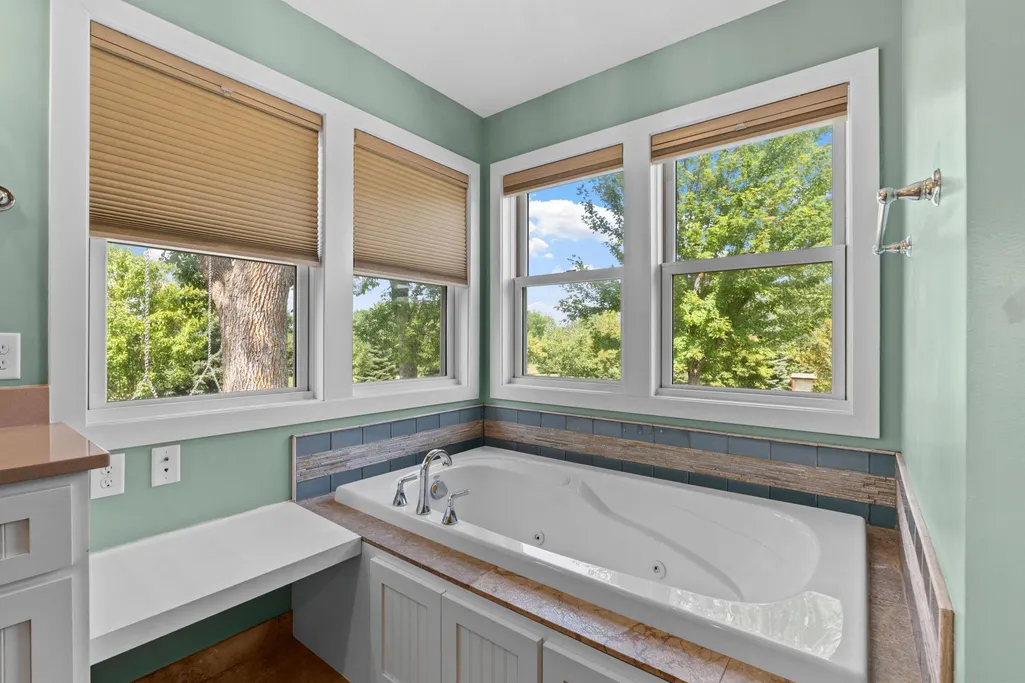
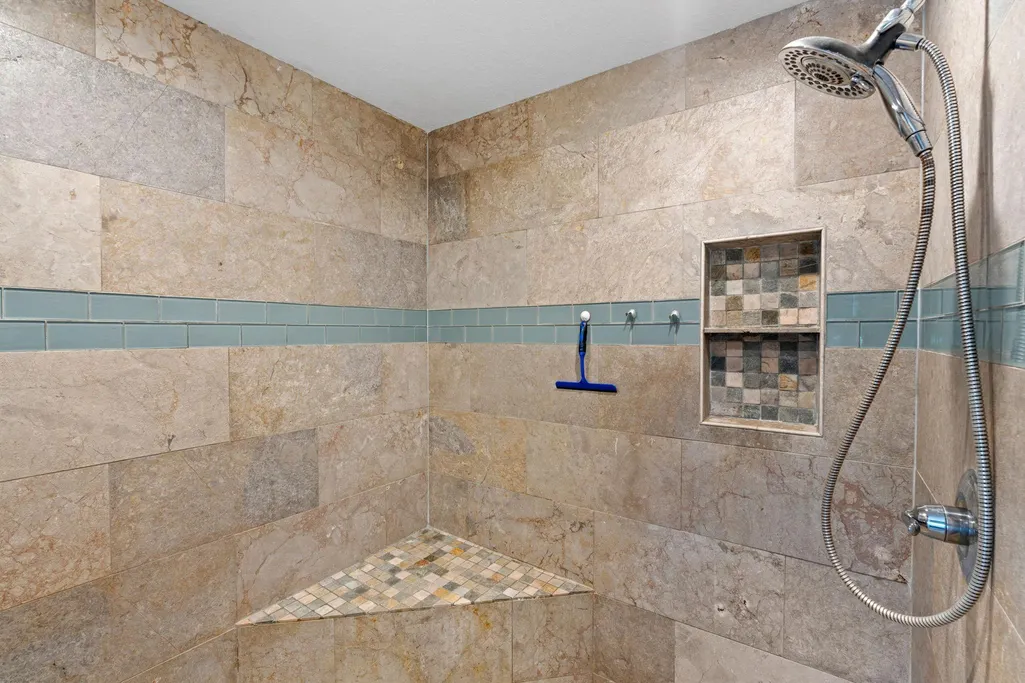
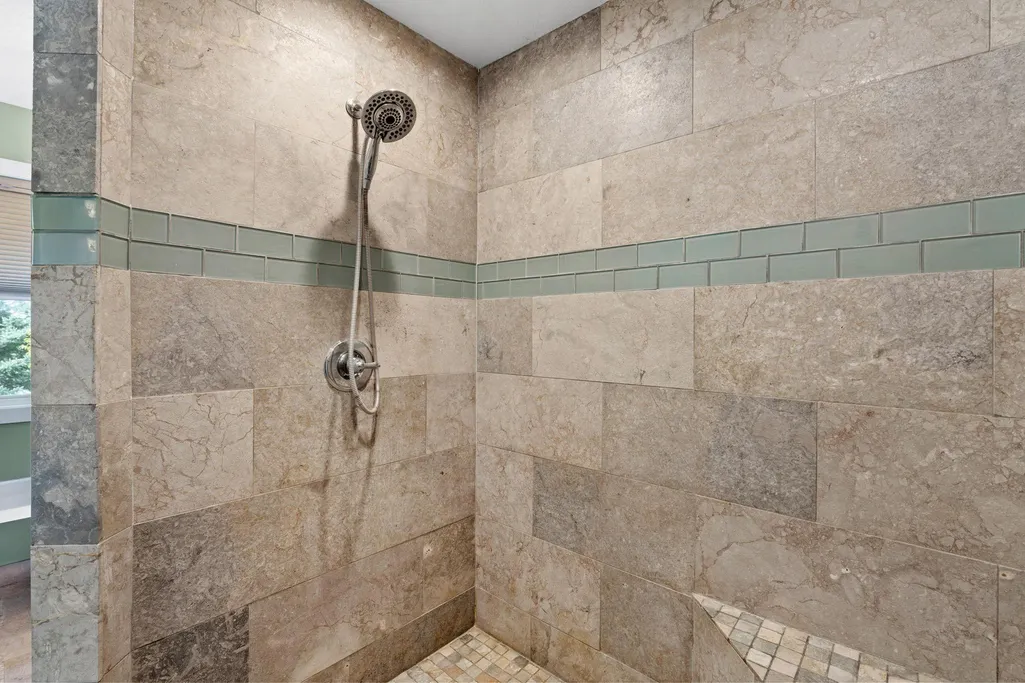
| Bath Desc | Double Sink,Bathroom Ensuite,Full Primary,Private Primary,Main Floor 1/2 Bath,Main Floor Full Bath,Separate Tub & Shower,Upper Level Full Bath,Jetted Tub |
| Dining Room Description | Eat In Kitchen,Informal Dining Room,Kitchen/Dining Room,Living/Dining Room |
| Fuel | Propane |
| Garage Dimensions | 28x23 |
| Garage Square Feet | 684 |
Exterior Features
| Parking Features | Attached Garage,Finished Garage,Garage Door Opener,Gravel,Insulated Garage,More Parking Onsite for Fee |
|---|---|
| Lot Features | Irregular Lot,Suitable for Horses,Tree Coverage - Medium |
| Water Source | Well |
| Lot Size Area | 9.7 |
| Building Area Total | 4356 |
| Lot Dimensions | 820'x645'x383'x664'x155' |
| Waterfront Y/N | No |
| Foundation Area | 1937 |
Amenities
- Foreclosure
- Views
- Short Sale
- New Construction
- Adult 55+
- Lease To Own
- No HOA Fees
- Furnished
- Primary On Main
- Air Conditioning
- Seller Finance
- Green
- Fixer Upper
- Horse
- Golf
- Fireplace
- Deck
- Garage
- Basement
- Pool
Property vs Single Family Average in 55328
Price
Taxes
Year Built
Visits
 The data relating to real estate for sale on this web site comes in part from the Broker Reciprocity Program of the Regional Multiple Listing Service of Minnesota, Inc. Real estate listings held by brokerage firms other than eXp Realty in Minnesota are marked with the Broker Reciprocity logo or the Broker Reciprocity thumbnail logo (little black
house) and detailed information about them includes the name of the listing brokers.
The data relating to real estate for sale on this web site comes in part from the Broker Reciprocity Program of the Regional Multiple Listing Service of Minnesota, Inc. Real estate listings held by brokerage firms other than eXp Realty in Minnesota are marked with the Broker Reciprocity logo or the Broker Reciprocity thumbnail logo (little black
house) and detailed information about them includes the name of the listing brokers.
