
Views
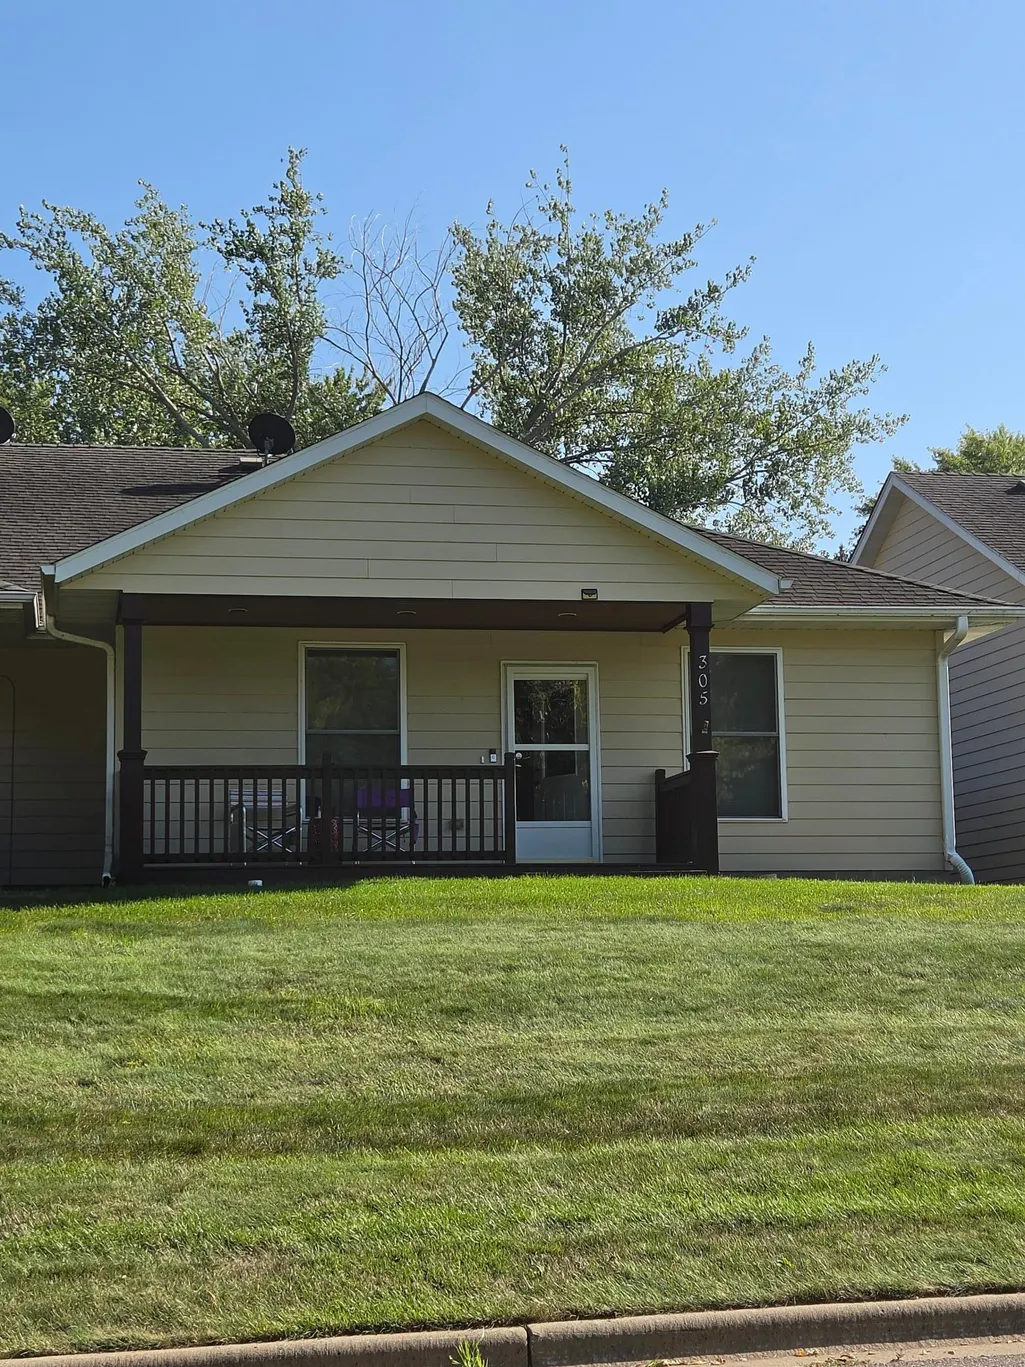
Address
305 Maple Avenue, Waverly, MN
Price
$ 230,000
Property Attributes
- ID#7130803
- TypeTownhouse
- Listing Status Pending
- CountyWRIGHT
- CityWaverly
- AreaGraham Add
- NeighborhoodGraham Add
- Zip55390
- Style(TH) Side x Side
- Year Built2004
- Taxes$ 2584
- Price$ 230,000
- Bedrooms2
- Full Bathrooms2
- Half Bathrooms0
- Sqr Footage1204
- Lot Size0.112 Acres
Data Source:
Northstar MLS (NSTAR)
Property Description
Fabulous one level living in the heart of Waverly. Covered front porch to enjoy seasonal views of Waverly Lake. Wide open living area with 9' ceiliings, granite countertops, tiled floors, custom cabinets. Primary bedroom complete with a 3/4 private, primary bath. There is also a full bath in the home. Second bedroom is perfect for guests or office/craft area. Oversized one stall garage with extra store space. Truly one level living and no worries about snow or lawn care. Extra parking for guests in the lot.
| Price History | |
|---|---|
| 8/20/2026 | Listed $230,000 |
General Features
| Living Area | 1204 |
|---|---|
| Sewer | City Sewer/Connected |
| Heating | Forced Air |
| Cooling | Central Air |
| Roof | Age Over 8 Years,Pitched |
| Appliances | Dishwasher,Microwave,Range,Refrigerator,Water Softener Owned |
| HOA Fee | 200 |
| Garage Spaces | 1 |
| Association Fee Includes | Building Exterior,Lawn Care,Maintenance Grounds,Snow Removal |
| Year Built | 2004 |
| Levels | One |
| Property Subtype | (TH) Side x Side |
| Tax Year | 2026 |
| Waterfront Features | Lake View |
| Accessibility | Doors 36 +,No Stairs External,No Stairs Internal |
| Assoc Fee Paid Per | Monthly |
| County | Wright |
| New Construction | No |
| Property Type | Residential |
| HOA | Yes |
| Contingency | None |
| Subdivision Name | Graham Add |
| Full Baths | 1 |
| Directions | Hwy 12 to 4th Street to Maple Ave. |
| City | Waverly |
| Association Name | Maple Ridge of Waverly Townhomes |
| High School District | Howard Lake-Waverly-Winsted |
| Zoning Description | Residential-Single Family |
| Lot Size Units | Acres |
| Property Attached Y/N | Yes |
| Land Lease Y/N | No |
| Tax Annual Amount | 2584 |
| Additional Parcels Y/N | No |
| Standard Status | Pending |
| Lender Owned | No |
| Amenities Unit | Ceiling Fan(s),Kitchen Window,Natural Woodwork,Porch,Tile Floors,Washer/Dryer Hookup |
| PostalCity | Waverly |
Interior Features
| Basement | None |
|---|---|
| Basement (Y/N) | No |
| Fireplace Y/N | No |
| Above Grade Finished Area | 1204 |
| 3/4 Baths | 1 |
| Laundry Features | Main Level,In Unit,Washer Hookup |
| Total Bedrooms | 2 |
| Total Baths | 2 |
| Bath Desc | 3/4 Primary,Private Primary,Main Floor Full Bath |
| Dining Room Description | Informal Dining Room,Living/Dining Room |
| Fuel | Natural Gas |
| Garage Dimensions | 14x28 |
| Garage Square Feet | 392 |
Exterior Features
| Parking Features | Attached Garage,Asphalt,Garage Door Opener,Parking Lot,Paved Lot |
|---|---|
| Water Source | City Water/Connected |
| Lot Size Area | 0.112 |
| Building Area Total | 1204 |
| Lot Dimensions | 33x150 |
| Waterfront Y/N | No |
| Foundation Area | 1204 |
| Road Frontage Type | City Street,Paved Streets |
| Road Responsibility | Public Maintained Road |
Amenities
- Foreclosure
- Views
- Short Sale
- New Construction
- Adult 55+
- Lease To Own
- No HOA Fees
- Furnished
- Pets
- Primary On Main
- Air Conditioning
- Seller Finance
- Green
- Fixer Upper
- Horse
- Golf
- Fireplace
- Deck
- Garage
- Basement
- Pool
 The data relating to real estate for sale on this web site comes in part from the Broker Reciprocity Program of the Regional Multiple Listing Service of Minnesota, Inc. Real estate listings held by brokerage firms other than eXp Realty in Minnesota are marked with the Broker Reciprocity logo or the Broker Reciprocity thumbnail logo (little black
house) and detailed information about them includes the name of the listing brokers.
The data relating to real estate for sale on this web site comes in part from the Broker Reciprocity Program of the Regional Multiple Listing Service of Minnesota, Inc. Real estate listings held by brokerage firms other than eXp Realty in Minnesota are marked with the Broker Reciprocity logo or the Broker Reciprocity thumbnail logo (little black
house) and detailed information about them includes the name of the listing brokers.
