
Golf Course - Primary on Main





Address
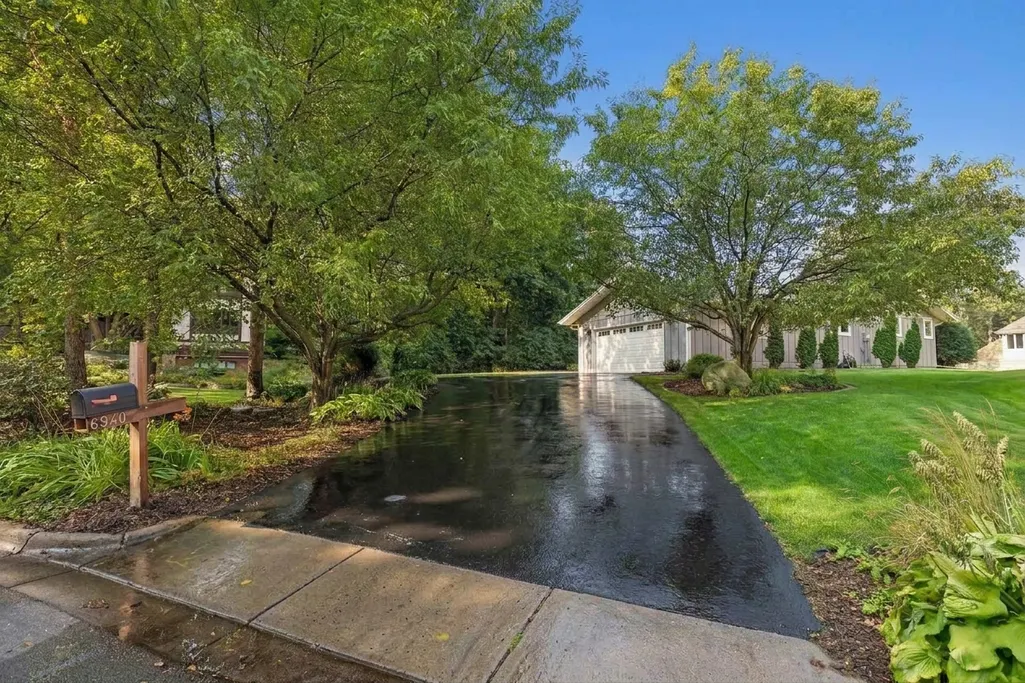
6940 Moccasin Valley Road, Edina, MN
Price
$ 950,000
Property Attributes
- ID#7129681
- TypeSingle Family
- Listing Status Pending
- CountyHENNEPIN
- CityEdina
- AreaCharles & Ilene Wright Addn
- NeighborhoodCharles & Ilene Wright Addn
- Zip55439
- StyleSingle Family
- Year Built1977
- Taxes$ 11188
- Price$ 950,000
- Bedrooms5
- Full Bathrooms3
- Half Bathrooms1
- Sqr Footage3259
- Lot Size0.41 Acres
Data Source:
Northstar MLS (NSTAR)
Property Description
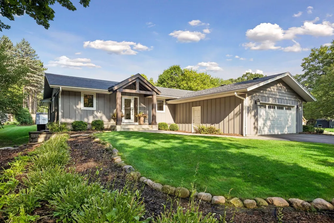
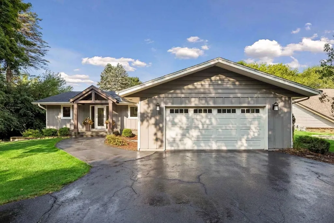
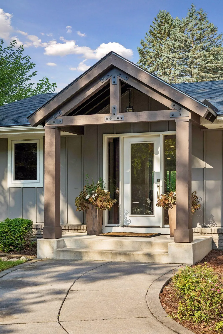
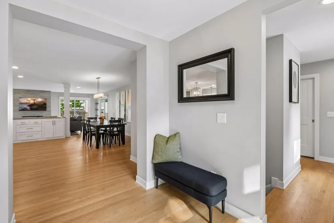
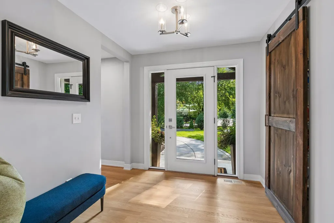
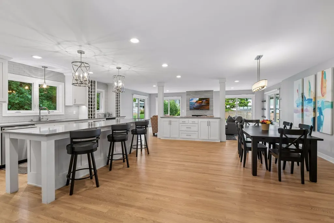
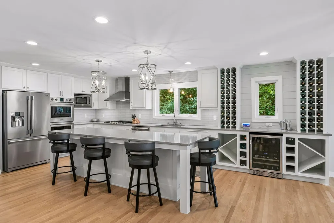
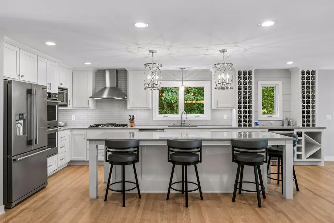
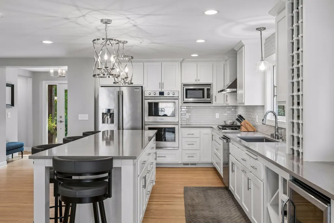
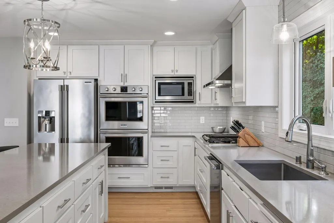
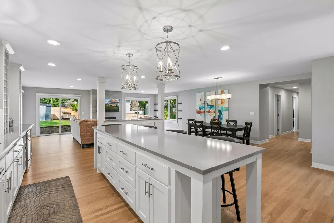
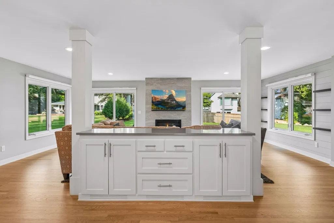
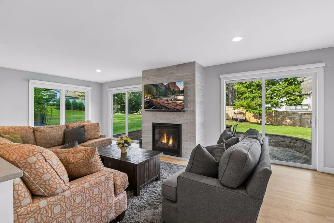
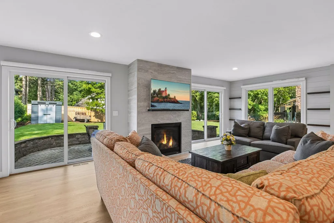
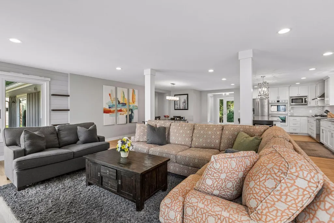
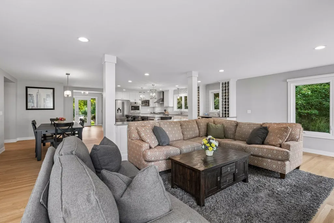
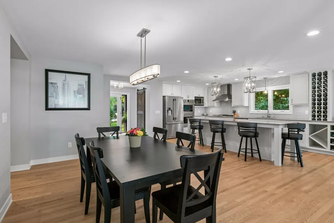
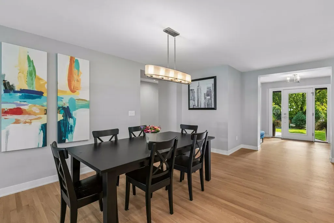
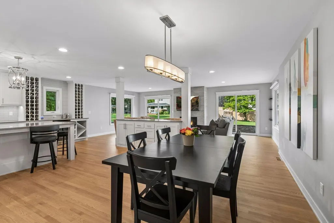
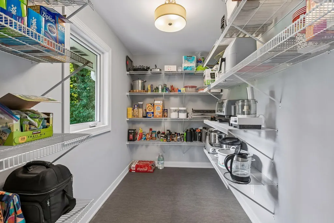
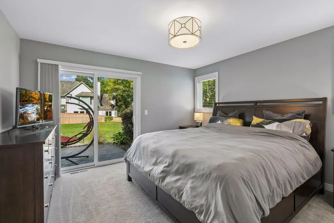
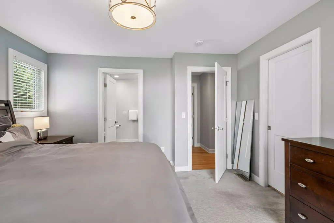
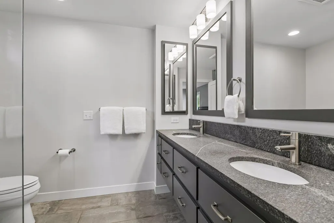
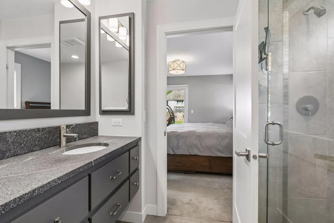
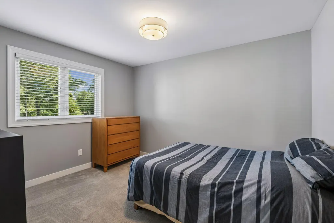
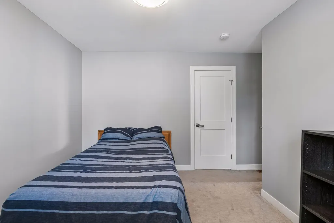
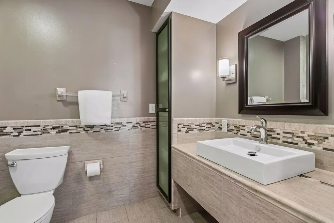
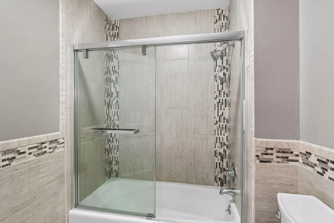
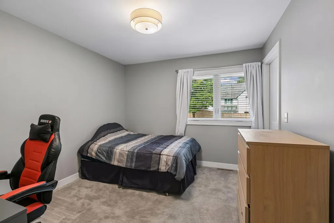
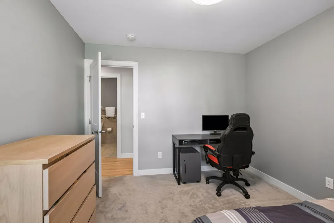
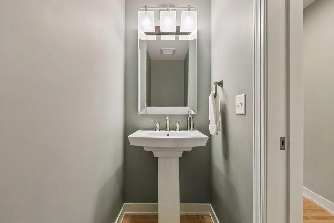
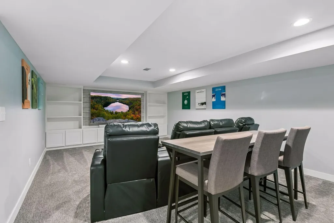
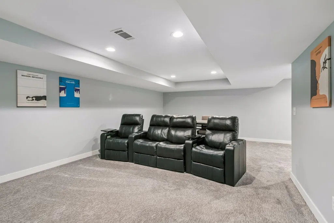
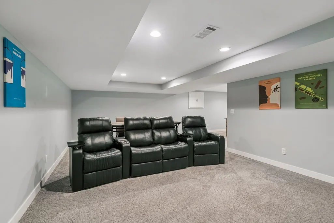
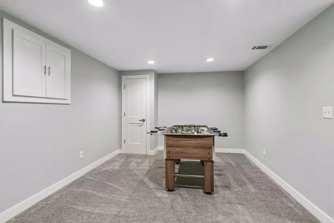
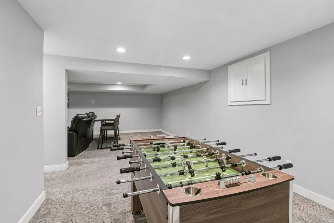
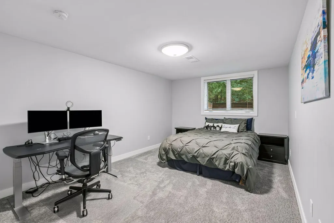
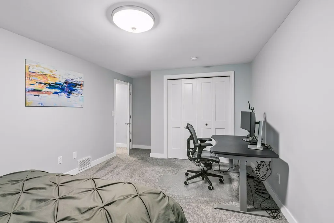
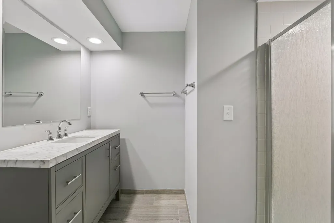
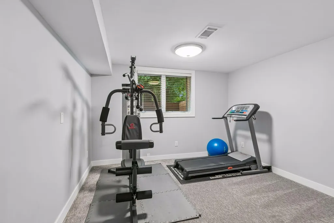
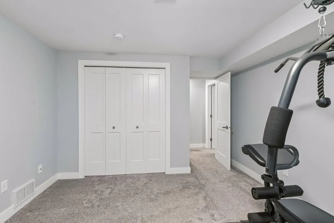
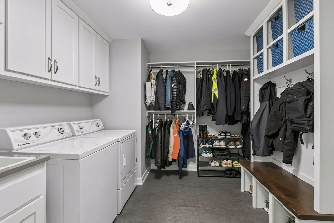
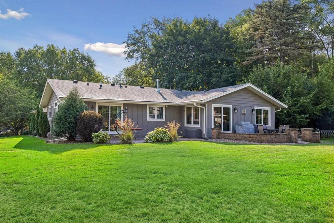
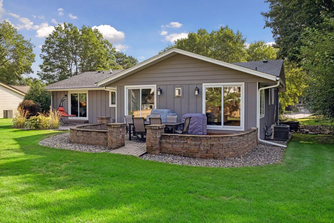
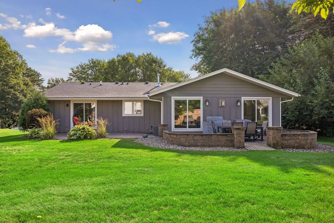
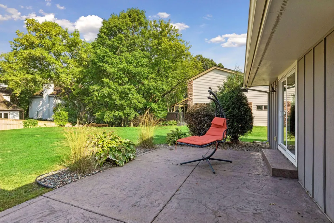
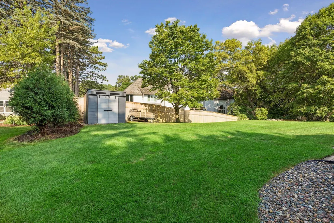
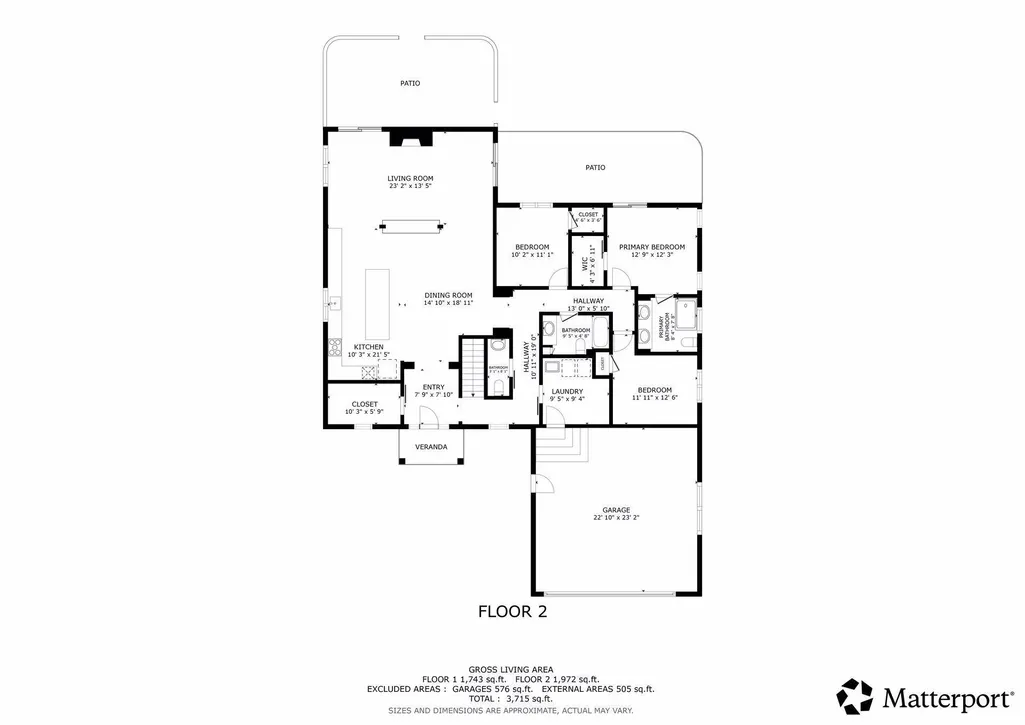
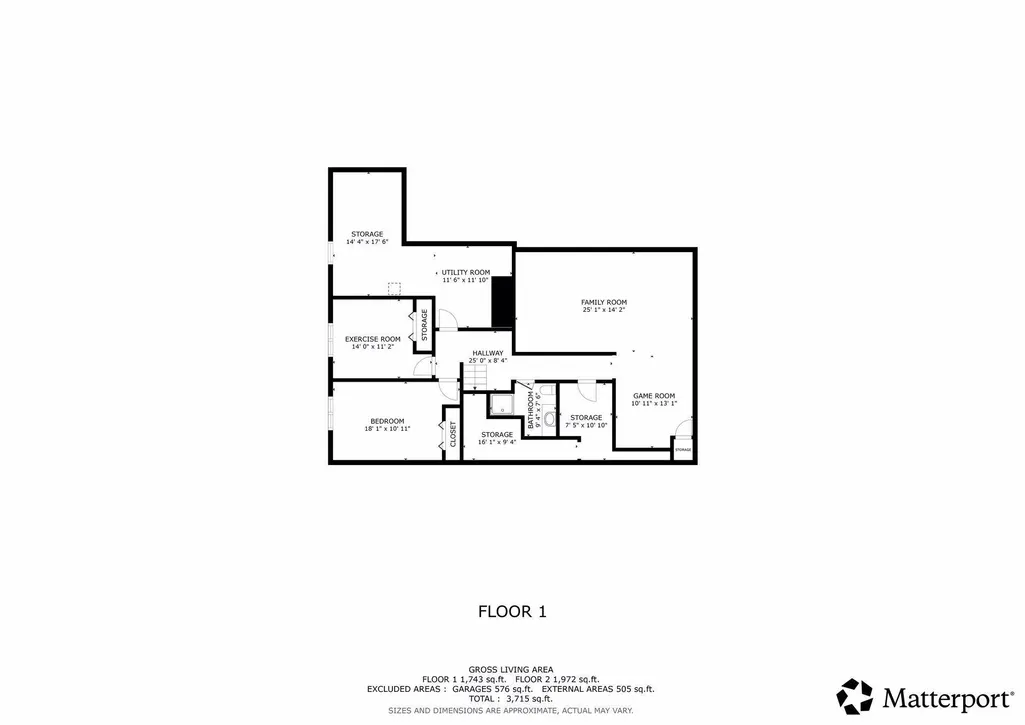
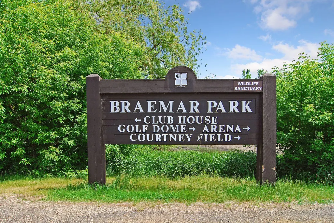
Open House for Sunday August 23rd is canceled. Multiple offer have been received, asking to have any and all offers in by 7pm on Aug. 22nd, 2026. Beautifully updated and meticulously maintained, this 5 bedroom, 4 bathroom rambler offers 3,200 square feet of thoughtfully designed living. Situated on a quiet cul de sac in the highly sought after Indian Hills neighborhood, the home delivers an exceptional combination of style, space, and location. The main level offers a bright and inviting open concept layout designed for both living and entertaining. At the heart of the home, the gourmet kitchen opens seamlessly to the surrounding living and dining spaces, creating a natural gathering place with an effortless flow throughout, while three bedrooms provide comfortable living on the main level. The lower level offers two additional bedrooms, a full bathroom, expansive living space, and exceptional storage. Outdoors, the backyard and patio create an inviting setting for entertaining, relaxing, and enjoying the seasons. Every detail has been thoughtfully updated over the past decade, reflecting a true pride of ownership. Located within the award-winning Edina School District and moments from Braemar Golf Course, with easy access to highways, premier shopping, dining, and entertainment. An exceptional offering where meaningful updates, beautiful design, and a desirable location come together.
| Price History | |
|---|---|
| 8/20/2026 | Listed $950,000 |
General Features
| Living Area | 3259 |
|---|---|
| Sewer | City Sewer/Connected |
| Heating | Forced Air |
| Cooling | Central Air |
| Roof | Age Over 8 Years,Asphalt,Pitched |
| Appliances | Cooktop,Dishwasher,Disposal,Double Oven,Dryer,ENERGY STAR Qualified Appliances,Exhaust Fan,Humidifier,Gas Water Heater,Microwave,Refrigerator,Stainless Steel Appliances,Washer,Water Softener Rented,W |
| Garage Spaces | 2 |
| Pool Features | None |
| Construction Materials | Block |
| Year Built | 1977 |
| Electric | Circuit Breakers |
| Levels | One |
| Property Subtype | Single Family |
| Tax Year | 2026 |
| Accessibility | None |
| County | Hennepin |
| New Construction | No |
| Property Type | Residential |
| HOA | No |
| Contingency | None |
| Subdivision Name | Charles & Ilene Wright Addn |
| Full Baths | 1 |
| Directions | From HWY 62,take Gleason Road exit,South on Gleason,head west on Valley View Road,Turn left on to Moccasin Valley Road. Home is on the right. |
| City | Edina |
| High School District | Edina |
| Zoning Description | Residential-Single Family |
| Lot Size Units | Acres |
| Property Attached Y/N | No |
| Land Lease Y/N | No |
| Tax Annual Amount | 11188 |
| Additional Parcels Y/N | No |
| Virtual Tour | https://tours.spacecrafting.com/n3d-3kqw61 |
| Standard Status | Pending |
| Lender Owned | No |
| Amenities Unit | Hardwood Floors,Kitchen Center Island,Kitchen Window,Primary Bedroom Walk-In Closet,Main Floor Primary Bedroom,Patio,Paneled Doors,Porch,In-Ground Sprinkler,Washer/Dryer Hookup,Walk-In Closet |
| PostalCity | Edina |
Interior Features
| Basement | Block,Drain Tiled,Egress Window(s),Finished,Full,Storage Space,Sump Basket,Sump Pump,Tile Shower |
|---|---|
| Total Fireplaces | 1 |
| Fireplace Features | Gas,Living Room |
| Basement (Y/N) | Yes |
| Fireplace Y/N | Yes |
| Above Grade Finished Area | 1972 |
| Half Baths | 1 |
| 3/4 Baths | 2 |
| Laundry Features | Main Level,Other,Sink,Washer Hookup |
| Total Bedrooms | 5 |
| Below Grade Finished Area | 1287 |
| Total Baths | 4 |
| Bath Desc | 3/4 Basement,3/4 Primary,Private Primary,Main Floor 1/2 Bath,Main Floor Full Bath,Walk-In Shower Stall |
| Dining Room Description | Kitchen/Dining Room,Separate/Formal Dining Room |
| Foundation Dimensions | 51 X 41 |
| Fuel | Natural Gas |
| Garage Dimensions | 23 X 23 |
| Garage Door Width | 7 |
| Garage Square Feet | 576 |
Exterior Features
| Fencing | None |
|---|---|
| Parking Features | Attached Garage,Asphalt,Floor Drain,Finished Garage,Garage Door Opener |
| Lot Features | Tree Coverage - Medium |
| Water Source | City Water/Connected |
| Lot Size Area | 0.41 |
| Building Area Total | 3715 |
| Lot Dimensions | 22X104X169X96X180 |
| Waterfront Y/N | No |
| Foundation Area | 1743 |
| Road Frontage Type | City Street,Cul De Sac,Curbs,No Outlet/Dead End,Paved Streets |
| Road Responsibility | Public Maintained Road |
Amenities
- Foreclosure
- Views
- Short Sale
- New Construction
- Adult 55+
- Lease To Own
- No HOA Fees
- Furnished
- Primary On Main
- Air Conditioning
- Seller Finance
- Green
- Fixer Upper
- Horse
- Golf
- Fireplace
- Deck
- Garage
- Basement
- Pool
Property vs Single Family Average in 55439
Price
Taxes
Year Built
Visits
 The data relating to real estate for sale on this web site comes in part from the Broker Reciprocity Program of the Regional Multiple Listing Service of Minnesota, Inc. Real estate listings held by brokerage firms other than eXp Realty in Minnesota are marked with the Broker Reciprocity logo or the Broker Reciprocity thumbnail logo (little black
house) and detailed information about them includes the name of the listing brokers.
The data relating to real estate for sale on this web site comes in part from the Broker Reciprocity Program of the Regional Multiple Listing Service of Minnesota, Inc. Real estate listings held by brokerage firms other than eXp Realty in Minnesota are marked with the Broker Reciprocity logo or the Broker Reciprocity thumbnail logo (little black
house) and detailed information about them includes the name of the listing brokers.
