
Primary on Main
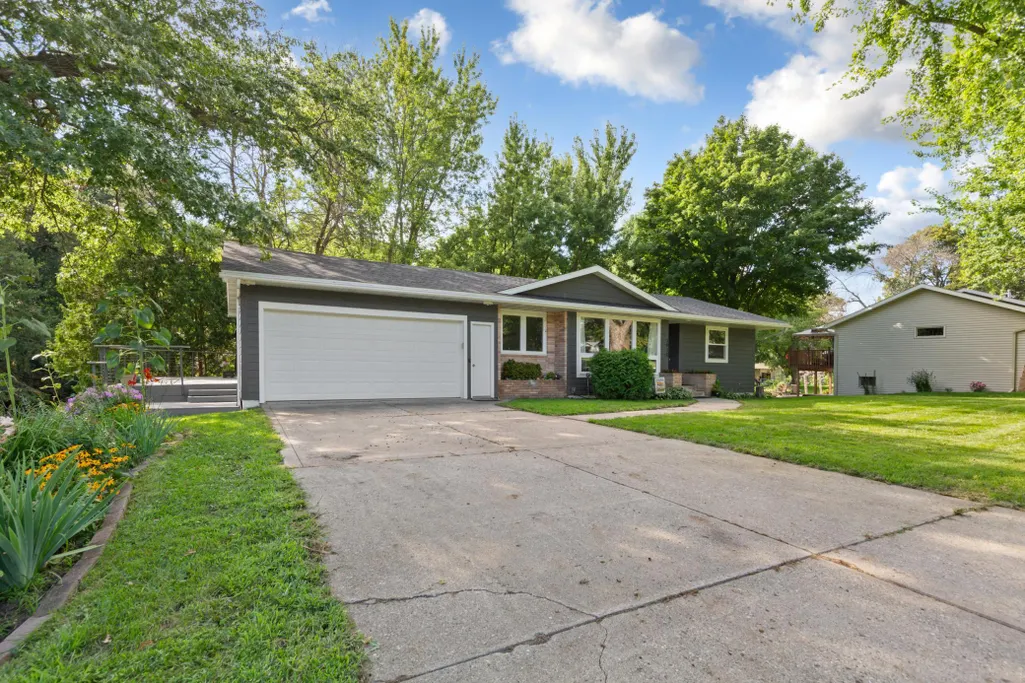
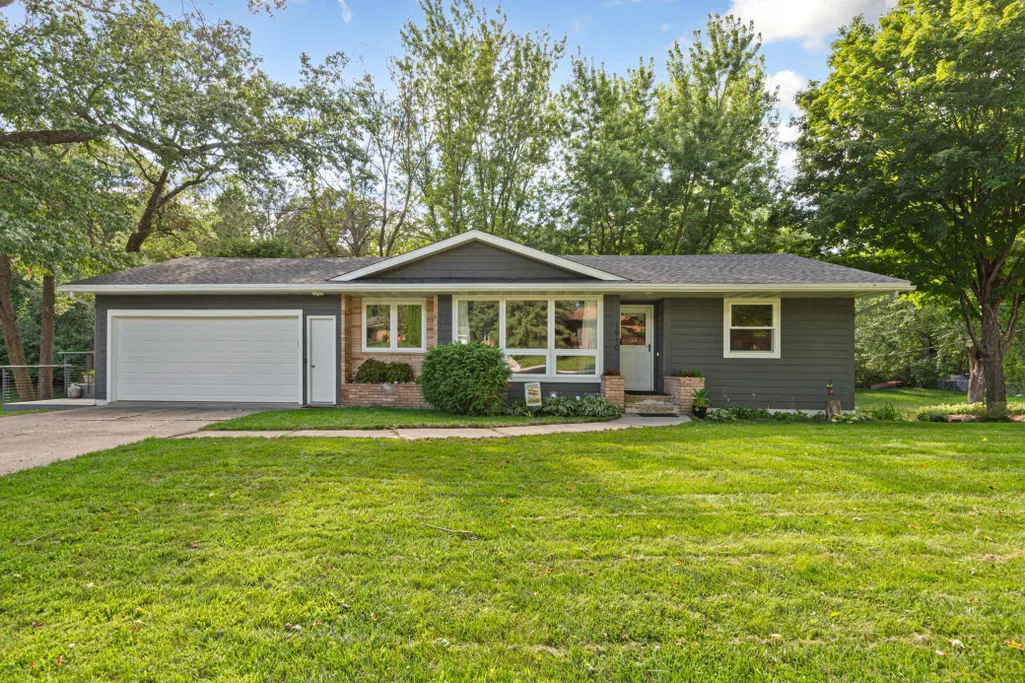
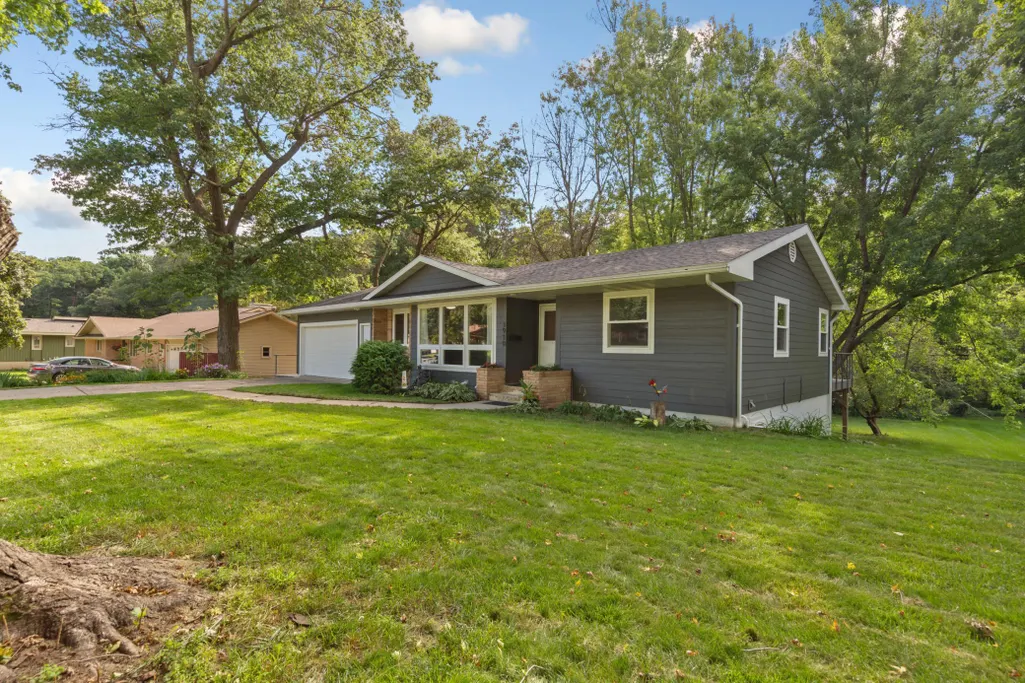
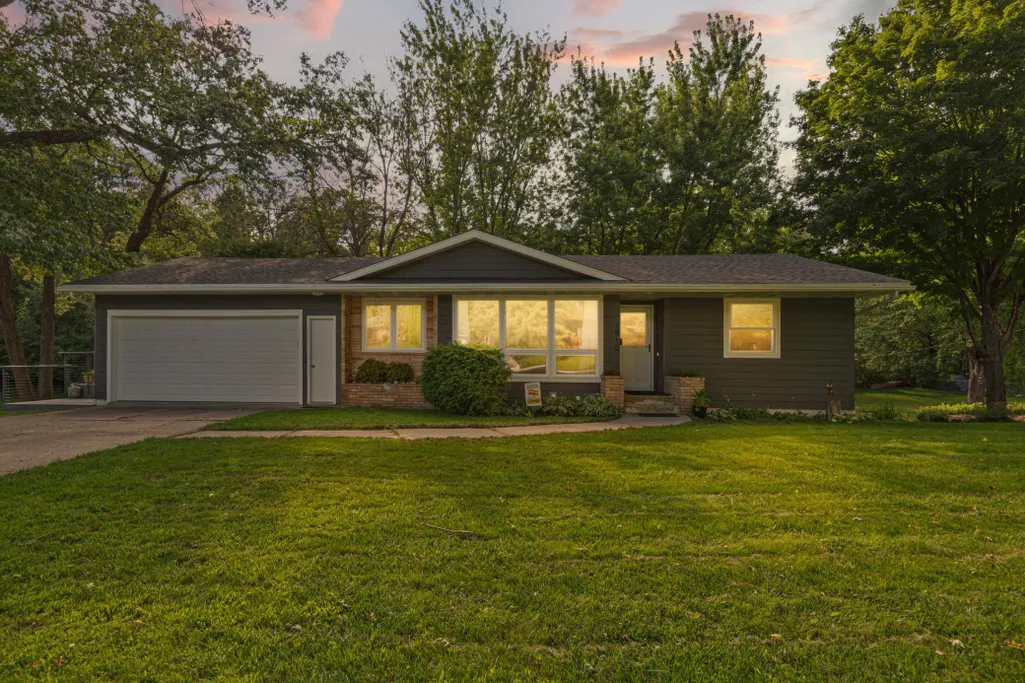
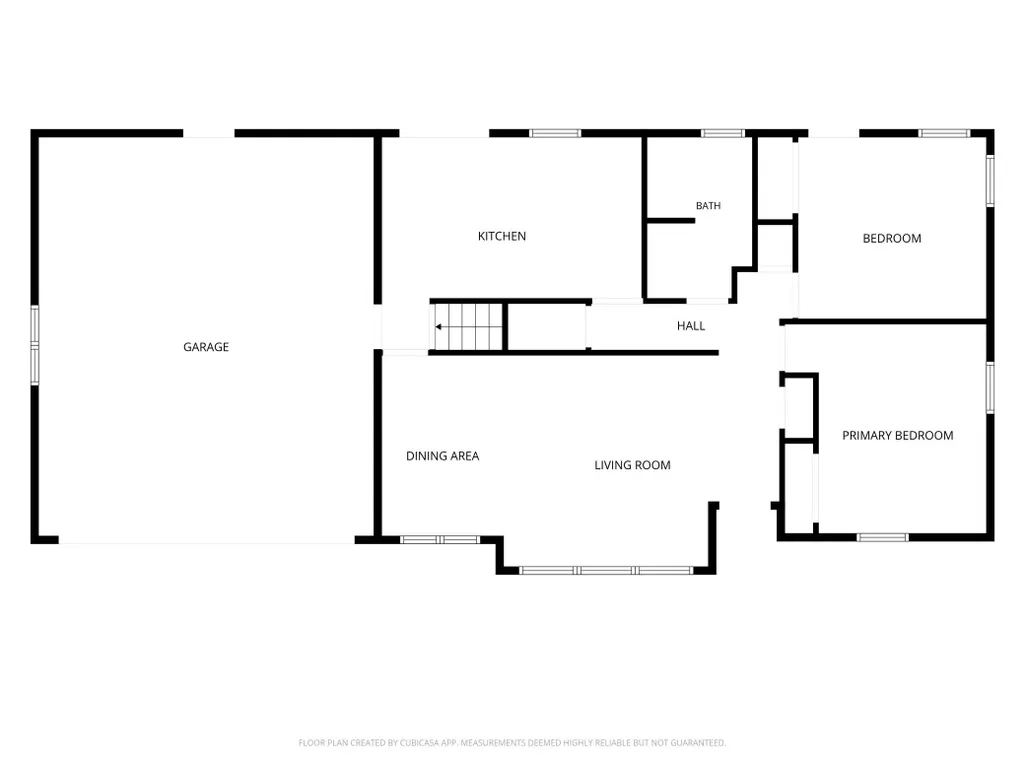
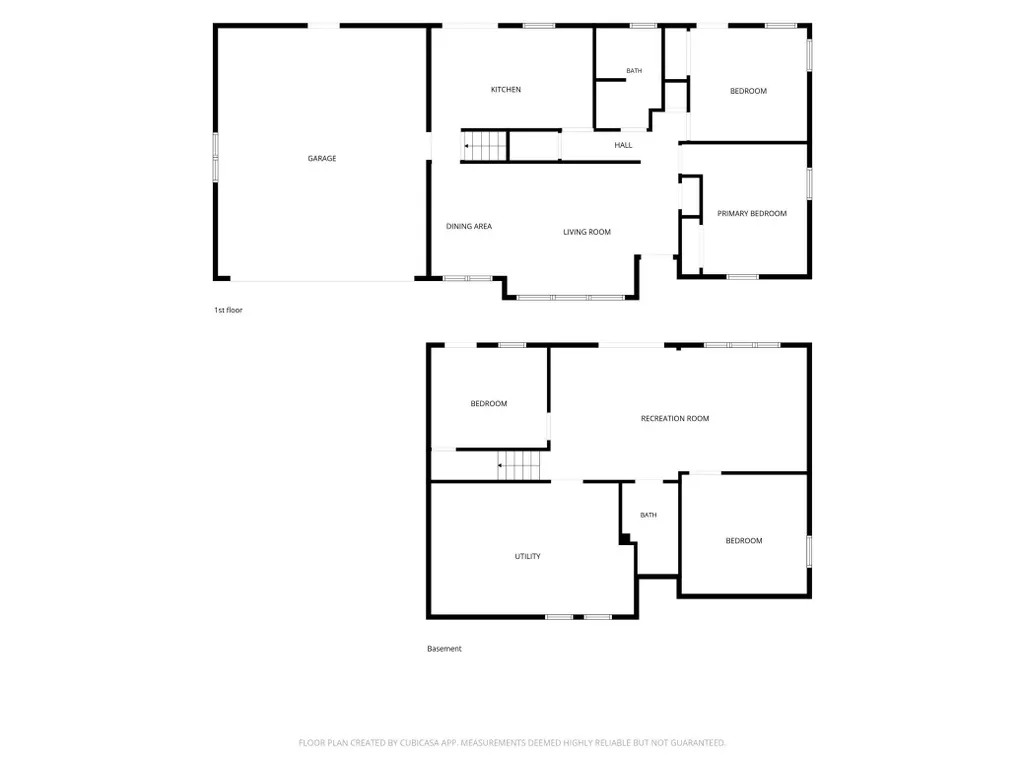
Address
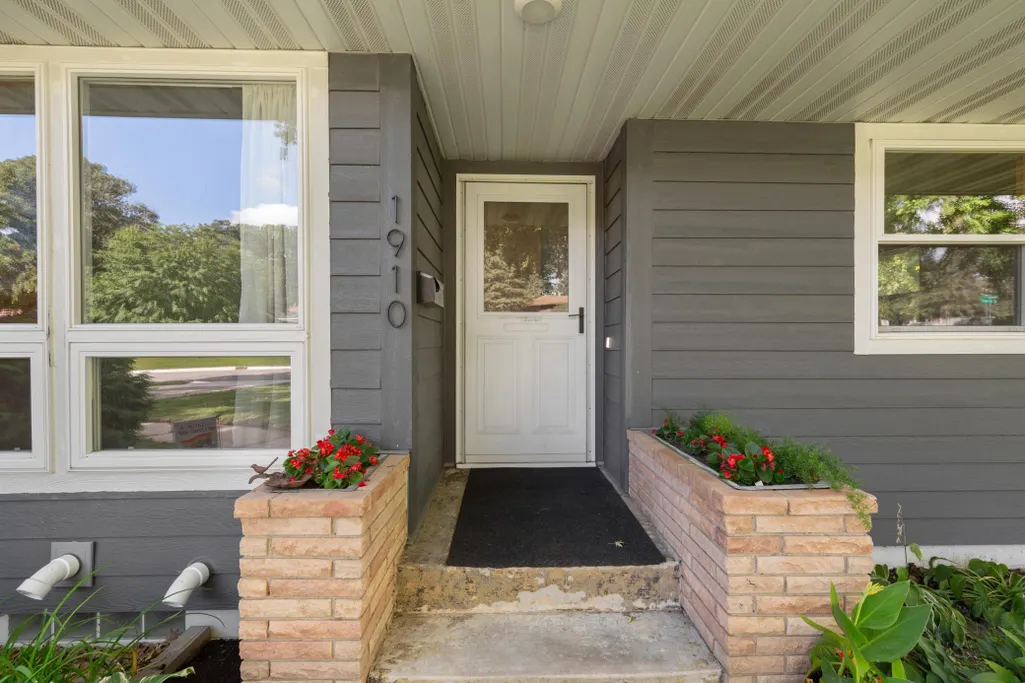
1910 Linn Drive, Owatonna, MN
Price
$ 323,000
Property Attributes
- ID#7128393
- TypeSingle Family
- Listing Status Active
- CountySTEELE
- CityOwatonna
- AreaOakdale
- NeighborhoodOakdale
- Zip55060
- StyleSingle Family
- Year Built1961
- Taxes$ 4162
- Price$ 323,000
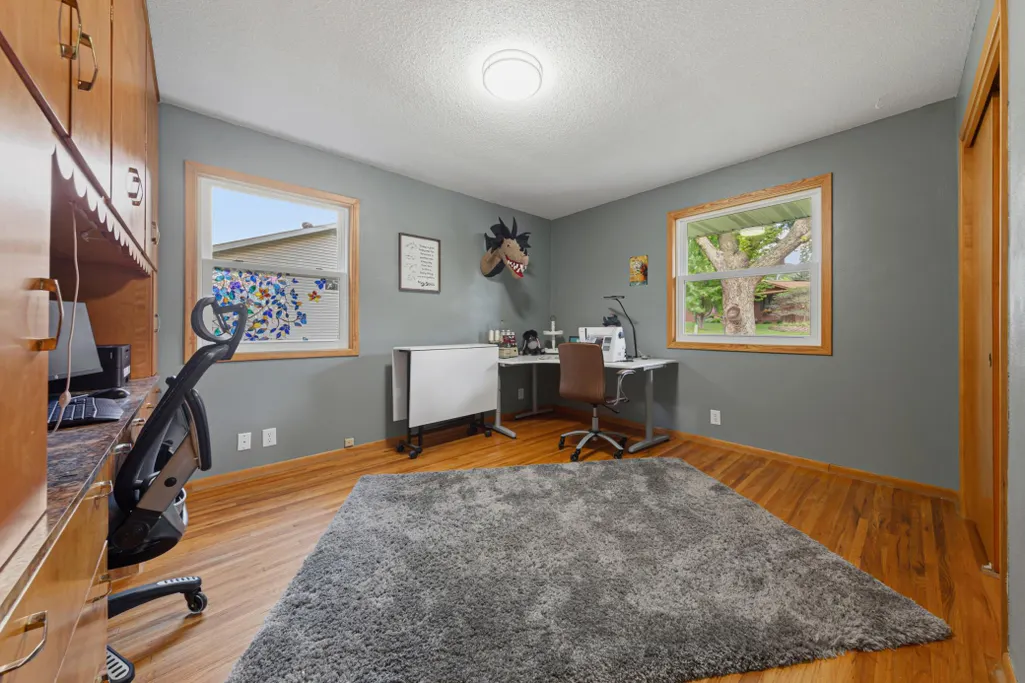
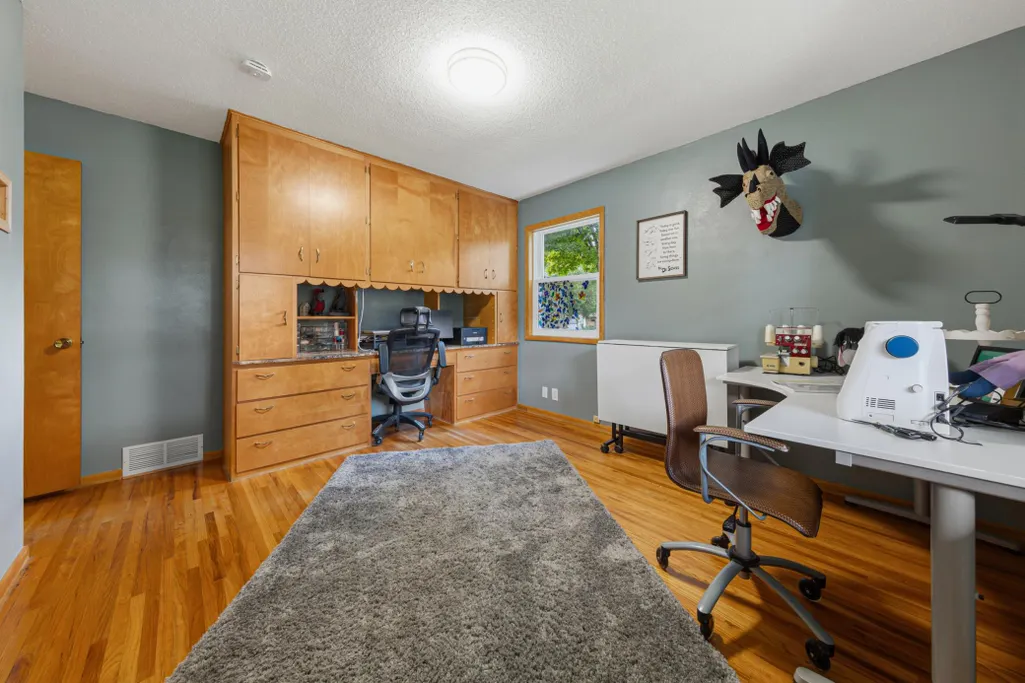
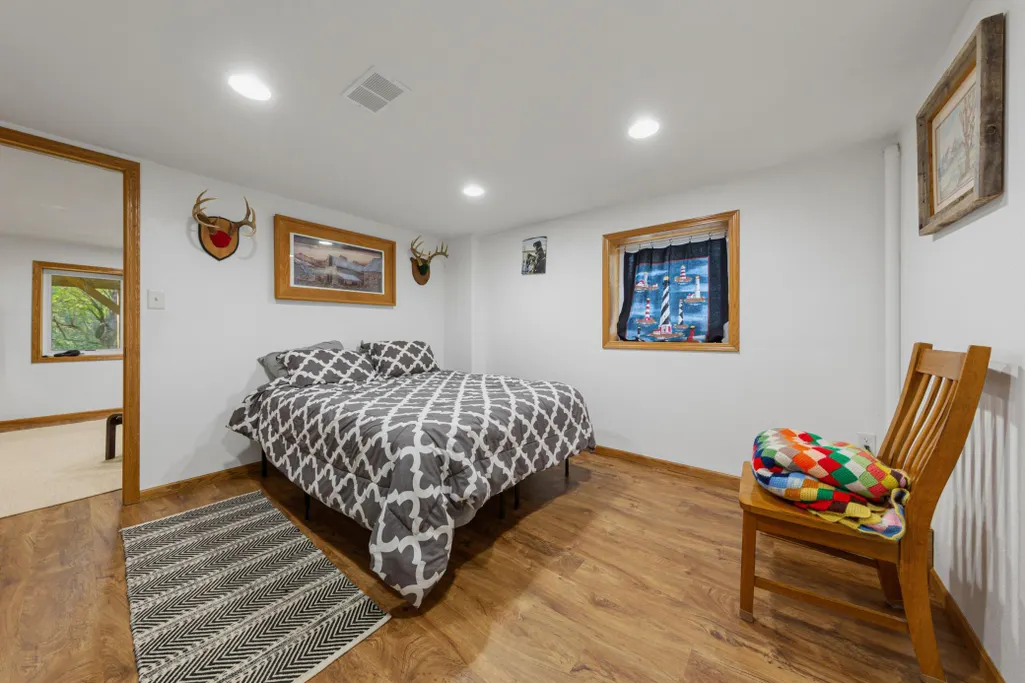
- Bedrooms4
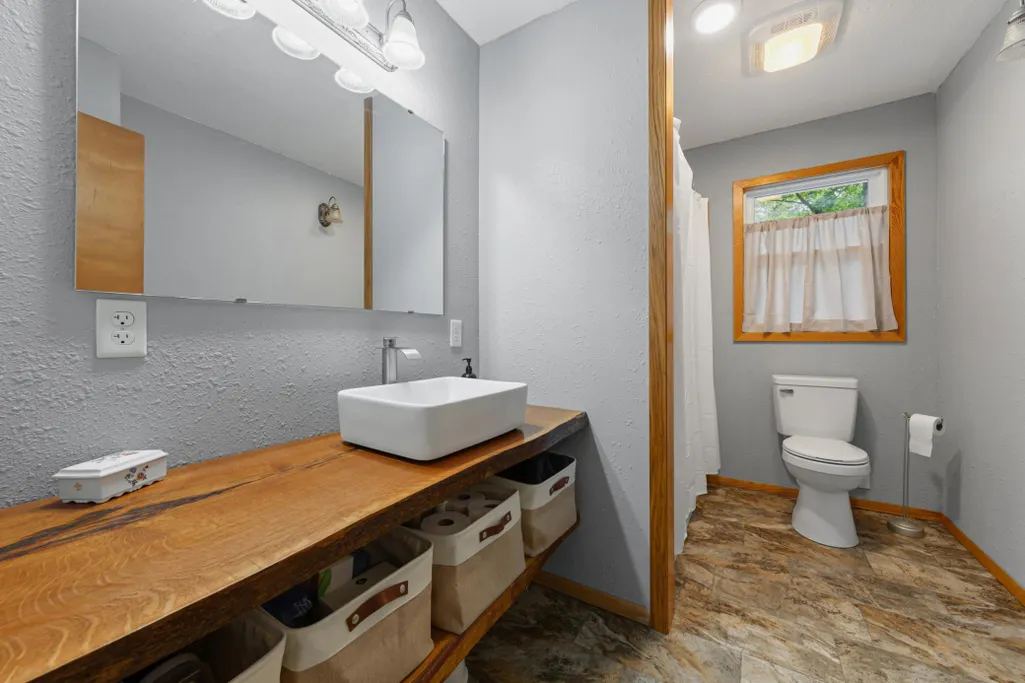
- Full Bathrooms2
- Half Bathrooms0
- Sqr Footage1870
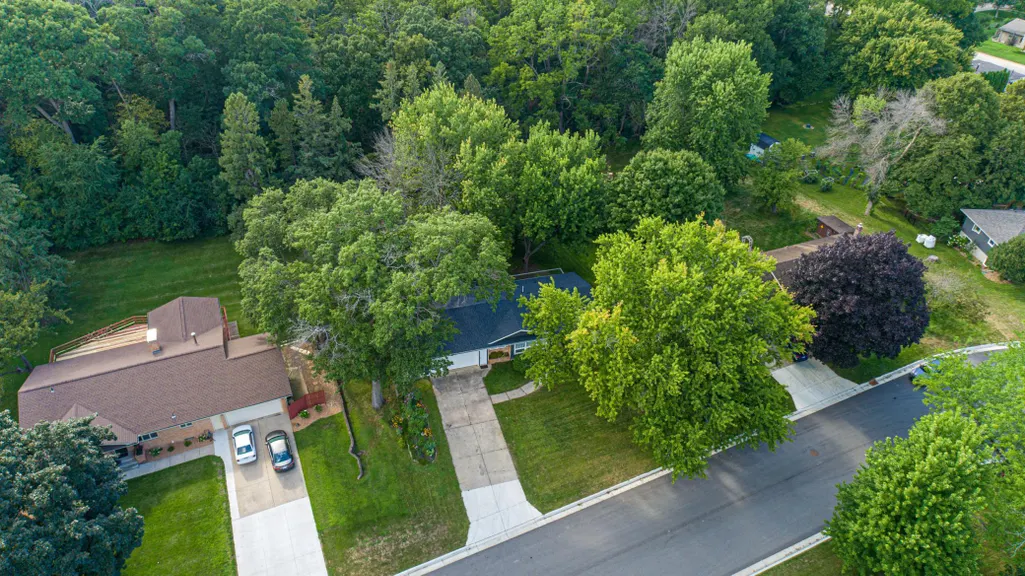
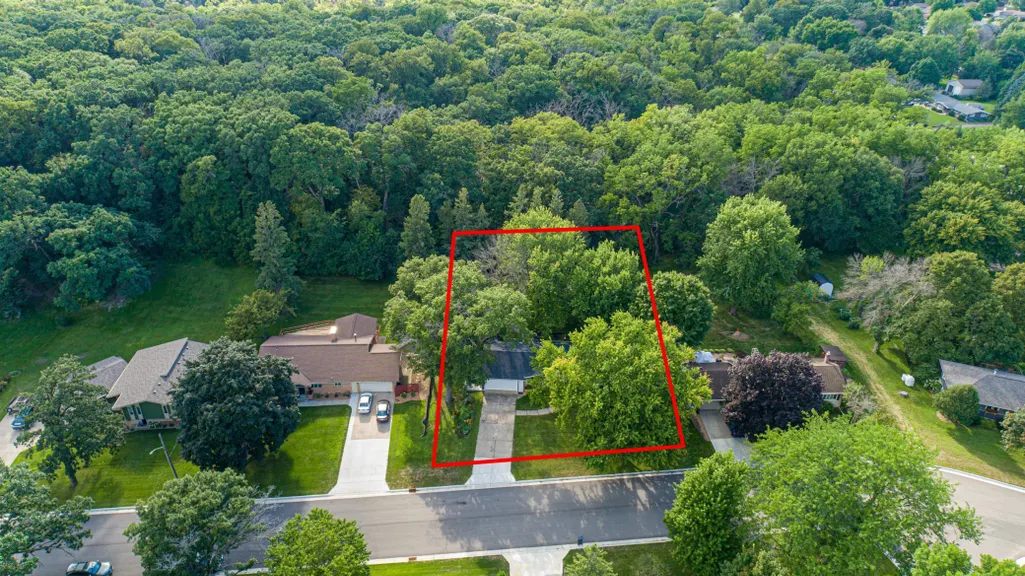
- Lot Size0.49 Acres
Data Source:
Northstar MLS (NSTAR)
Property Description
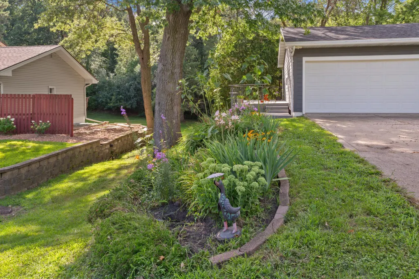
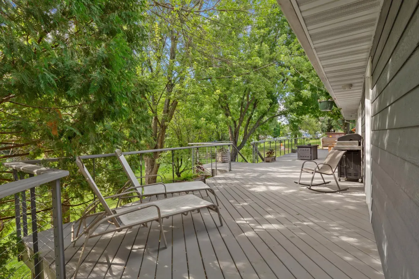
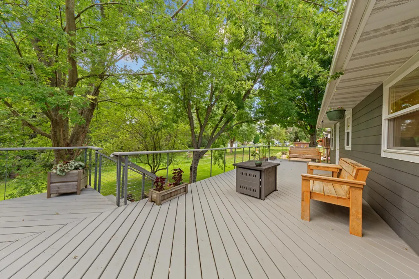
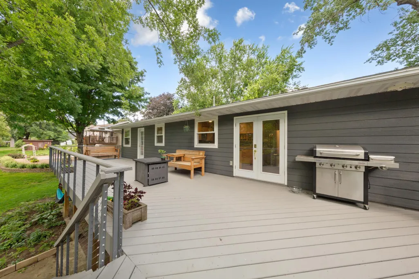
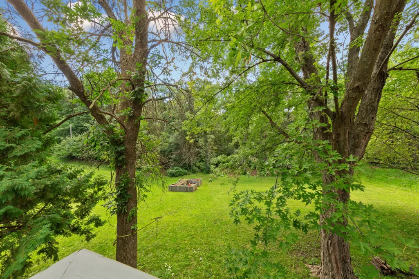
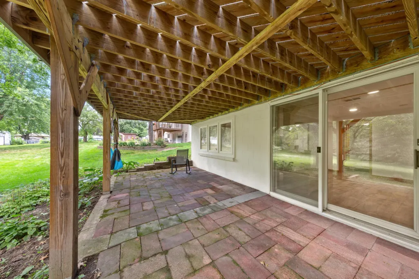
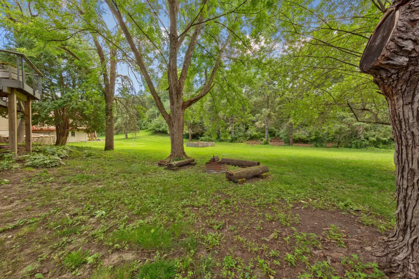
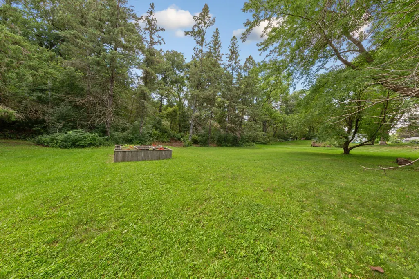
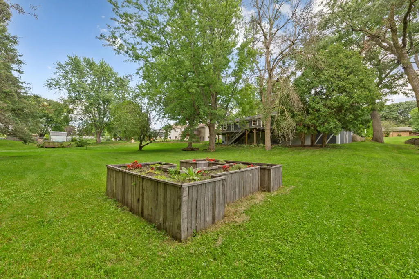
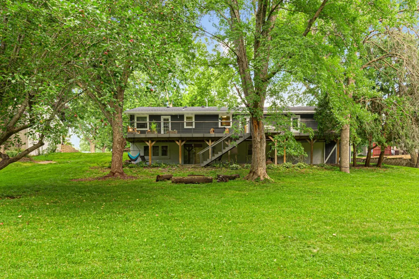
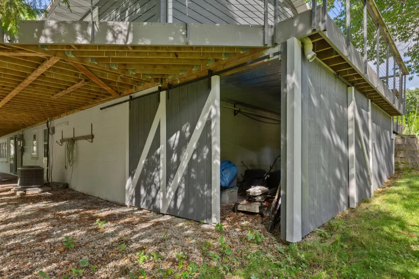
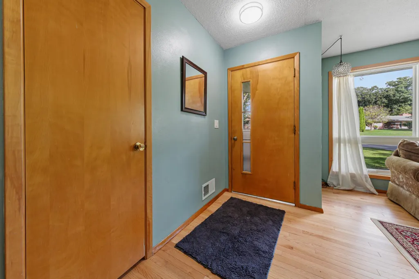
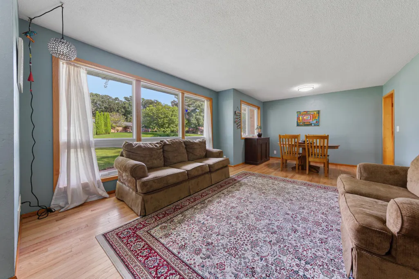
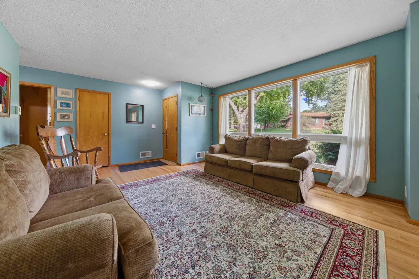
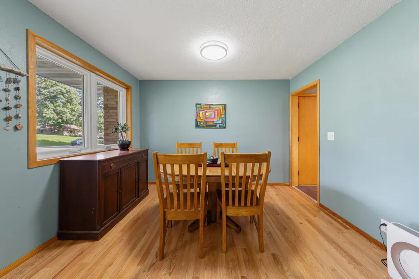
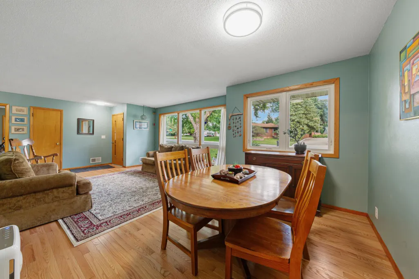
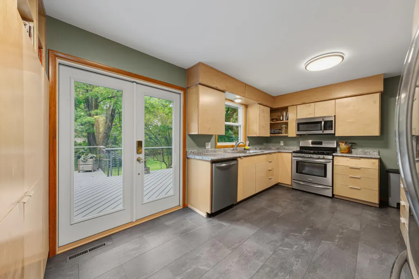
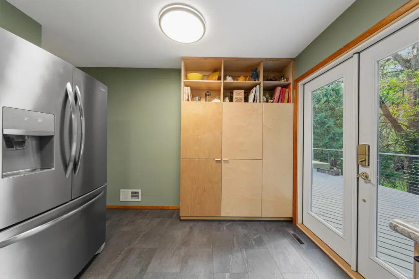
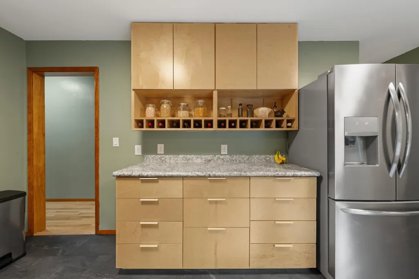
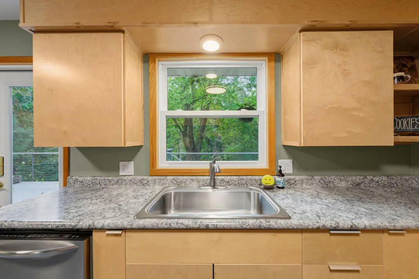
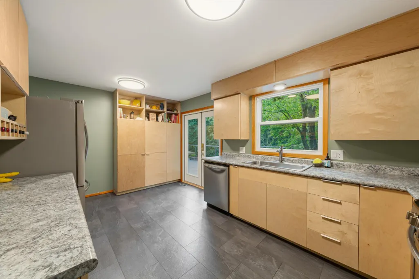
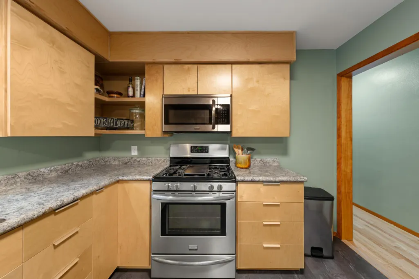
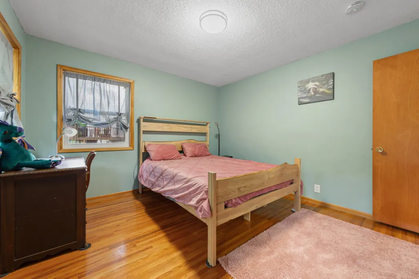
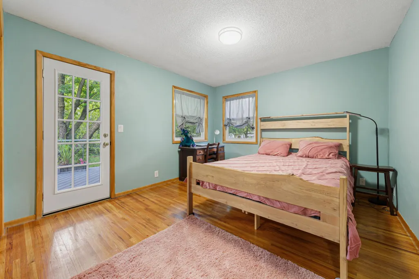
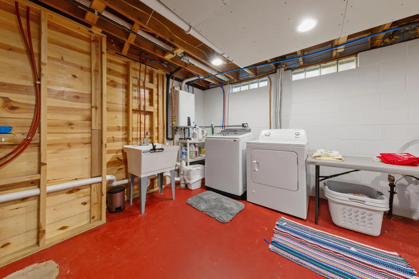
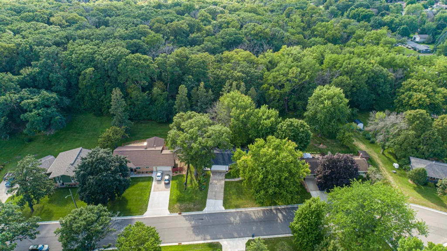
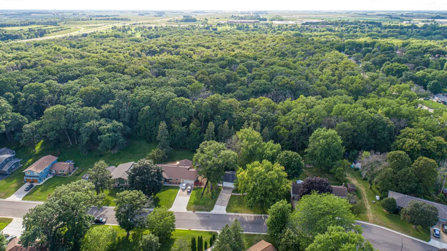
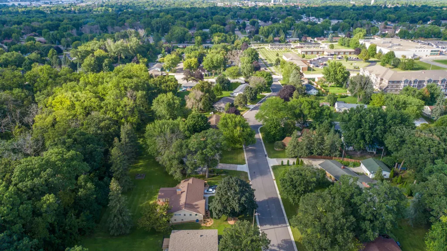
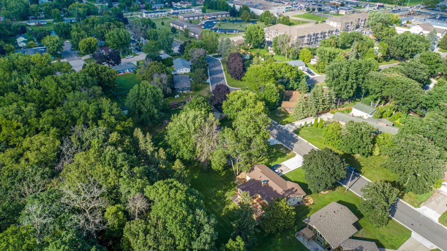
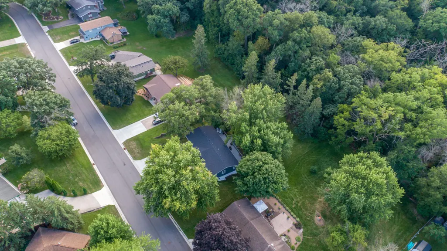
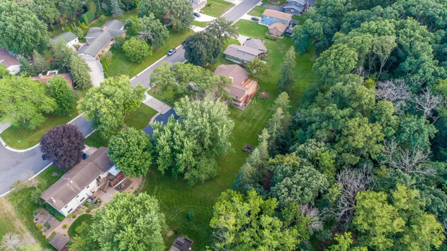
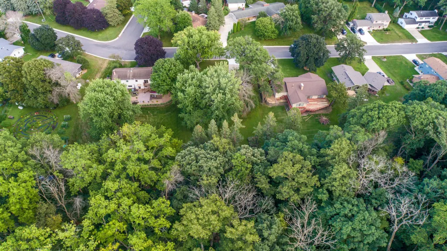
Some homes take a while to win you over. This one takes about 30 seconds. Step inside this charming cottage, make your way to the expansive deck, look toward the woods, and you’ll understand why. Morning coffee with the birds, evenings listening to the trees. Deer and owls passing through are all part of the setting. Situated on approximately half an acre, the backyard connects you to Kaplans Woods. Backyard access to nearby trails for hiking, biking and cross-country skiing. More than 1,000 sq. ft. of decking creates an incredible space to entertain, grill, relax and enjoy every Minnesota season. Apple trees, raised garden beds, and a large utility shed beneath the deck add even more to the property. The big ticket work has been done too, with a brand new roof (26) plus updated furnace (17), A/C (17), windows (17) and appliances (19). Add a heated garage with high-efficiency furnace, and this home is ready to enjoy. Come for the house. Walk onto the deck. That’s when you’ll know. This home is for you.
| Price History | |
|---|---|
| 8/18/2026 | Listed $323,000 |
General Features
| Living Area | 1870 |
|---|---|
| Sewer | City Sewer/Connected |
| Heating | Forced Air |
| Cooling | Central Air |
| Appliances | Dishwasher,Dryer,ENERGY STAR Qualified Appliances,Water Filtration System,Microwave,Range,Stainless Steel Appliances,Tankless Water Heater |
| Garage Spaces | 2 |
| Construction Materials | Block,Frame |
| Year Built | 1961 |
| Electric | 100 Amp Service |
| Levels | One |
| Property Subtype | Single Family |
| Tax Year | 2026 |
| Accessibility | None |
| County | Steele |
| New Construction | No |
| Property Type | Residential |
| HOA | No |
| Contingency | None |
| Subdivision Name | Oakdale |
| Other Structures | Storage Shed |
| Full Baths | 1 |
| Directions | Head South on Oak Avenue. Right on 18th Street SE. Left on Linn Drive. |
| City | Owatonna |
| High School District | Owatonna |
| Zoning Description | Residential-Single Family |
| Lot Size Units | Acres |
| Carport Spaces | 1870 |
| Property Attached Y/N | No |
| Land Lease Y/N | No |
| Tax Annual Amount | 4162 |
| Additional Parcels Y/N | No |
| Standard Status | Active |
| Lender Owned | No |
| Amenities Unit | Deck,French Doors,Hardwood Floors,Kitchen Window,Main Floor Primary Bedroom,Patio,Paneled Doors |
| PostalCity | Owatonna |
Interior Features
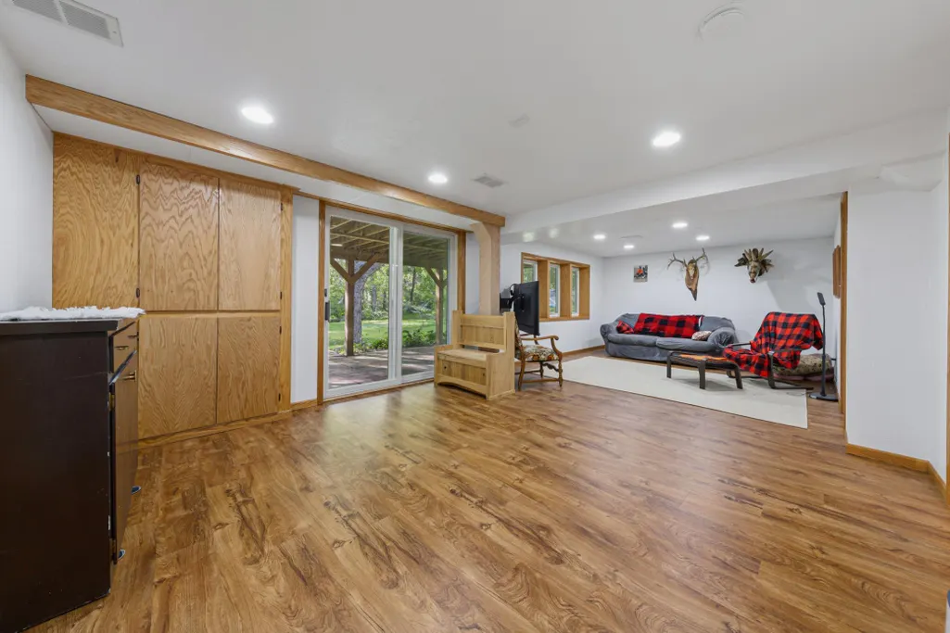
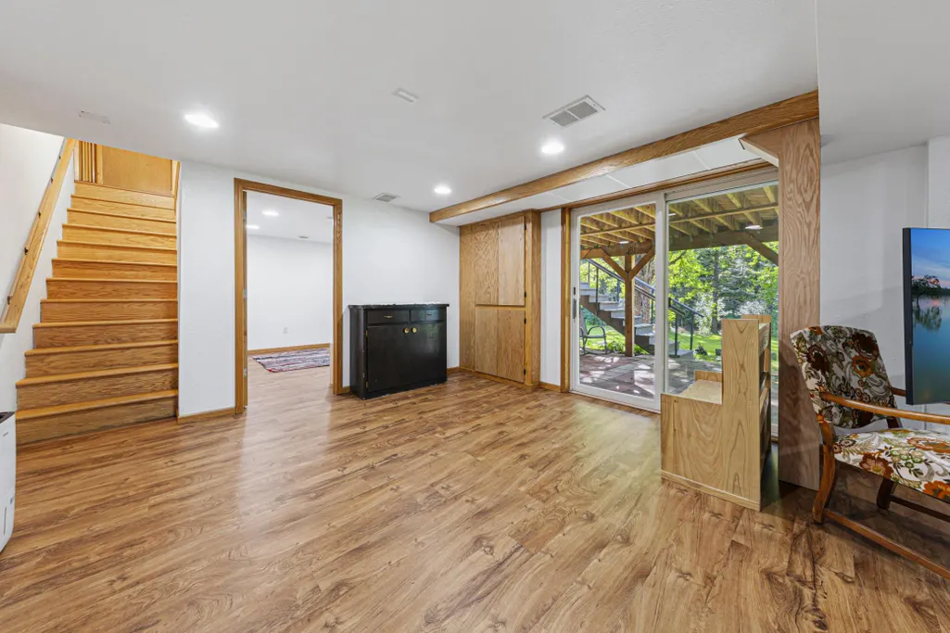
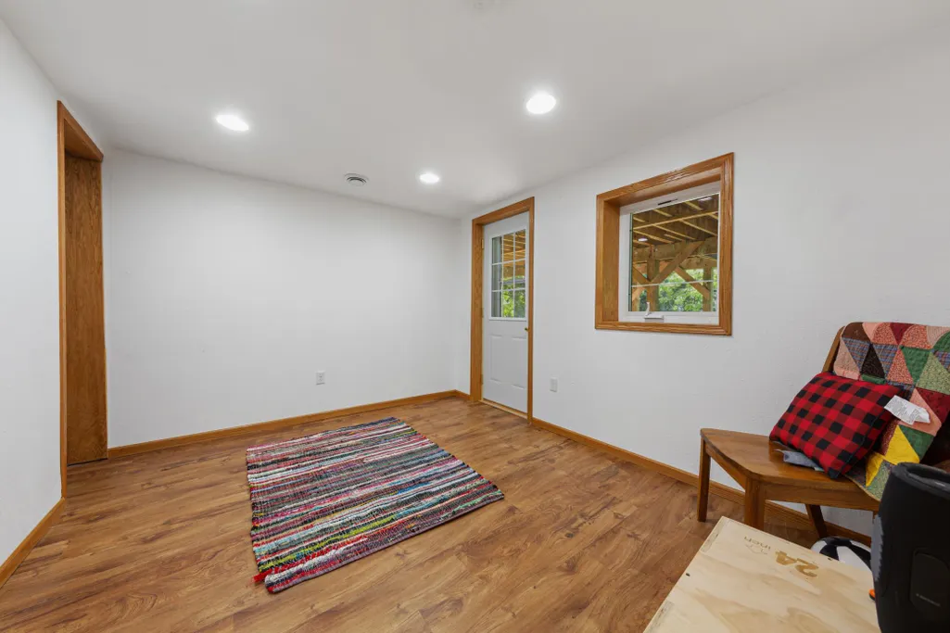
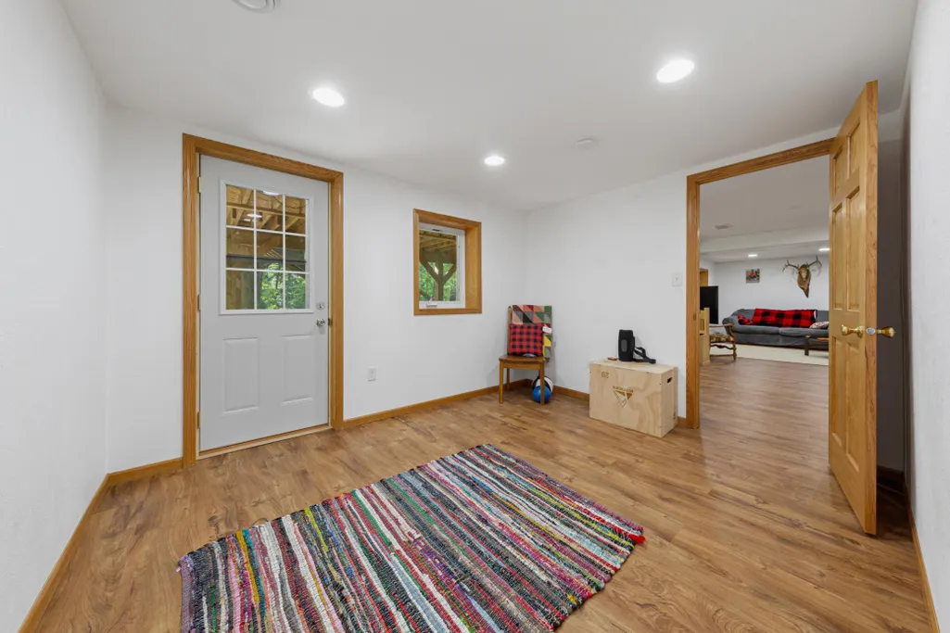
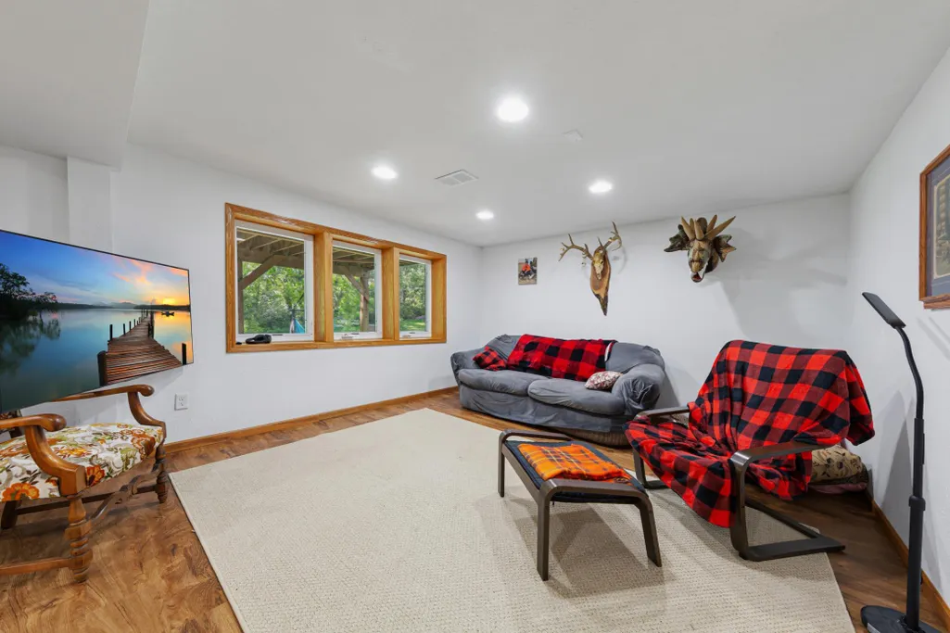
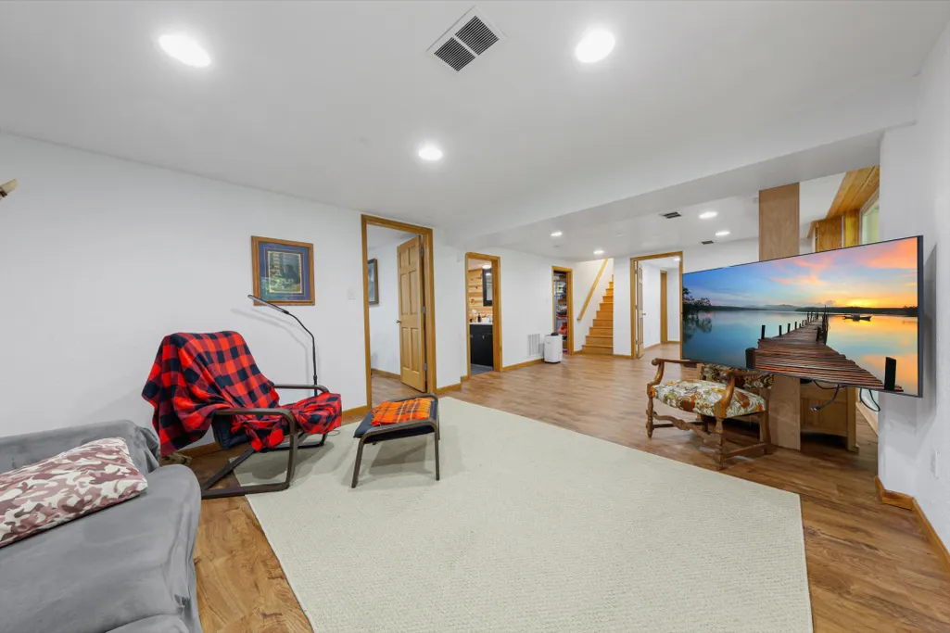
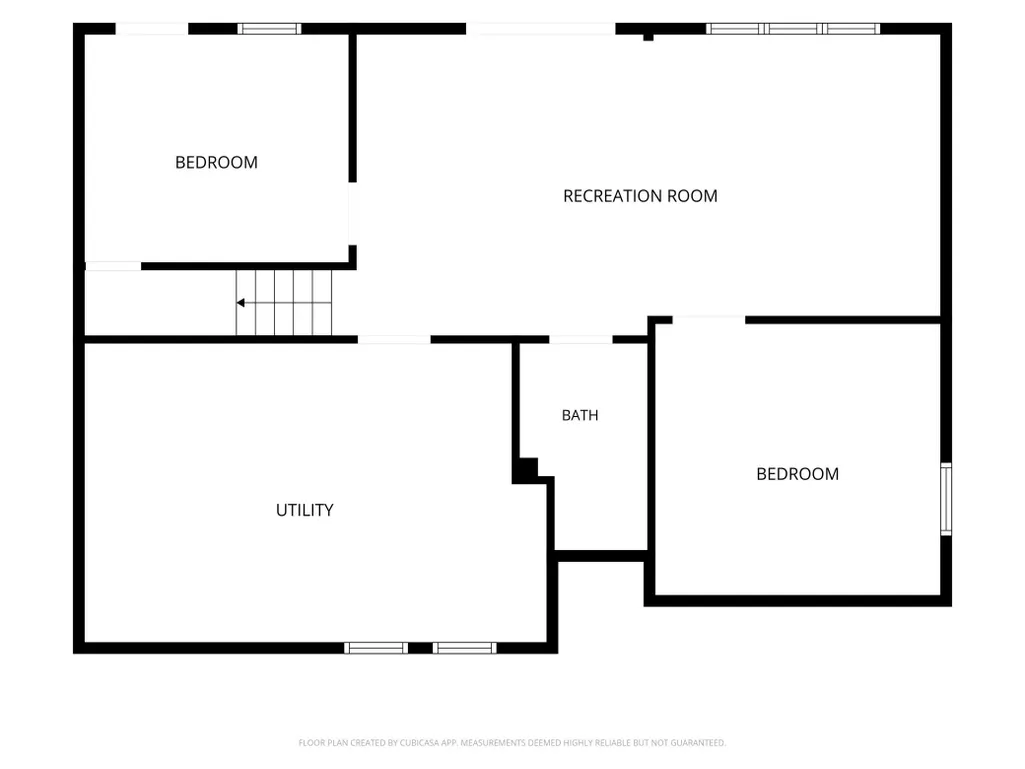
| Basement | Block,Daylight/Lookout Windows,Drain Tiled,Egress Window(s),Finished,Full,Sump Pump,Walkout |
|---|---|
| Basement (Y/N) | Yes |
| Fireplace Y/N | No |
| Above Grade Finished Area | 1065 |
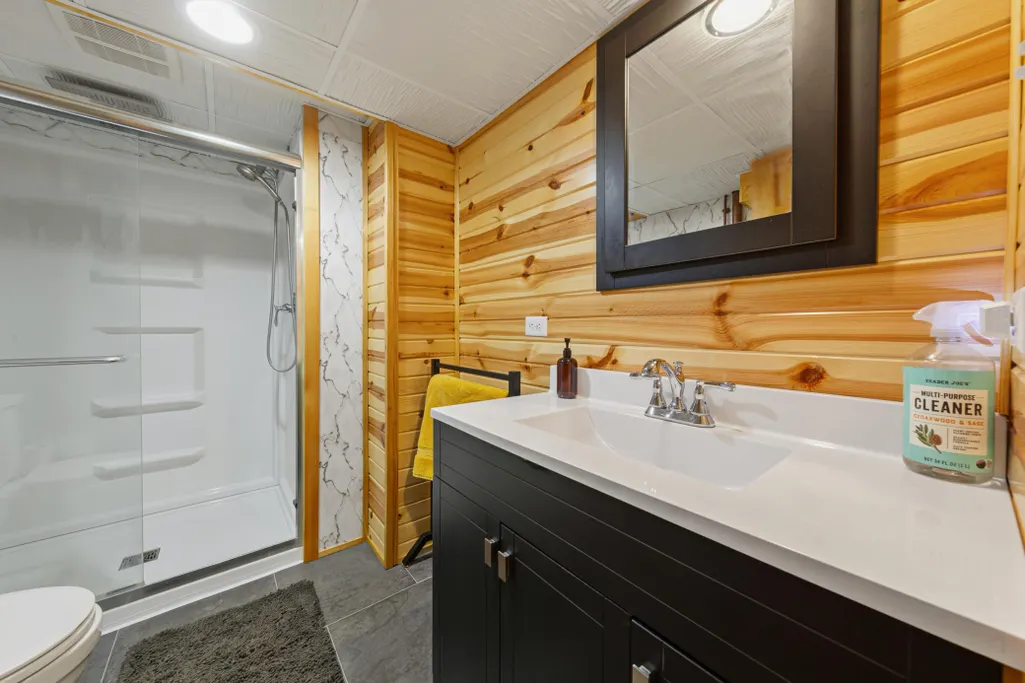
| 3/4 Baths | 1 |
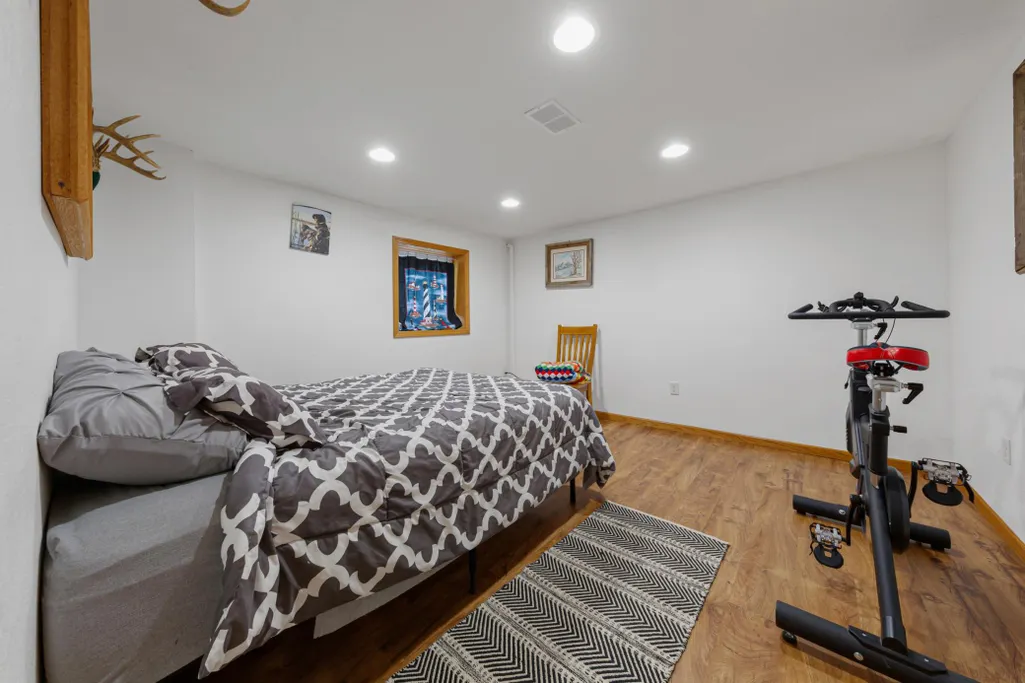
| Total Bedrooms | 4 |
| Below Grade Finished Area | 805 |
| Total Baths | 2 |
| Bath Desc | 3/4 Basement,Main Floor Full Bath |
| Dining Room Description | Living/Dining Room |
| Fuel | Natural Gas |
| Garage Square Feet | 585 |
Exterior Features
| Parking Features | Attached Garage,Concrete,Floor Drain,Garage Door Opener,Heated Garage,Insulated Garage |
|---|---|
| Water Source | City Water/Connected |
| Lot Size Area | 0.49 |
| Building Area Total | 2130 |
| Lot Dimensions | 110x190 |
| Waterfront Y/N | No |
| Foundation Area | 1065 |
Amenities
- Foreclosure
- Views
- Short Sale
- New Construction
- Adult 55+
- Lease To Own
- No HOA Fees
- Furnished
- Primary On Main
- Air Conditioning
- Seller Finance
- Green
- Fixer Upper
- Horse
- Golf
- Fireplace
- Deck
- Garage
- Basement
- Pool
Property vs Single Family Average in 55060
Price
Taxes
Year Built
Visits

