
Price Reduction
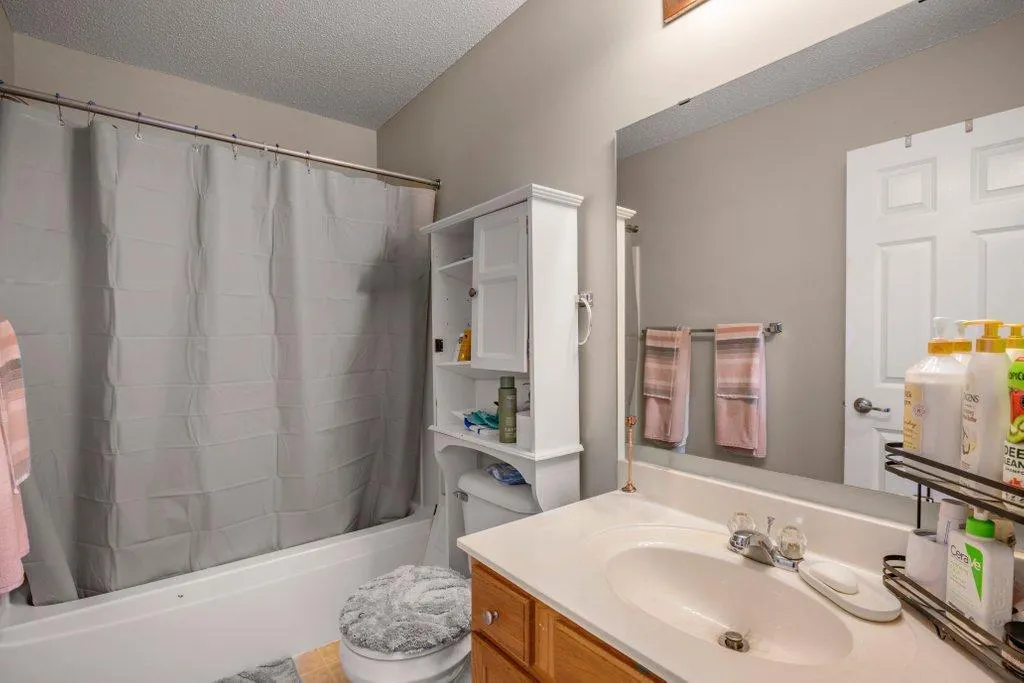
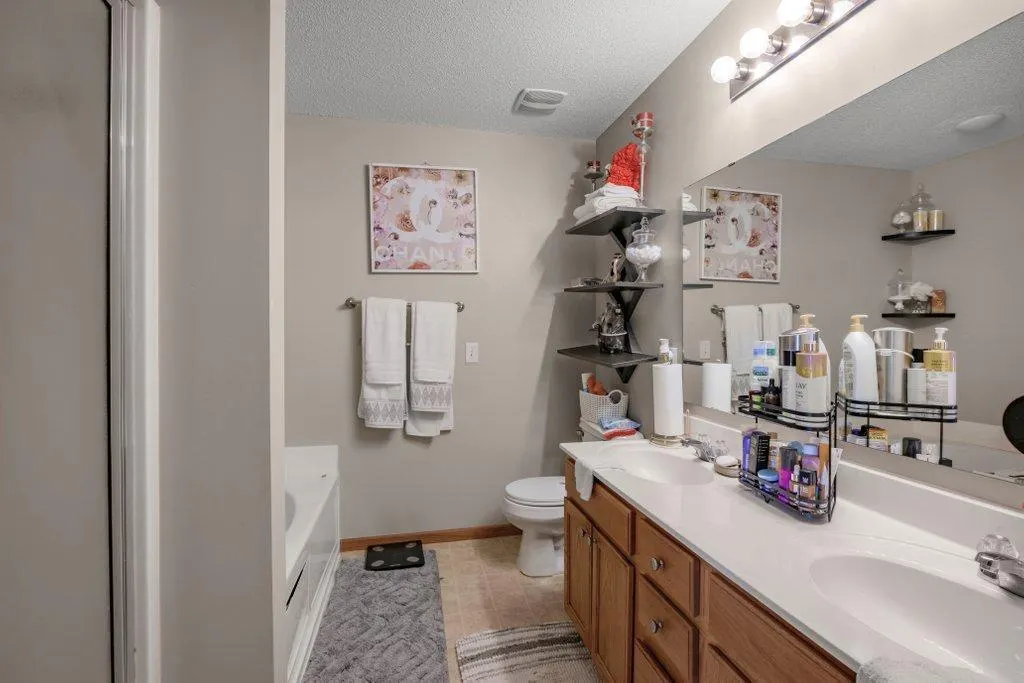
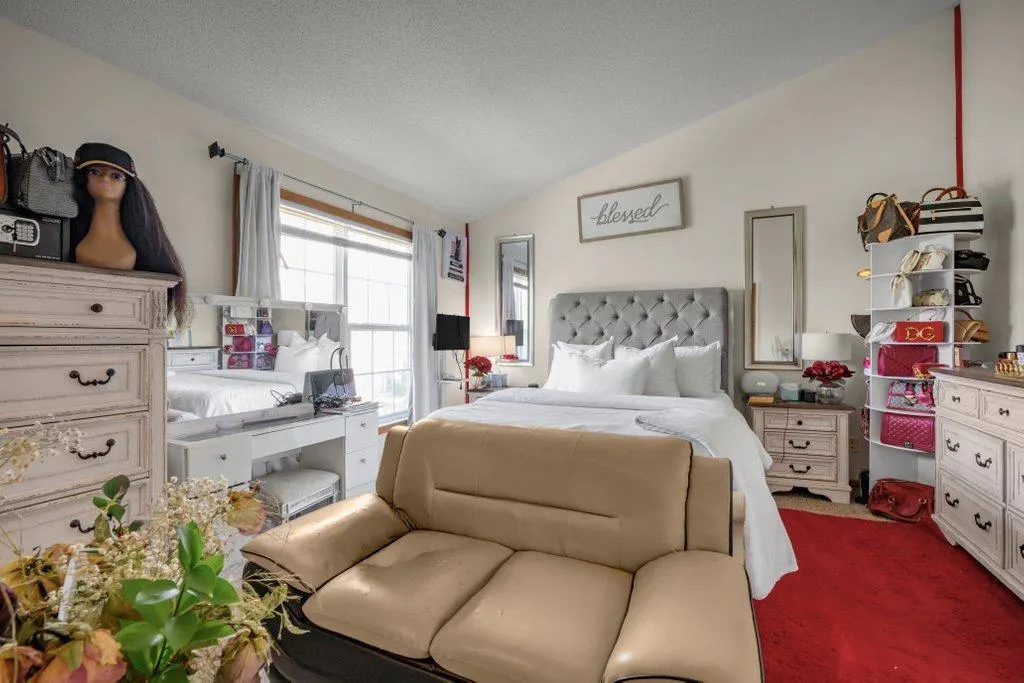
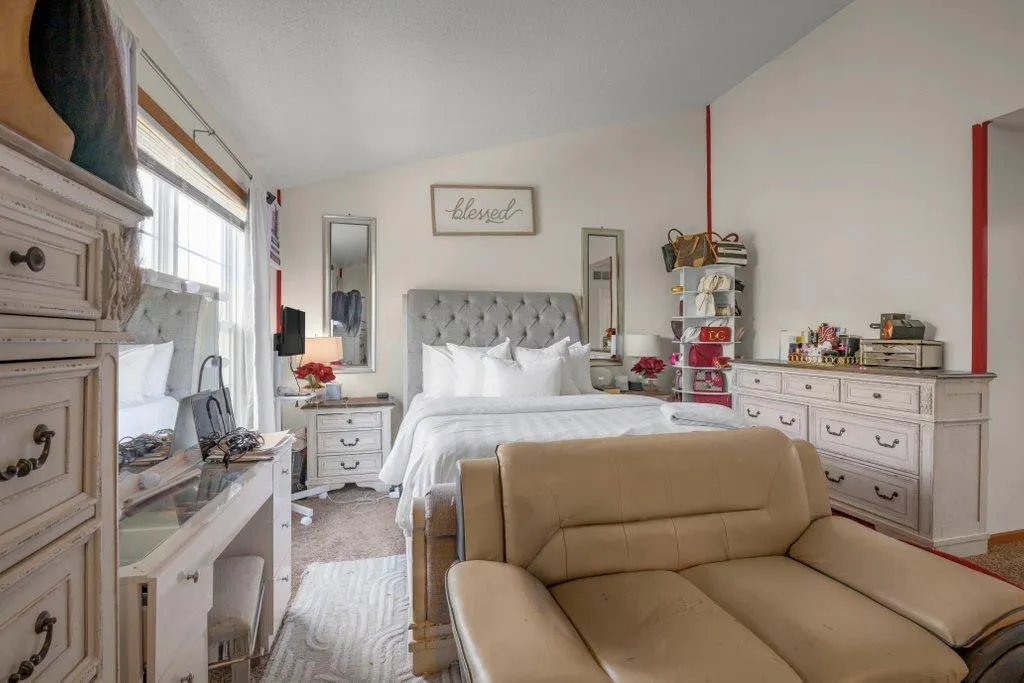
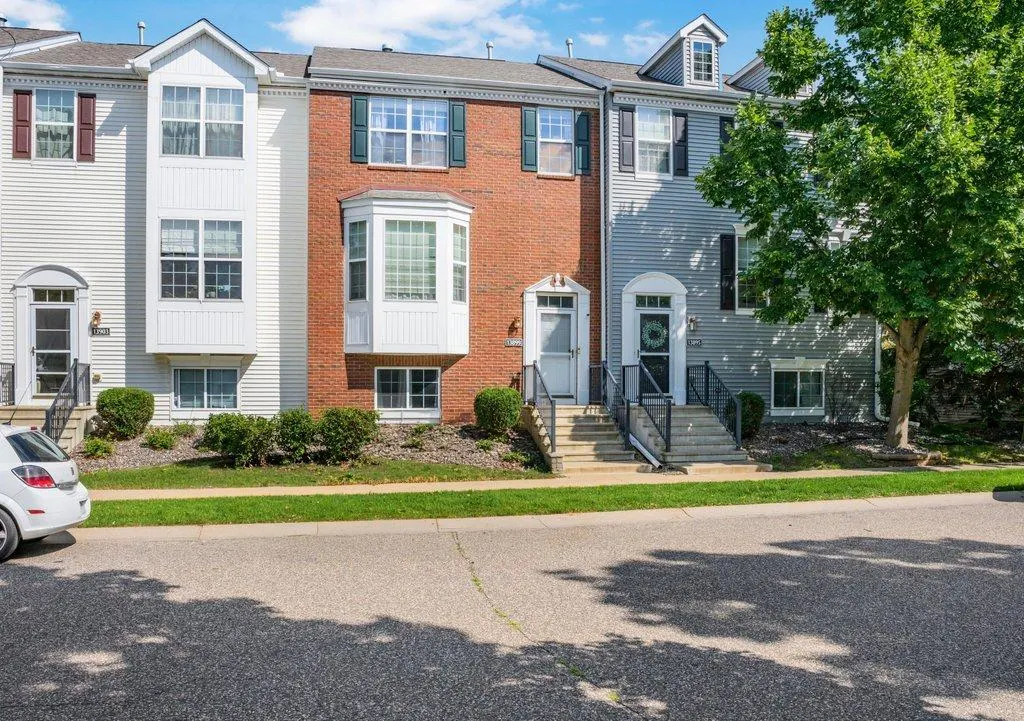
Address
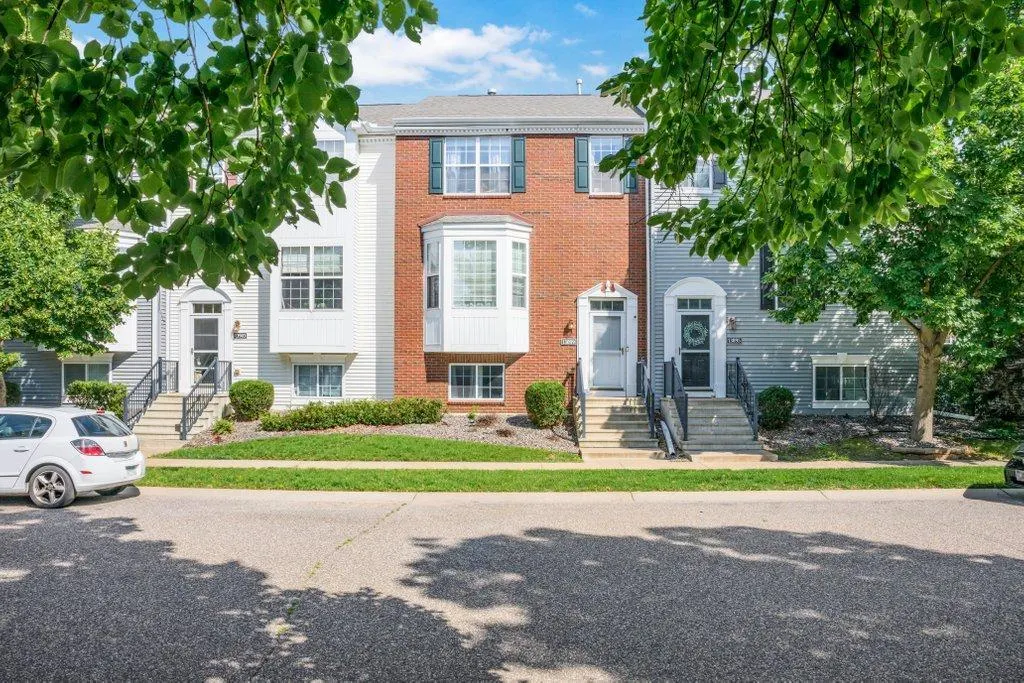
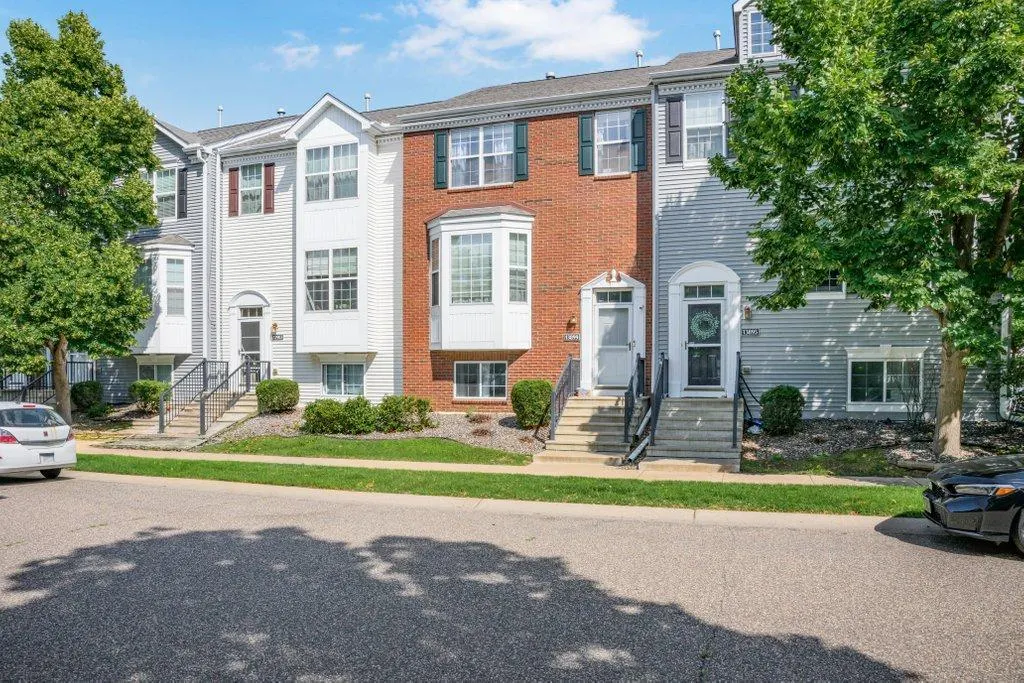
13899 Ironstone Trail Nw, Ramsey, MN
Price
$ 285,000
Property Attributes
- ID#7126091
- TypeTownhouse
- Listing Status Active
- CountyANOKA
- CityRamsey
- AreaRivenwick Village
- NeighborhoodRivenwick Village
- Zip55303
- Style(TH) Side x Side
- Year Built2005
- Taxes$ 3173
- Price$ 285,000
- Bedrooms4
- Full Bathrooms3
- Half Bathrooms1
- Sqr Footage2088
- Lot Size0.032 Acres
Data Source:
Northstar MLS (NSTAR)
Property Description
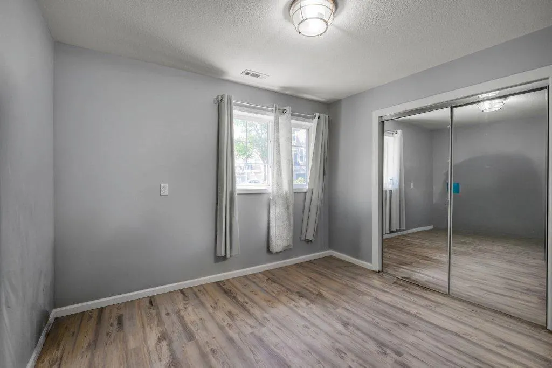
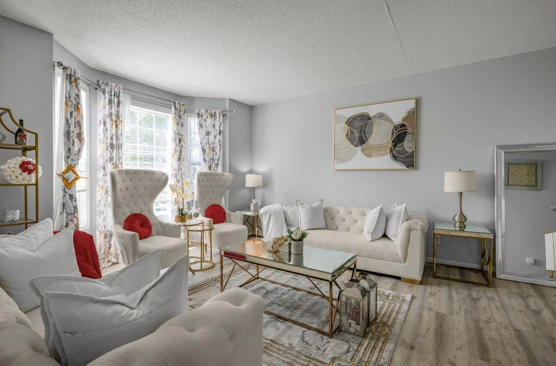
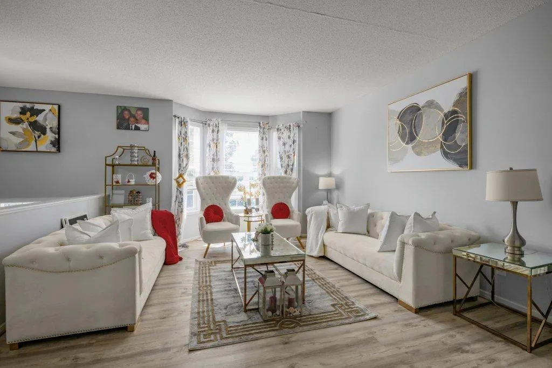
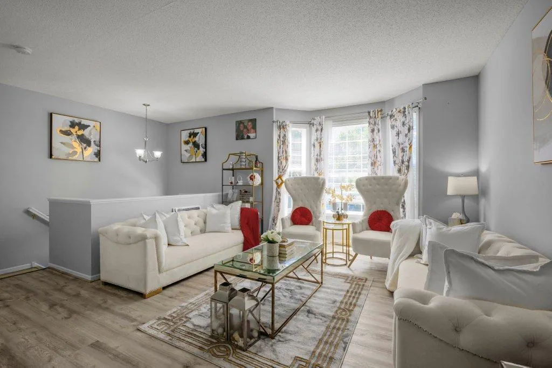
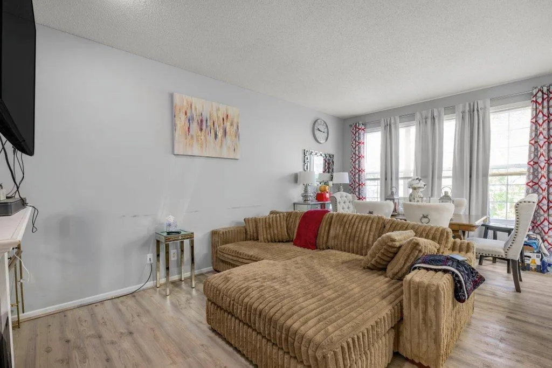
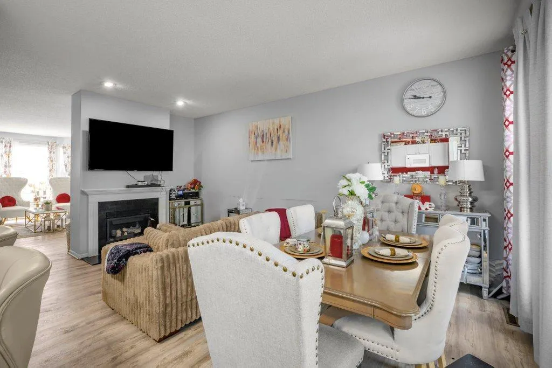
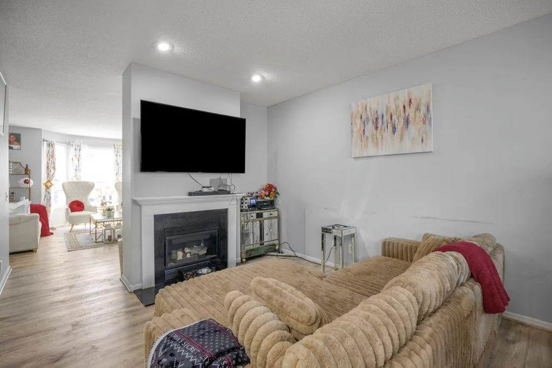
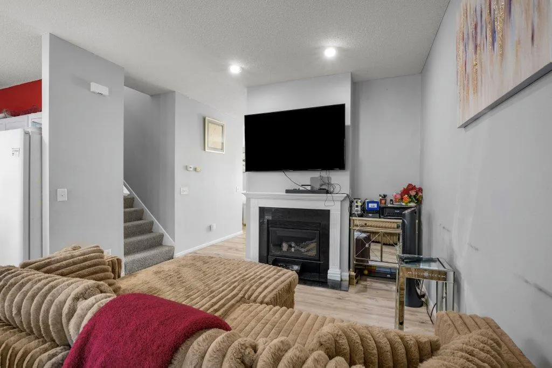
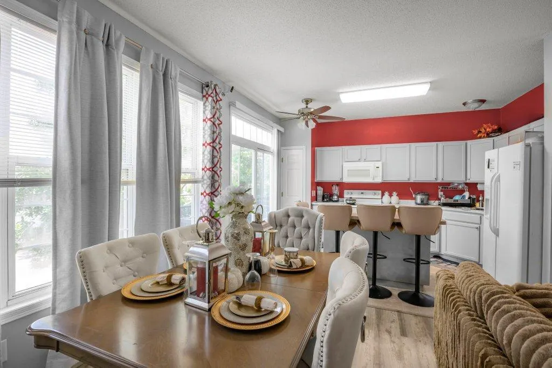
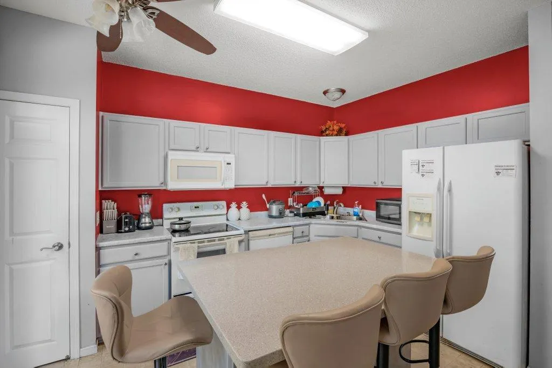
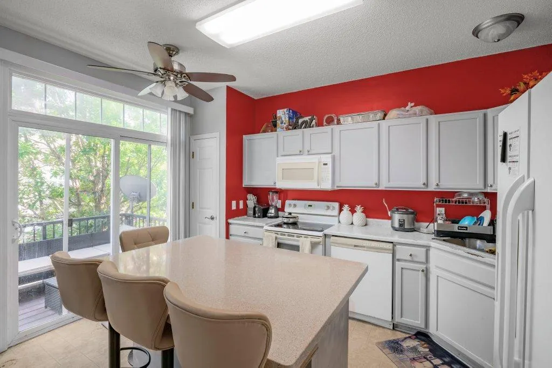
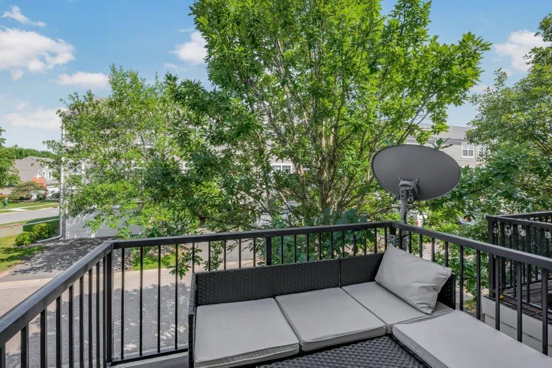
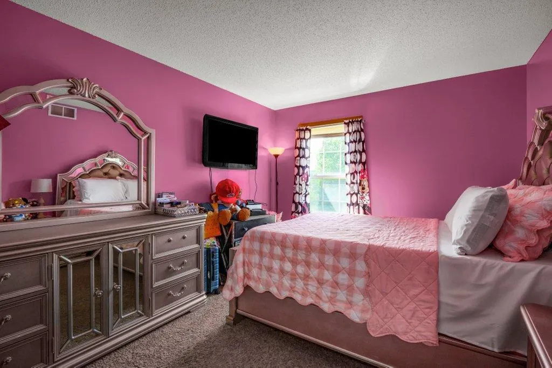
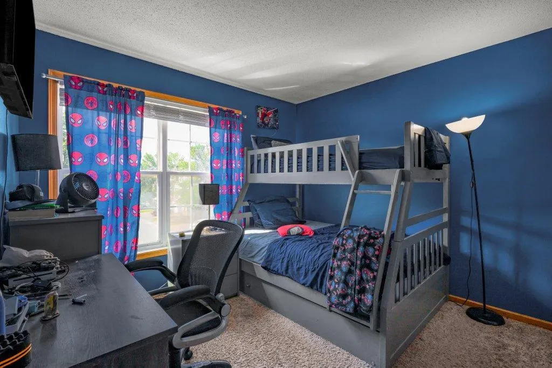
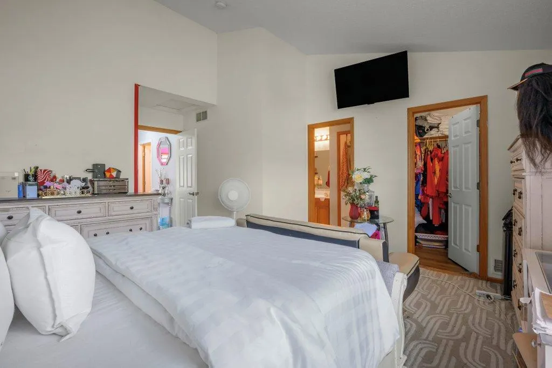
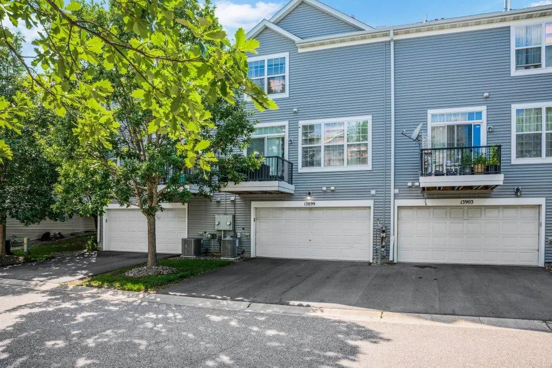
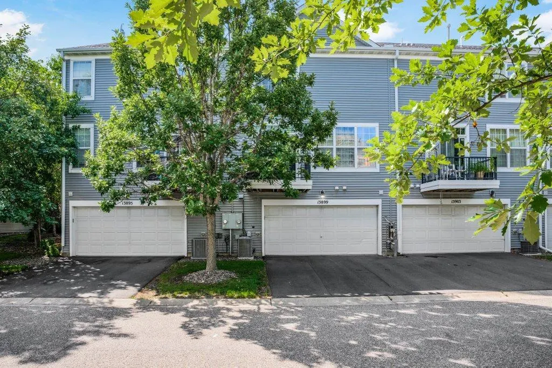
Move right in and enjoy all this spacious Ramsey townhome has to offer! Recent updates include a finished lower level featuring attractive luxury vinyl plank flooring, an additional bedroom, and a bathroom for added flexibility and comfort. The inviting living room fireplace creates a cozy gathering space, while the deck off the kitchen is perfect for morning coffee or summer entertaining. Ideally situated in a great Ramsey location, this low-maintenance home includes the convenience of association-provided snow removal and lawn care.
| Price History | |
|---|---|
| 8/17/2026 | Listed $400,000 |
| 8/18/2026 | 24$305,000 |
| 9/8/2026 | 7$285,000 |
General Features
| Living Area | 2088 |
|---|---|
| Sewer | City Sewer/Connected |
| Heating | Forced Air |
| Cooling | Central Air |
| Roof | Architectural Shingle |
| Appliances | Dishwasher,Dryer,Range,Refrigerator,Washer |
| HOA Fee | 345 |
| Garage Spaces | 2 |
| Association Fee Includes | Lawn Care,Maintenance Grounds,Snow Removal |
| Year Built | 2005 |
| Electric | Circuit Breakers,100 Amp Service |
| Levels | More Than 2 Stories |
| Property Subtype | (TH) Side x Side |
| Tax Year | 2026 |
| Accessibility | None |
| Assoc Fee Paid Per | Monthly |
| County | Anoka |
| New Construction | No |
| Property Type | Residential |
| HOA | Yes |
| Contingency | None |
| Subdivision Name | Rivenwick Village |
| Full Baths | 3 |
| Directions | From US-10W,take exit toward Ramsey Blvd NW. At the traffic circle,take the 4th exit onto Ramsey Blvd NW. At the next traffic circle,take the 2nd exit onto Riverdale Drive NW. Turn left onto Jasper S |
| City | Ramsey |
| Association Name | Rivenwick Homeowners Association |
| High School District | Anoka-Hennepin |
| Zoning Description | Residential-Single Family |
| Lot Size Units | Acres |
| Property Attached Y/N | Yes |
| Land Lease Y/N | No |
| Tax Annual Amount | 3173 |
| Additional Parcels Y/N | No |
| Standard Status | Active |
| Lender Owned | No |
| Amenities Unit | Ceiling Fan(s),Deck,Kitchen Window,Primary Bedroom Walk-In Closet,Washer/Dryer Hookup |
| PostalCity | Ramsey |
Interior Features
| Basement | Finished,Full |
|---|---|
| Total Fireplaces | 1 |
| Fireplace Features | Family Room,Gas |
| Basement (Y/N) | Yes |
| Fireplace Y/N | Yes |
| Above Grade Finished Area | 1688 |
| Half Baths | 1 |
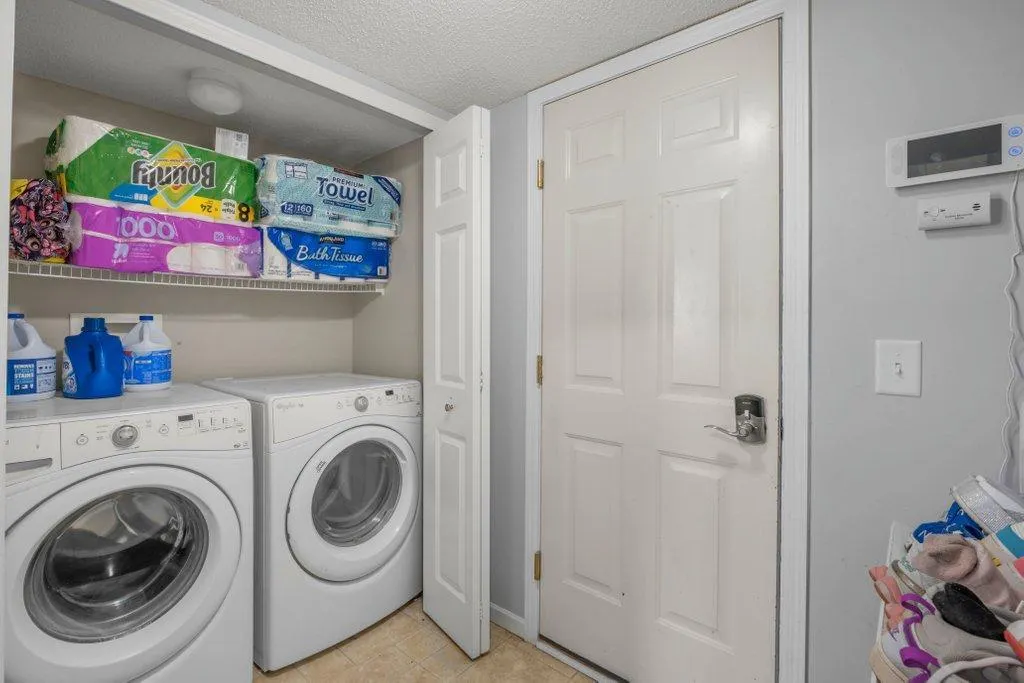
| Laundry Features | Laundry Closet |
| Total Bedrooms | 4 |
| Below Grade Finished Area | 400 |
| Total Baths | 4 |
| Bath Desc | Private Primary,Upper Level Full Bath |
| Dining Room Description | Informal Dining Room,Kitchen/Dining Room |
| Fuel | Natural Gas |
| Garage Dimensions | 20x20 |
| Garage Square Feet | 400 |
Exterior Features
| Fencing | None |
|---|---|
| Parking Features | Attached Garage,Asphalt |
| Water Source | City Water/Connected |
| Lot Size Area | 0.032 |
| Building Area Total | 2088 |
| Lot Dimensions | Common |
| Waterfront Y/N | No |
| Foundation Area | 836 |
| Road Frontage Type | City Street,Paved Streets,Sidewalks |
| Road Responsibility | Public Maintained Road |
Amenities
- Foreclosure
- Views
- Short Sale
- New Construction
- Adult 55+
- Lease To Own
- No HOA Fees
- Furnished
- Pets
- Primary On Main
- Air Conditioning
- Seller Finance
- Green
- Fixer Upper
- Horse
- Golf
- Fireplace
- Deck
- Garage
- Basement
- Pool
Property vs Townhouse Average in 55303
Price
Taxes
Year Built
Visits
In The Neighborhood
Ramsey
$ 260,000
- Type
- Townhouse
- Size
- 1,880 SqFt
- Rooms
- 4 Beds + 3.5 Baths
 Engel & Volkers Minneapolis
Open House
Ramsey
$ 374,900
- Type
- Townhouse
- Size
- 1,749 SqFt
- Rooms
- 3 Beds + 2.5 Baths
LGI Realty-Minnesota, LLC
New Construction
Ramsey
$ 413,900
- Type
- Townhouse
- Size
- 2,072 SqFt
- Rooms
- 4 Beds + 2.5 Baths
LGI Realty-Minnesota, LLC
