
Address
9212 Holly Lane N, Maple Grove, MN
Price
$ 279,900
Property Attributes
- ID#7124345
- TypeTownhouse
- Listing Status Active
- CountyHENNEPIN
- CityMaple Grove
- AreaCic 0961 Centennial Crossings Condo
- NeighborhoodCic 0961 Centennial Crossings Condo
- Zip55311
- Style(TH) Side x Side
- Year Built2001
- Taxes$ 3001
- Price$ 279,900
- Bedrooms2
- Full Bathrooms2
- Half Bathrooms1
- Sqr Footage1463
- Lot Size1.637 Acres
Data Source:
Northstar MLS (NSTAR)
Property Description
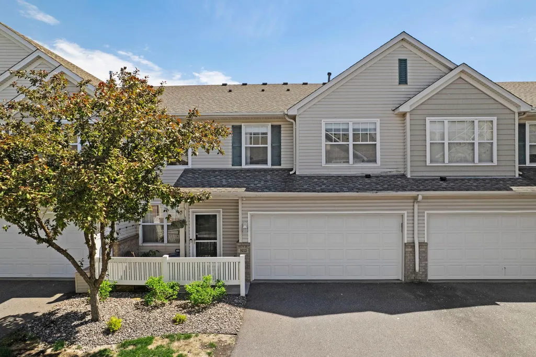
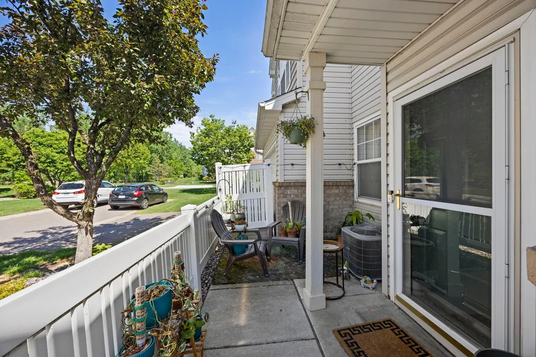
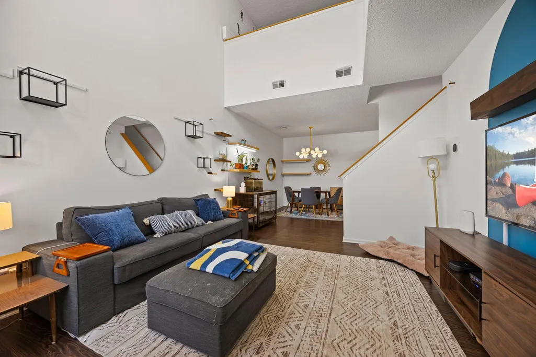
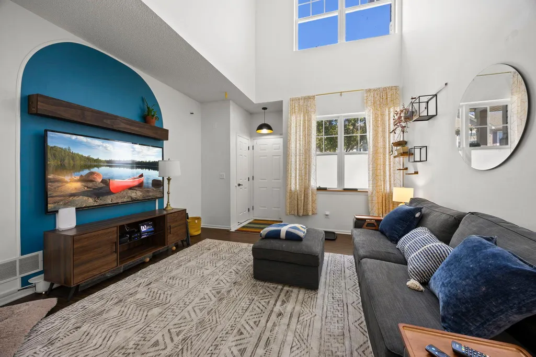
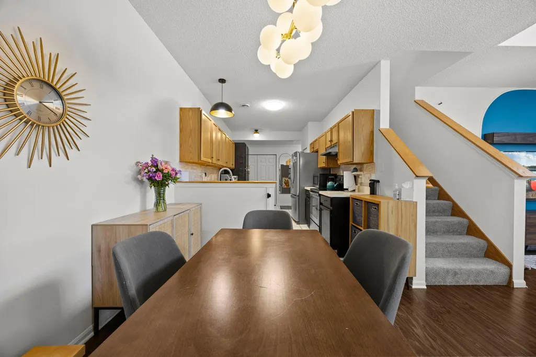
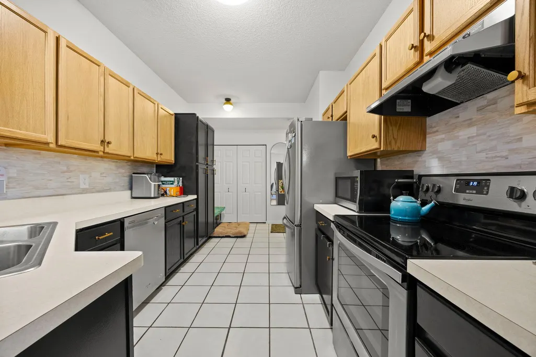
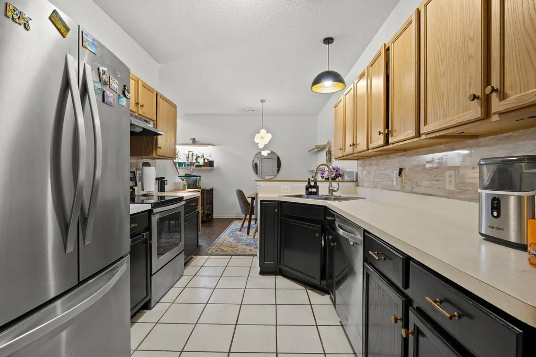
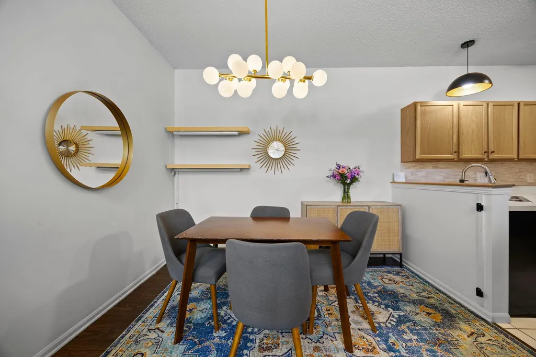
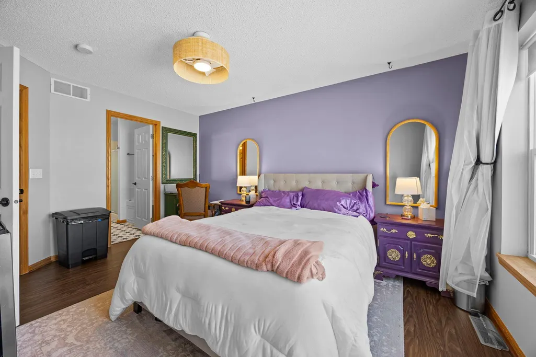
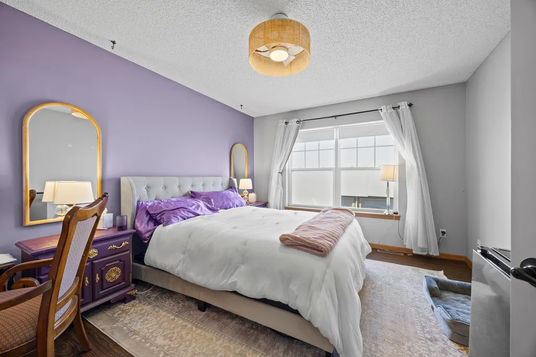
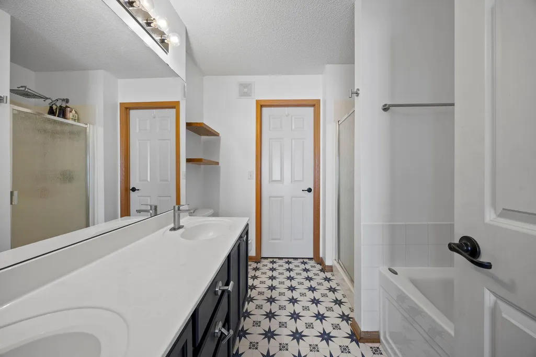
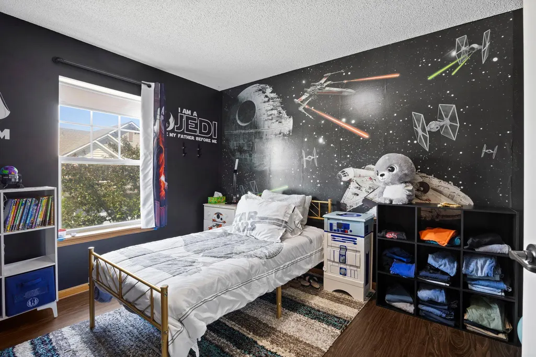
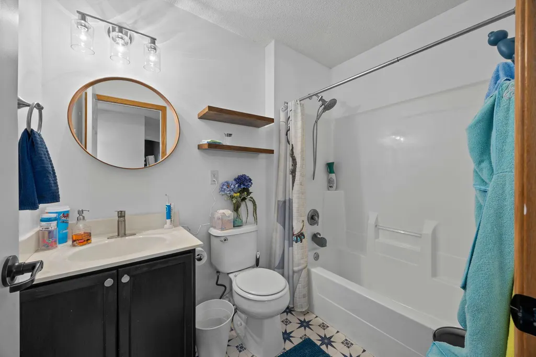
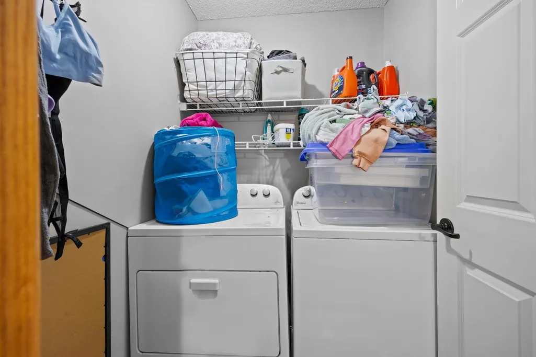
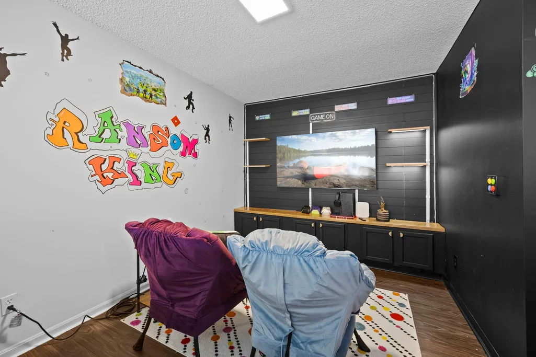
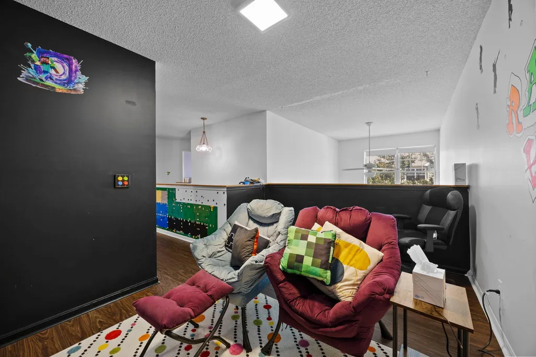
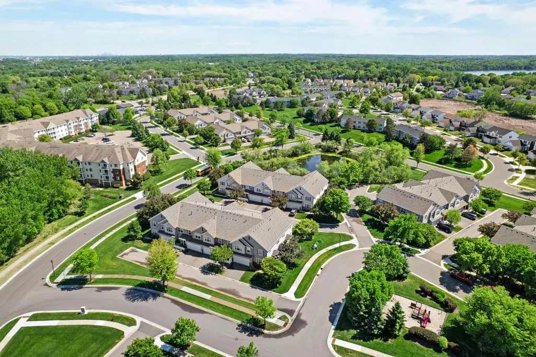
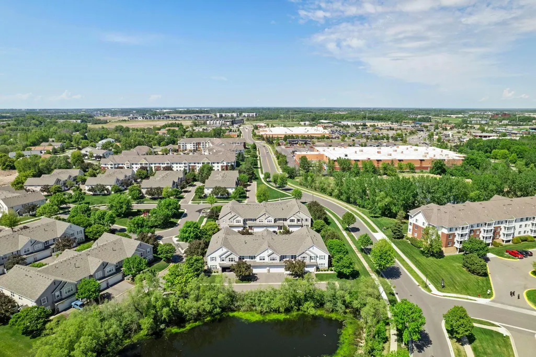
Welcome to this charming 2-bedroom, 3-bathroom townhouse nestled in a quiet Maple Grove community. Enter through the inviting front patio, the perfect spot to enjoy your morning coffee, into a spacious living room featuring soaring 18-foot vaulted ceilings. Adjacent to the living room are the informal dining area and well-appointed kitchen. The eat-in kitchen offers stainless steel appliances, ample cabinetry, durable tile flooring, and a convenient pantry closet. The dining area is ideal for gathering and entertaining, highlighted by a stylish hanging light fixture. Completing the main level is a well-appointed half bathroom and access to the attached two-car garage featuring a new insulated garage door. Upstairs, you’ll find two generously sized bedrooms, a versatile loft space currently used as a game room with a built-in entertainment center, and a convenient upper-level laundry room with wire shelving. The spacious primary suite features a stylish ceiling fan, a large front-facing window that fills the room with natural light, and a private ensuite bathroom with unique vinyl flooring, dual vanities, a soaking tub, and a walk-in shower. The impressive 8x5 walk-in closet includes built-ins and automatic motion-activated lighting. The second bedroom is also generously sized with a front-facing window, ample closet space, and easy access to a full bathroom featuring a single vanity and tub/shower combination. Recent updates include a new AC unit, furnace, and water heater installed in 2023, a new garbage disposal in 2025, and a new garage door in 2026. Enjoy maintenance-free living with water, trash, lawn care, and snow removal all included in the HOA. Conveniently located near parks, restaurants, shopping, and other local amenities.
| Price History | |
|---|---|
| 8/25/2026 | Listed $279,900 |
General Features
| Living Area | 1463 |
|---|---|
| Sewer | City Sewer/Connected |
| Heating | Forced Air |
| Cooling | Central Air |
| Roof | Asphalt |
| Appliances | Dishwasher,Disposal,Dryer,Microwave,Range,Refrigerator,Stainless Steel Appliances,Washer,Water Softener Owned |
| HOA Fee | 365 |
| Garage Spaces | 2 |
| Association Fee Includes | Building Exterior,Hazard Insurance,Lawn Care,Maintenance Grounds,Professional Mgmt,Sanitation,Sewer,Snow Removal,Water |
| Year Built | 2001 |
| Electric | Circuit Breakers |
| Levels | Two |
| Property Subtype | (TH) Side x Side |
| Tax Year | 2026 |
| Accessibility | None |
| Assoc Fee Paid Per | Monthly |
| County | Hennepin |
| New Construction | No |
| Property Type | Residential |
| Association Amenities | None |
| HOA | Yes |
| Contingency | None |
| Subdivision Name | Cic 0961 Centennial Crossings Condo |
| Full Baths | 2 |
| Directions | Maple Grove Pkwy to 90th Pl N to Holly Ln |
| City | Maple Grove |
| Association Name | Rowcal |
| High School District | Osseo |
| Zoning Description | Residential-Single Family |
| Lot Size Units | Acres |
| Property Attached Y/N | Yes |
| Land Lease Y/N | No |
| Tax Annual Amount | 3001.98 |
| Additional Parcels Y/N | No |
| Virtual Tour | https://my.matterport.com/show/?m=ggEB6VRoQyJ&brand=0&mls=1& |
| Standard Status | Active |
| Lender Owned | No |
| Amenities Unit | Ceiling Fan(s),Primary Bedroom Walk-In Closet,Patio,Tile Floors,Vaulted Ceiling(s) |
| PostalCity | Maple Grove |
Interior Features
| Basement | None |
|---|---|
| Basement (Y/N) | No |
| Fireplace Y/N | No |
| Above Grade Finished Area | 1463 |
| Half Baths | 1 |
| Laundry Features | Laundry Room,Upper Level |
| Total Bedrooms | 2 |
| Total Baths | 3 |
| Bath Desc | Double Sink,Bathroom Ensuite,Full Primary,Private Primary,Main Floor 1/2 Bath,Separate Tub & Shower,Upper Level Full Bath,Walk-In Shower Stall |
| Dining Room Description | Breakfast Area,Eat In Kitchen,Informal Dining Room,Kitchen/Dining Room,Living/Dining Room,Separate/Formal Dining Room |
| Fuel | Natural Gas |
| Garage Dimensions | 19x18 |
| Garage Square Feet | 342 |
Exterior Features
| Fencing | None |
|---|---|
| Parking Features | Attached Garage,Garage Door Opener,Insulated Garage,Storage |
| Lot Features | Irregular Lot,Tree Coverage - Light |
| Water Source | City Water/Connected |
| Lot Size Area | 1.637 |
| Building Area Total | 1463 |
| Lot Dimensions | Irregular |
| Waterfront Y/N | No |
| Foundation Area | 1012 |
| Road Frontage Type | Paved Streets,Private Road |
| Road Responsibility | Public Maintained Road |
Amenities
- Foreclosure
- Views
- Short Sale
- New Construction
- Adult 55+
- Lease To Own
- No HOA Fees
- Furnished
- Pets
- Primary On Main
- Air Conditioning
- Seller Finance
- Green
- Fixer Upper
- Horse
- Golf
- Fireplace
- Deck
- Garage
- Basement
- Pool
Property vs Townhouse Average in 55311
Price
Taxes
Year Built
Visits
 The data relating to real estate for sale on this web site comes in part from the Broker Reciprocity Program of the Regional Multiple Listing Service of Minnesota, Inc. Real estate listings held by brokerage firms other than eXp Realty in Minnesota are marked with the Broker Reciprocity logo or the Broker Reciprocity thumbnail logo (little black
house) and detailed information about them includes the name of the listing brokers.
The data relating to real estate for sale on this web site comes in part from the Broker Reciprocity Program of the Regional Multiple Listing Service of Minnesota, Inc. Real estate listings held by brokerage firms other than eXp Realty in Minnesota are marked with the Broker Reciprocity logo or the Broker Reciprocity thumbnail logo (little black
house) and detailed information about them includes the name of the listing brokers.
