
Price Reduction - Views
Address
16595 Harwell Avenue, Lakeville, MN
Price
$ 375,000
Property Attributes
- ID#7119413
- TypeSingle Family
- Listing Status Active
- CountyDAKOTA
- CityLakeville
- AreaHighview Heights 2nd Add
- NeighborhoodHighview Heights 2nd Add
- Zip55044
- StyleSingle Family
- Year Built1990
- Taxes$ 3273
- Price$ 375,000
- Bedrooms3
- Full Bathrooms2
- Half Bathrooms0
- Sqr Footage1525
- Lot Size0.256 Acres
Data Source:
Northstar MLS (NSTAR)
Property Description
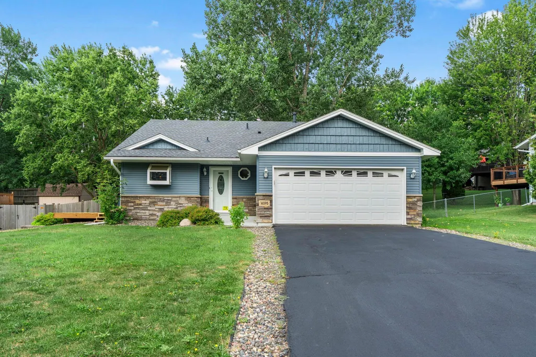
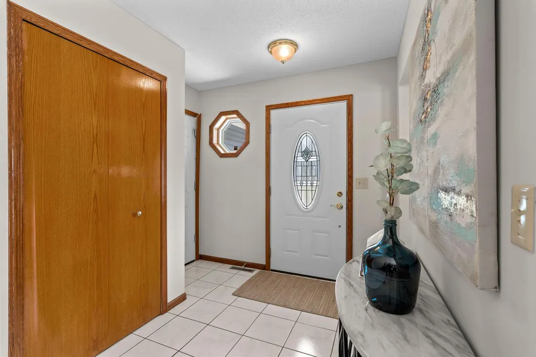
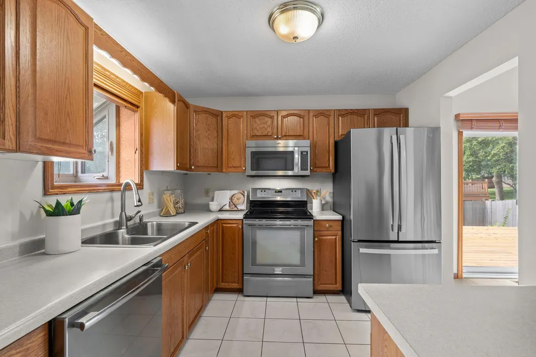
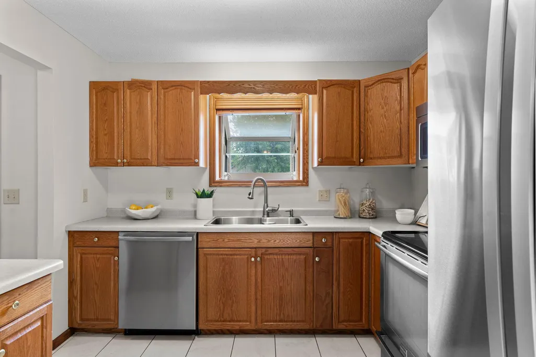
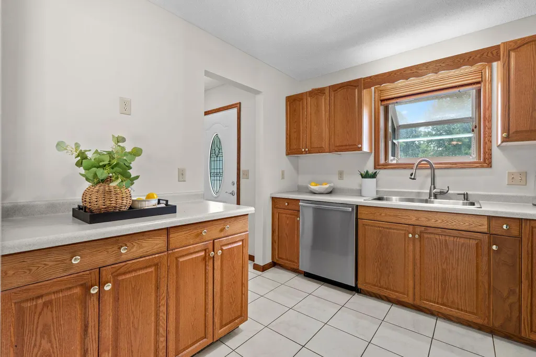
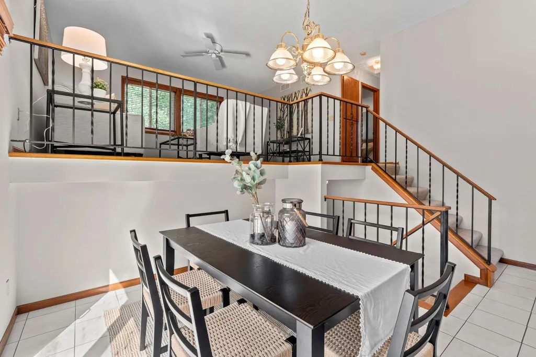
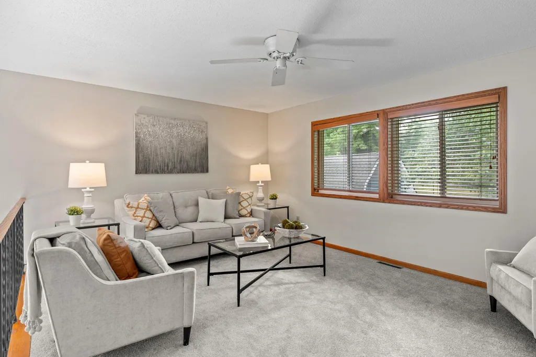
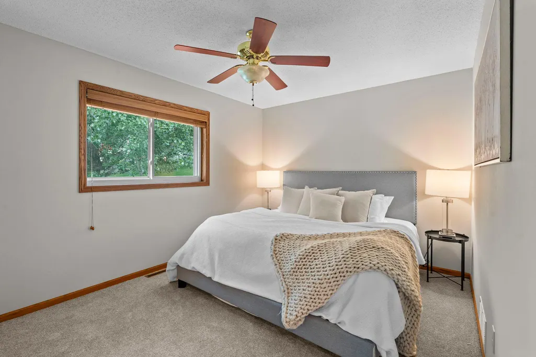
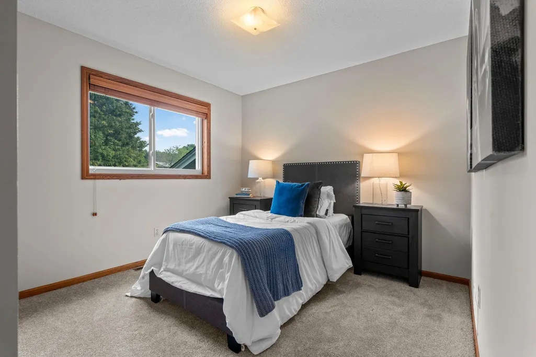
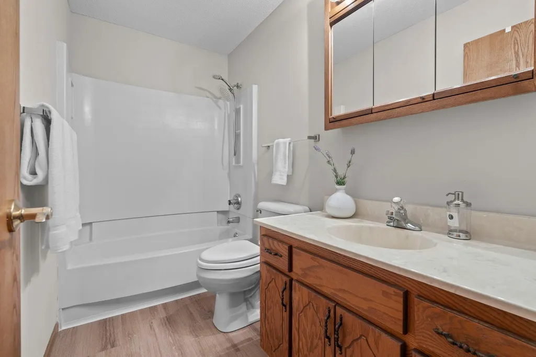
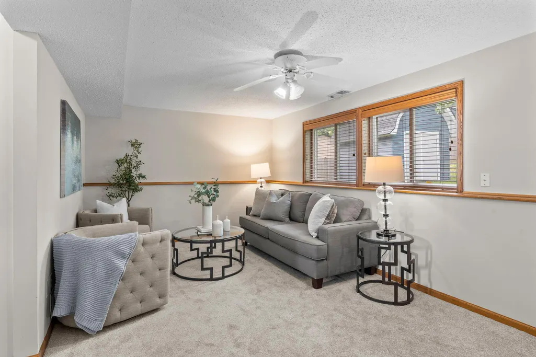
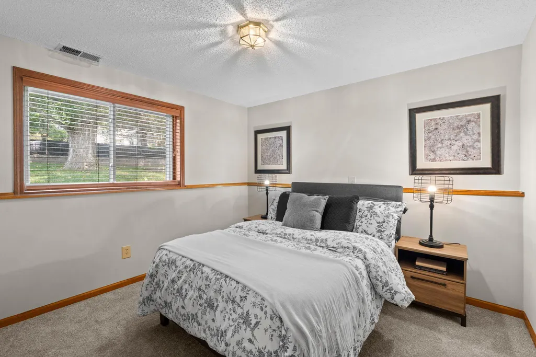
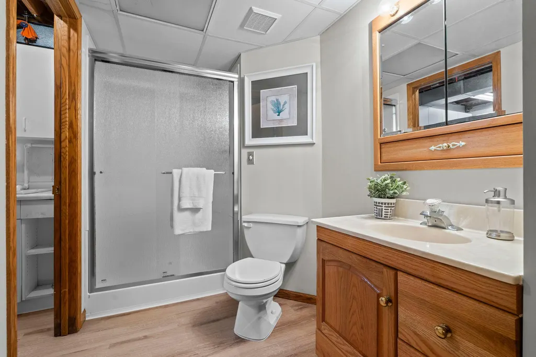
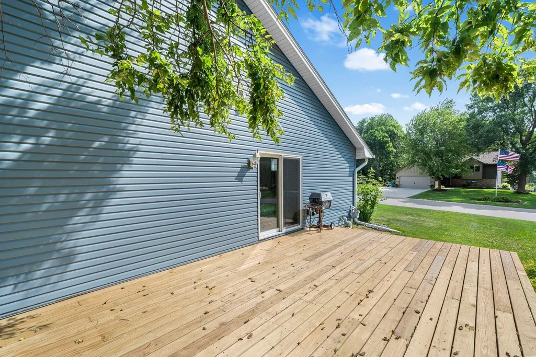
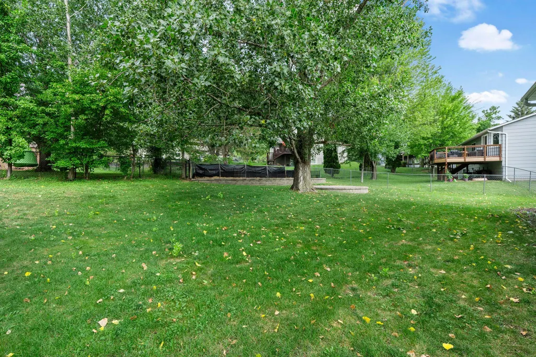
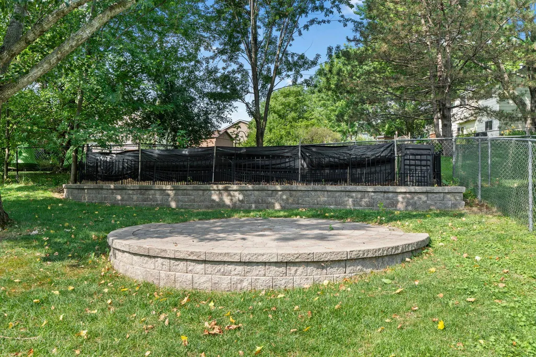
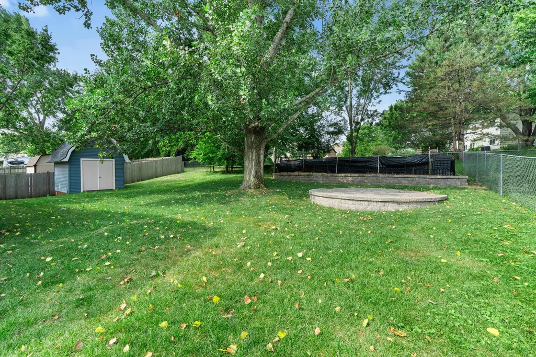
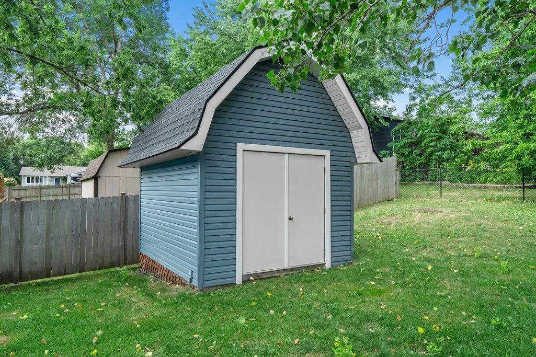
Welcome to this charming three-bedroom, two-bathroom, three-level split in Lakeville, minutes from local shopping, dining, and entertainment. Lakeville offers miles of trails, lakes, and a strong community. This home sits in an established neighborhood with mature landscaping, and has been freshly updated with new carpet and paint throughout. The main level features a spacious foyer with access to the finished two-car garage and a storage closet, perfect as a drop zone. The kitchen and dining room are highlighted by 13-foot ceilings extending to the upper level. The kitchen includes stainless steel appliances and a window above the sink overlooking the front yard. The dining room offers open views to the upper level and access to the brand new 2026 deck through sliding glass doors. Upstairs, the living room is bright and open, overlooking the main level and anchored by a large picture window. The primary bedroom offers backyard views, while the second bedroom overlooks the side yard. A full bathroom sits between both bedrooms with a medicine cabinet and hall cabinet for storage. The lower level offers a family room with lookout windows to the backyard, a 3/4 bathroom, and the third bedroom with backyard views. The utility and laundry room includes countertops, a sink, and cabinetry for storage. This home offers space, comfort, and updated living with new carpet, paint, and a brand new deck. The backyard is a partially fenced retreat with space for a garden, a two-level storage shed with a workbench and industrial cabinets, and a paver patio ideal for a fire pit.
| Price History | |
|---|---|
| 7/31/2026 | Listed $400,000 |
| 9/8/2026 | 7$375,000 |
General Features
| Living Area | 1525 |
|---|---|
| Sewer | City Sewer/Connected |
| Heating | Forced Air |
| Cooling | Central Air |
| Roof | Age 8 Years or Less |
| Appliances | Dishwasher,Dryer,Exhaust Fan,Gas Water Heater,Microwave,Range,Refrigerator,Stainless Steel Appliances,Washer,Water Softener Owned,Wood Water Heater |
| Garage Spaces | 2 |
| Year Built | 1990 |
| Levels | Three Level Split |
| Property Subtype | Single Family |
| Tax Year | 2026 |
| Accessibility | None |
| County | Dakota |
| New Construction | No |
| Property Type | Residential |
| HOA | No |
| Contingency | None |
| Subdivision Name | Highview Heights 2nd Add |
| Other Structures | Storage Shed |
| Full Baths | 1 |
| Directions | Cedar Ave to Griffin Trail to Harwell Ave |
| City | Lakeville |
| High School District | Lakeville |
| Zoning Description | Residential-Single Family |
| Lot Size Units | Acres |
| Property Attached Y/N | No |
| Land Lease Y/N | No |
| Tax Annual Amount | 3273 |
| Additional Parcels Y/N | No |
| Virtual Tour | https://media.wonoverimages.com/videos/019f8ef3-5c2e-70da-a907-cf8a4f7f1a53 |
| Standard Status | Active |
| Lender Owned | No |
| Amenities Unit | Ceiling Fan(s),Deck,Kitchen Window,Tile Floors |
| PostalCity | Lakeville |
Interior Features
| Basement | Block,Egress Window(s),Finished |
|---|---|
| Basement (Y/N) | Yes |
| Fireplace Y/N | No |
| Above Grade Finished Area | 971 |
| 3/4 Baths | 1 |
| Laundry Features | Laundry Closet,Laundry Room |
| Total Bedrooms | 3 |
| Below Grade Finished Area | 554 |
| Total Baths | 2 |
| Bath Desc | 1/2 Jack & Jill,3/4 Basement,Basement,Upper Level Full Bath |
| Dining Room Description | Informal Dining Room,Kitchen/Dining Room,Living/Dining Room |
| Fuel | Natural Gas |
| Garage Square Feet | 420 |
Exterior Features
| Fencing | Chain Link,Partial |
|---|---|
| Parking Features | Attached Garage,Asphalt,Finished Garage,Insulated Garage |
| Lot Features | Irregular Lot |
| Water Source | City Water/Connected |
| Lot Size Area | 0.256 |
| Building Area Total | 1915 |
| Lot Dimensions | Irregular |
| Waterfront Y/N | No |
| Foundation Area | 966 |
| Road Frontage Type | City Street,Paved Streets,Street Lights |
| Road Responsibility | Public Maintained Road |
Amenities
- Foreclosure
- Views
- Short Sale
- New Construction
- Adult 55+
- Lease To Own
- No HOA Fees
- Furnished
- Primary On Main
- Air Conditioning
- Seller Finance
- Green
- Fixer Upper
- Horse
- Golf
- Fireplace
- Deck
- Garage
- Basement
- Pool
Property vs Single Family Average in 55044
Price
Taxes
Year Built
Visits
 The data relating to real estate for sale on this web site comes in part from the Broker Reciprocity Program of the Regional Multiple Listing Service of Minnesota, Inc. Real estate listings held by brokerage firms other than eXp Realty in Minnesota are marked with the Broker Reciprocity logo or the Broker Reciprocity thumbnail logo (little black
house) and detailed information about them includes the name of the listing brokers.
The data relating to real estate for sale on this web site comes in part from the Broker Reciprocity Program of the Regional Multiple Listing Service of Minnesota, Inc. Real estate listings held by brokerage firms other than eXp Realty in Minnesota are marked with the Broker Reciprocity logo or the Broker Reciprocity thumbnail logo (little black
house) and detailed information about them includes the name of the listing brokers.
