
Address
155 Sw 4th, Perham, MN
Price
$ 334,900
Property Attributes
- ID#7119012
- TypeMulti-Family
- Listing Status Contingent
- CountyOTTER TAIL
- CityPerham
- Zip56573
- StyleTriplex
- Year Built1886
- Taxes$ 3532
- Price$ 334,900
- Bedrooms1
- Full Bathrooms1
- Half Bathrooms0
- Sqr Footage2412
- Lot Size0.26 Acres
Data Source:
Northstar MLS (NSTAR)
Property Description
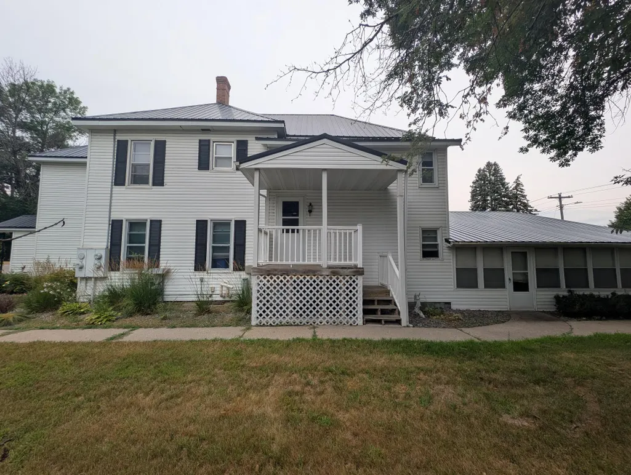
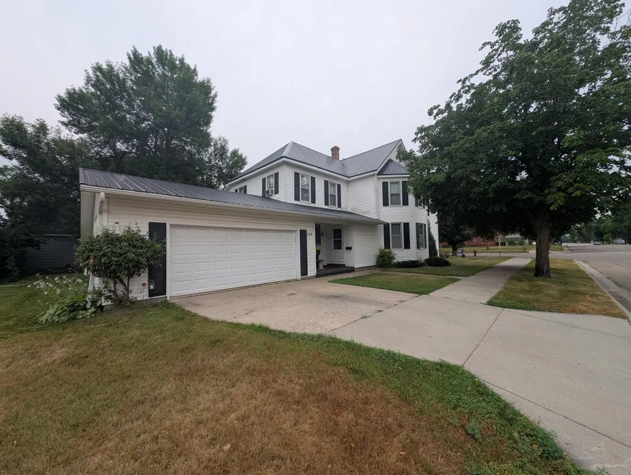
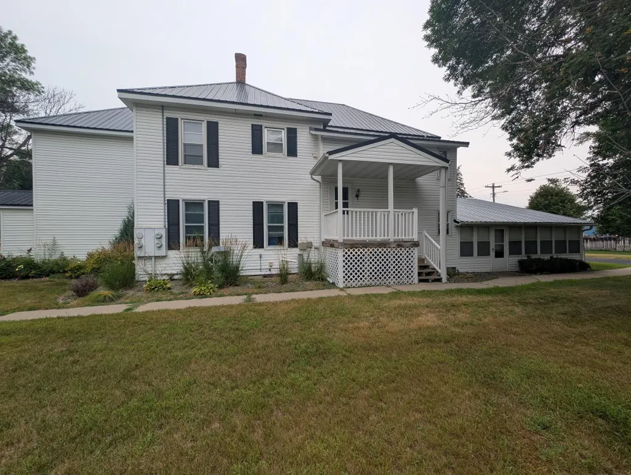
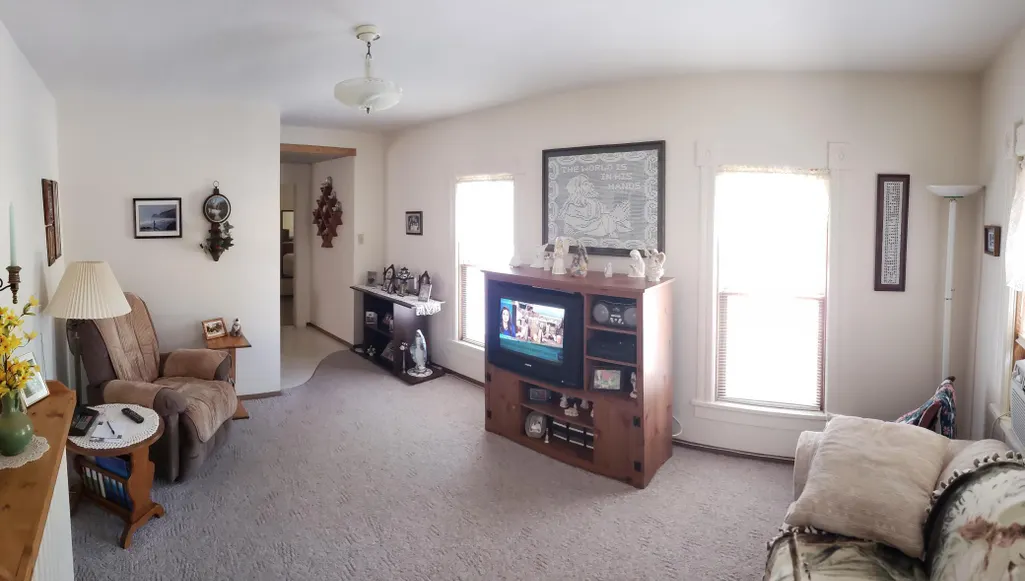
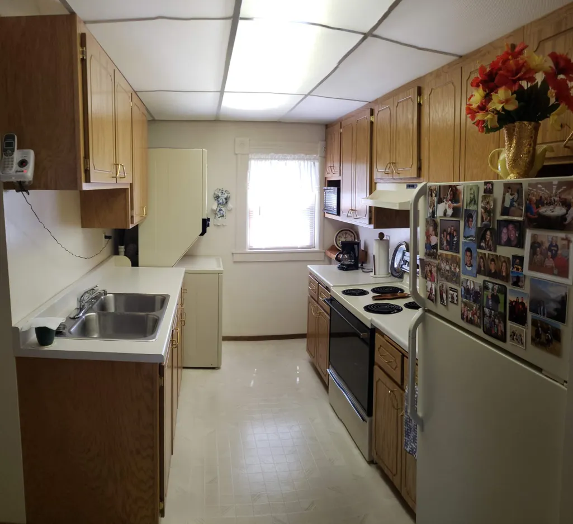
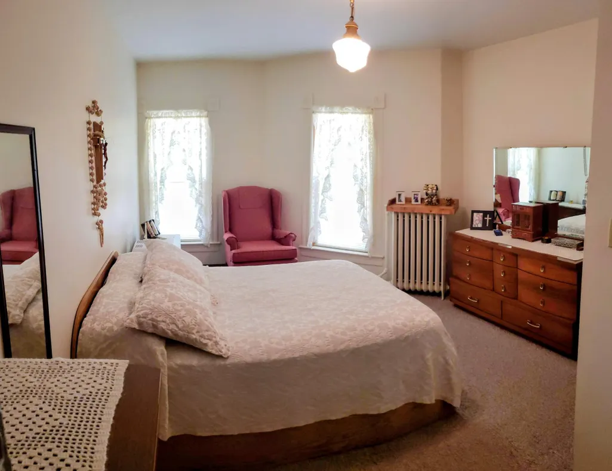
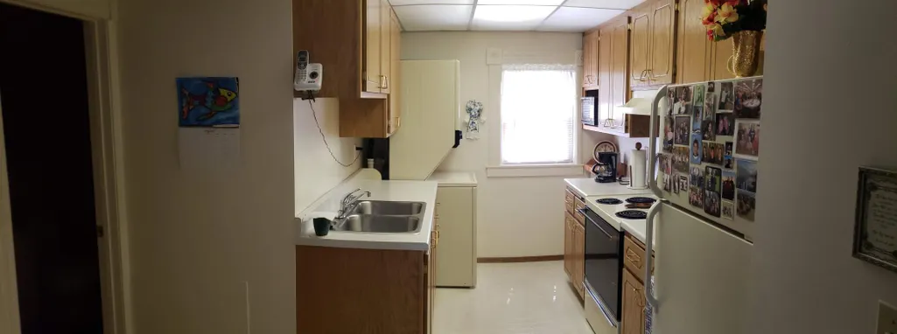
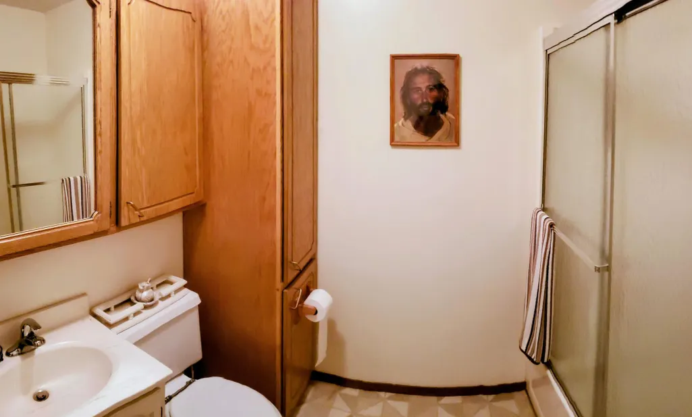
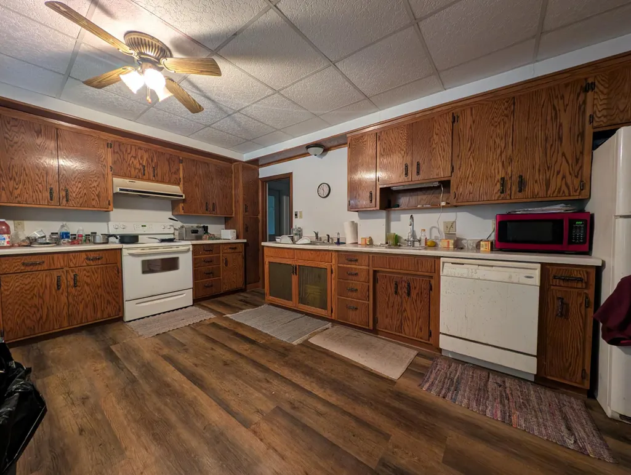
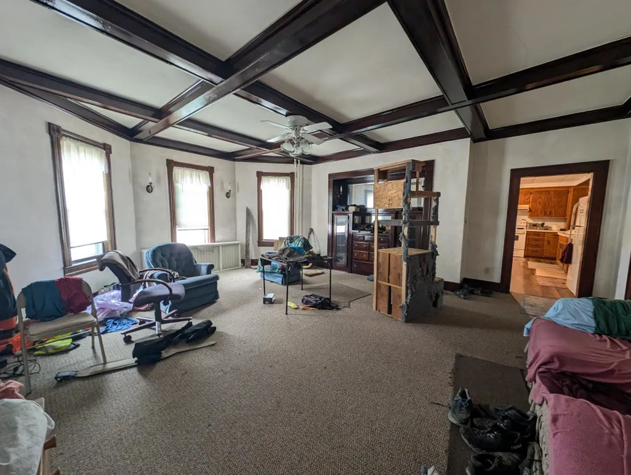
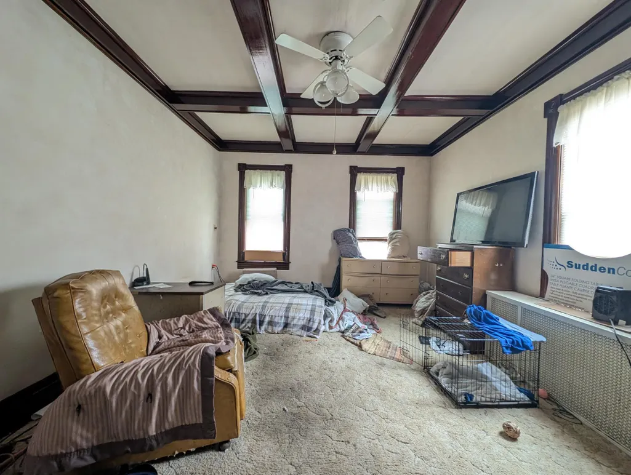
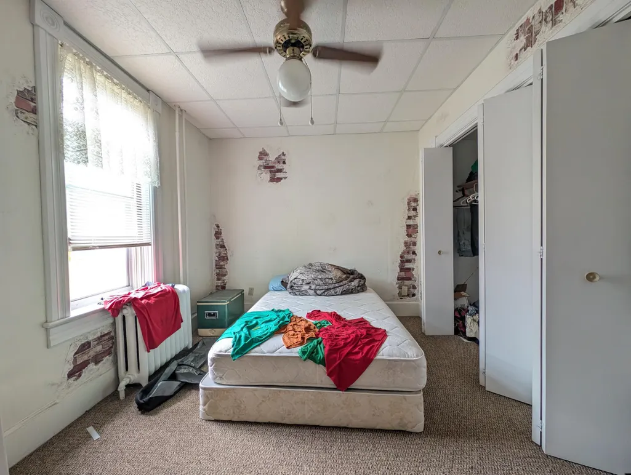
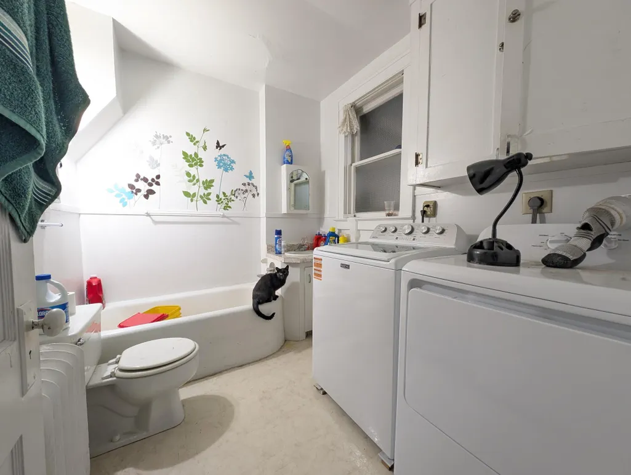
Three-Unit Apartment Building for Sale in Downtown Perham. This three-unit apartment building in the heart of downtown Perham is a strong investment opportunity in a growing community with consistent rental demand. Each unit features its own private entrance, giving tenants added privacy and a true at-home feel. Dedicated off-street parking adds everyday convenience and increases long-term tenant retention. The downtown location makes this property an easy rental option. Tenants can walk to local shops, restaurants, services, and employers. That central positioning helps reduce vacancy and keeps demand steady year-round. The sellers are related to the selling agent
| Price History | |
|---|---|
| 7/31/2026 | Listed $334,900 |
General Features
| Living Area | 2412 |
|---|---|
| Sewer | City Sewer/Connected |
| Heating | Boiler,Hot Water |
| Garage Spaces | 4 |
| Construction Materials | Frame |
| Year Built | 1886 |
| Levels | Two |
| Property Subtype | Triplex |
| Tax Year | 2026 |
| Gross Income | 28488 |
| Accessibility | None |
| County | Otter Tail |
| Operating Expense | 3500 |
| Insurance Expense | 2400 |
| New Construction | No |
| Property Type | Residential Income |
| Association Amenities | None |
| Contingency | Sale of Another Property |
| Directions | From Main Street. Behind United Community Bank in Perham |
| City | Perham |
| High School District | Perham-Dent |
| Zoning Description | Residential-Multi-Family |
| Number Of Units Total | 3 |
| Lot Size Units | Acres |
| Land Lease Y/N | No |
| Tax Annual Amount | 3532 |
| Fuel Expense | 900 |
| Trash Expense | 600 |
| Water Sewer Expense | 1500 |
| Additional Parcels Y/N | No |
| Standard Status | Active |
| Lender Owned | No |
| PostalCity | Perham |
Interior Features
| Basement | Block |
|---|---|
| Basement (Y/N) | Yes |
| Above Grade Finished Area | 2412 |
| Total Bedrooms | 1 |
| Total Baths | 1 |
| Foundation Dimensions | 50 x 32 |
| Fuel | Natural Gas |
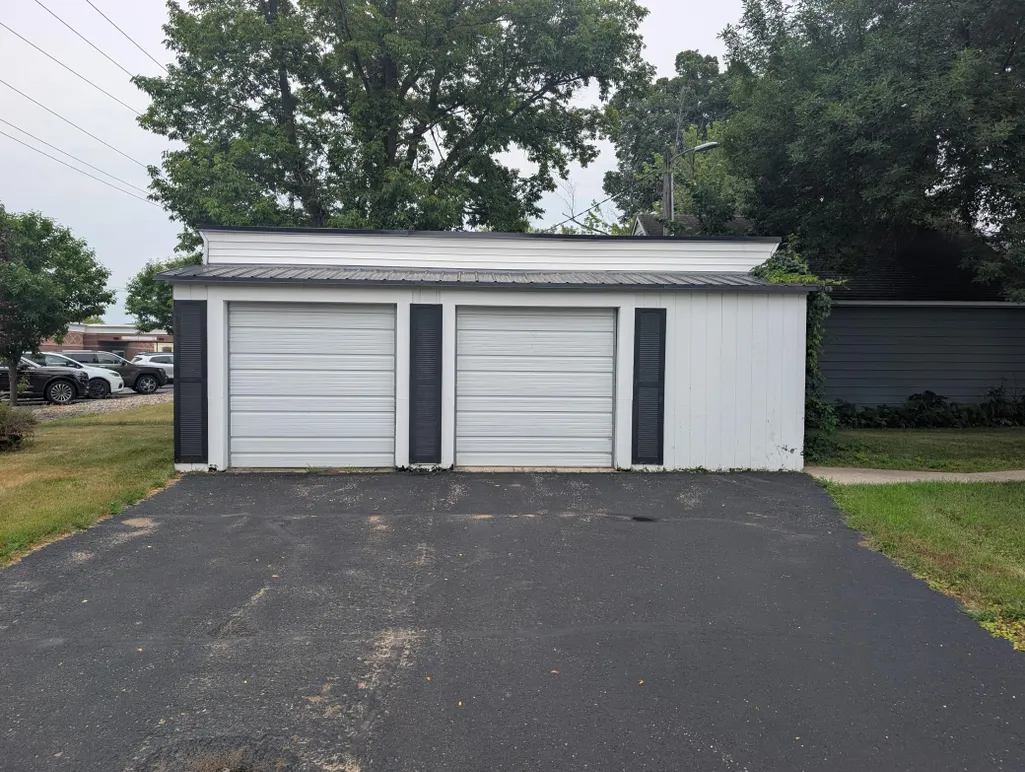
| Garage Dimensions | 28x20 |
| Garage Square Feet | 1136 |
Exterior Features
| Fencing | None |
|---|---|
| Parking Features | Attached Garage,Detached Garage |
| Lot Features | Corner Lot |
| Water Source | City Water/Connected |
| Lot Size Area | 0.26 |
| Building Area Total | 2912 |
| Lot Dimensions | 150 x 75 |
| Waterfront Y/N | No |
| Foundation Area | 1206 |
| Road Frontage Type | City Street |
| Road Responsibility | Public Maintained Road |
Amenities
- Foreclosure
- Views
- Short Sale
- New Construction
- Adult 55+
- Lease To Own
- No HOA Fees
- Furnished
- Primary On Main
- Air Conditioning
- Seller Finance
- Green
- Fixer Upper
- Horse
- Golf
- Fireplace
- Deck
- Garage
- Basement
- Pool
 The data relating to real estate for sale on this web site comes in part from the Broker Reciprocity Program of the Regional Multiple Listing Service of Minnesota, Inc. Real estate listings held by brokerage firms other than eXp Realty in Minnesota are marked with the Broker Reciprocity logo or the Broker Reciprocity thumbnail logo (little black
house) and detailed information about them includes the name of the listing brokers.
The data relating to real estate for sale on this web site comes in part from the Broker Reciprocity Program of the Regional Multiple Listing Service of Minnesota, Inc. Real estate listings held by brokerage firms other than eXp Realty in Minnesota are marked with the Broker Reciprocity logo or the Broker Reciprocity thumbnail logo (little black
house) and detailed information about them includes the name of the listing brokers.
