
Address
1531 132nd Lane Nw, Minneapolis, MN
Price
$ 385,000
Property Attributes
- ID#7116281
- TypeTownhouse
- Listing Status Active
- CountyANOKA
- CityMinneapolis
- AreaWexford Villas
- NeighborhoodWexford Villas
- Zip55448
- Style(TH) Detached
- Year Built2002
- Taxes$ 3582
- Price$ 385,000
- Bedrooms2
- Full Bathrooms2
- Half Bathrooms0
- Sqr Footage1666
- Lot Size0.110009 Acres
Data Source:
Northstar MLS (NSTAR)
Property Description
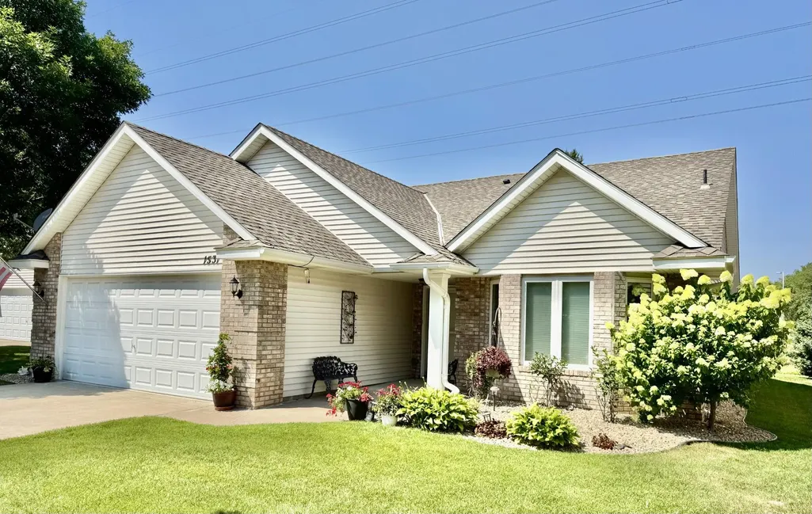
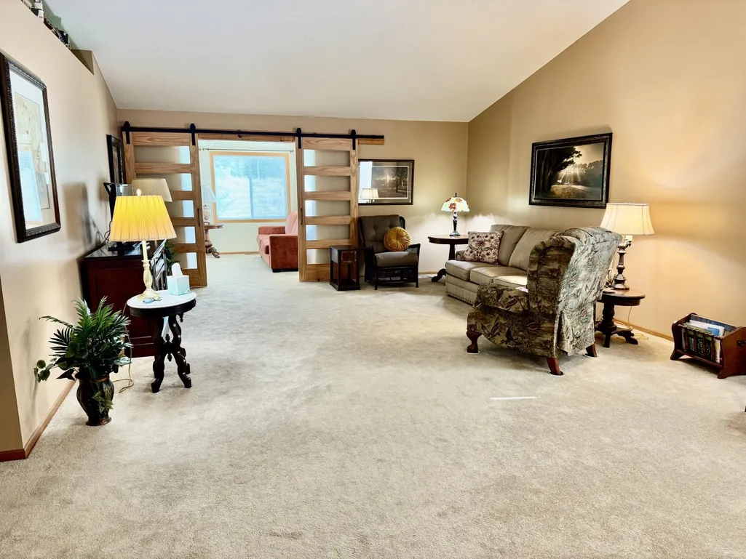
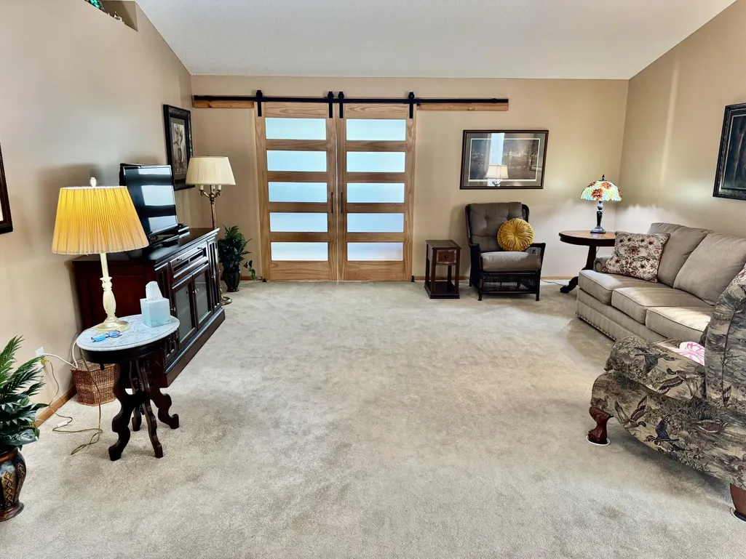
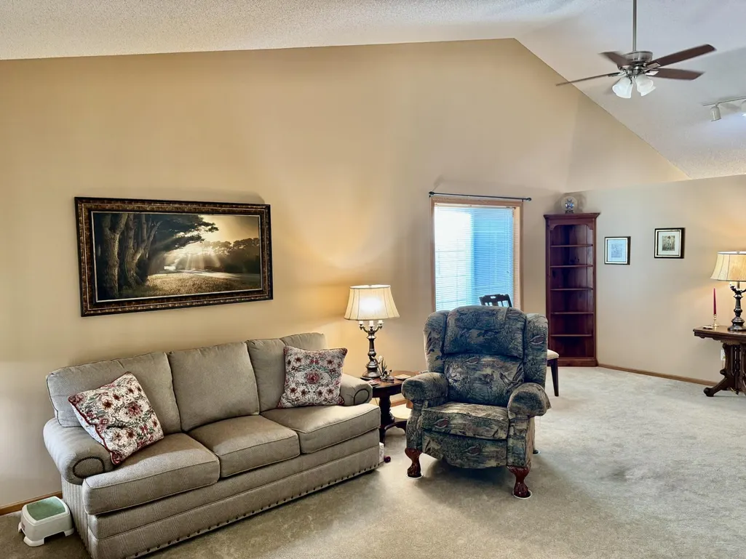
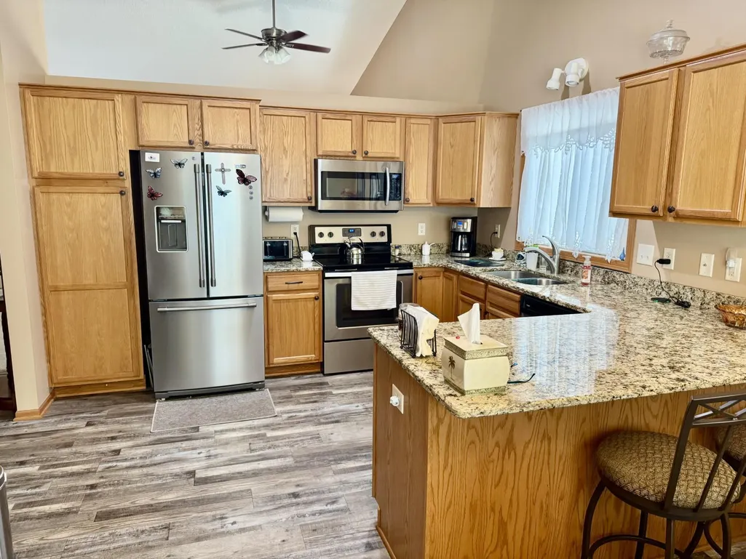
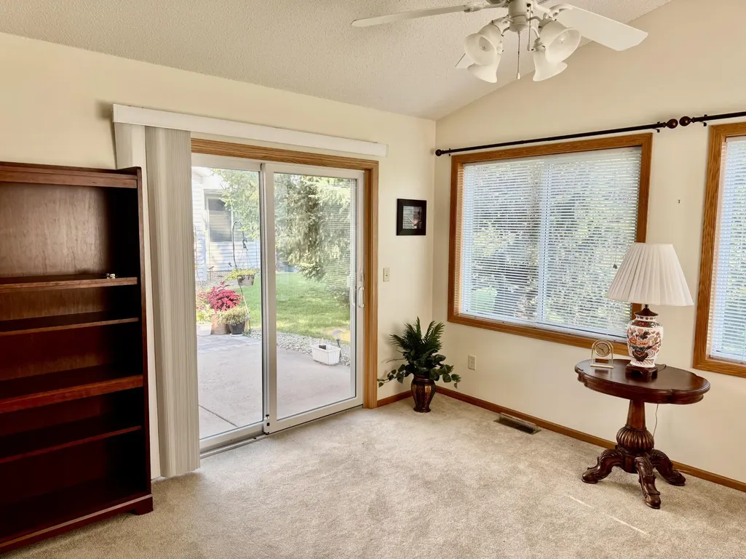
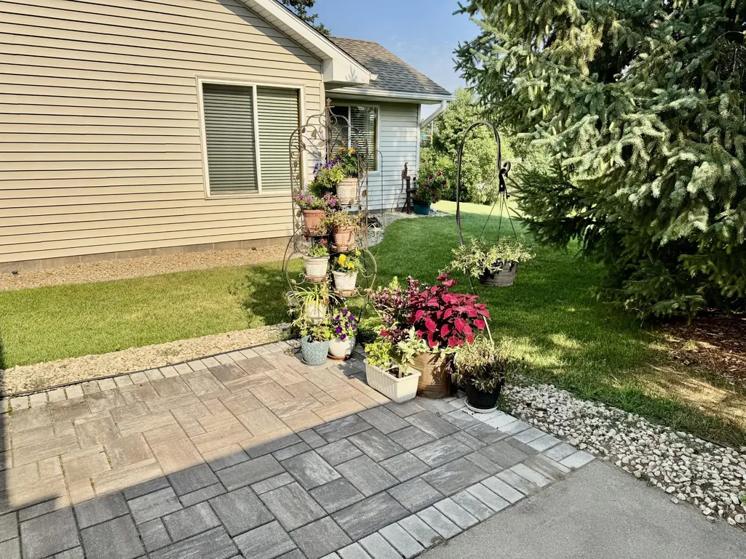
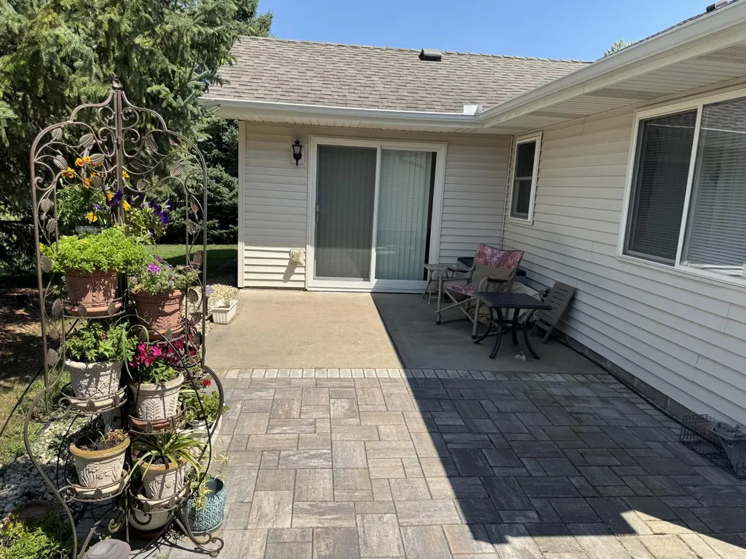
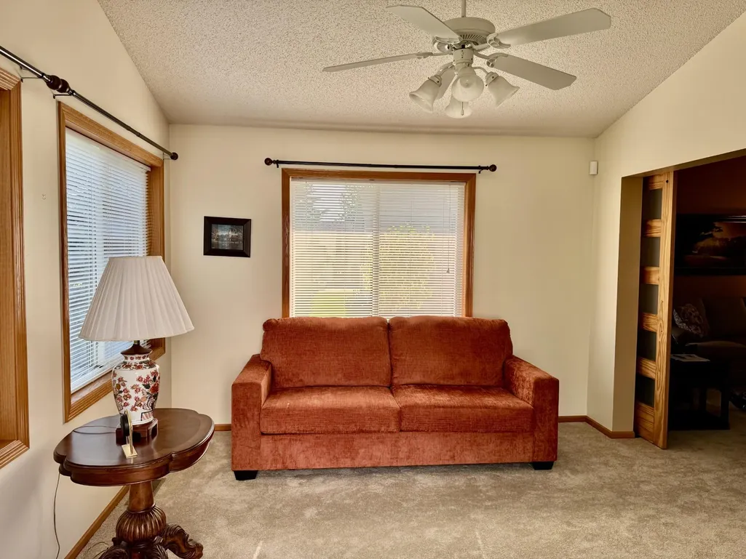
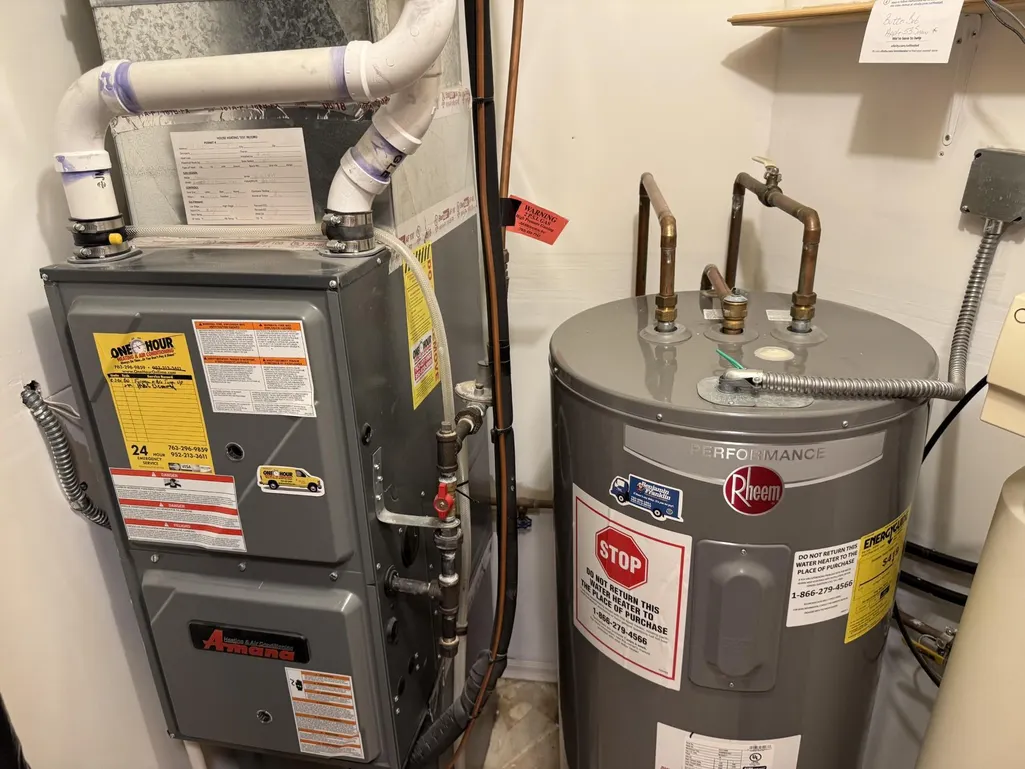
Super clean one level living at its best. This detached townhome has a four season sunroom. Extended patio. No steps to deal with. Stainless appliances with granite counter tops. Heated garage with a sealed epoxy style flake floor. Nice quiet cul de sac. Close to a wide variety of shops, bowling alley, movie theater and restaurants. Also has a small community center where games are played and meetings held. Newer furnace and AC. Please come and take a look, you wont be disappointed!
| Price History | |
|---|---|
| 7/30/2026 | Listed $385,000 |
General Features
| Living Area | 1666 |
|---|---|
| Sewer | City Sewer/Connected |
| Heating | Forced Air |
| Cooling | Central Air |
| Roof | Architectural Shingle |
| Appliances | Dishwasher,Dryer,Electric Water Heater,Microwave,Range,Refrigerator,Stainless Steel Appliances,Water Softener Owned |
| HOA Fee | 185 |
| Garage Spaces | 2 |
| Association Fee Includes | Lawn Care,Sanitation,Snow Removal |
| Pool Features | None |
| Year Built | 2002 |
| Levels | One |
| Property Subtype | (TH) Detached |
| Tax Year | 2026 |
| Accessibility | No Stairs External,No Stairs Internal |
| Assoc Fee Paid Per | Monthly |
| County | Anoka |
| New Construction | No |
| Property Type | Residential |
| Association Amenities | In-Ground Sprinkler System |
| HOA | Yes |
| Contingency | None |
| Subdivision Name | Wexford Villas |
| Full Baths | 2 |
| Directions | Hanson Blvd to 133rd ave nw go east to Crane st nw go right to the first street 132nd ln go right to home on right |
| City | Coon Rapids |
| Association Name | Genesis |
| High School District | Anoka-Hennepin |
| Zoning Description | Lot,Residential-Single Family |
| Lot Size Units | Square Feet |
| Property Attached Y/N | No |
| Land Lease Y/N | No |
| Tax Annual Amount | 3582 |
| Additional Parcels Y/N | No |
| Standard Status | Active |
| Lender Owned | No |
| Amenities Unit | Ceiling Fan(s),In-Ground Sprinkler,Sun Room,Vaulted Ceiling(s),Washer/Dryer Hookup,Walk-In Closet |
| PostalCity | Minneapolis |
Interior Features
| Basement | None |
|---|---|
| Basement (Y/N) | No |
| Fireplace Y/N | No |
| Above Grade Finished Area | 1666 |
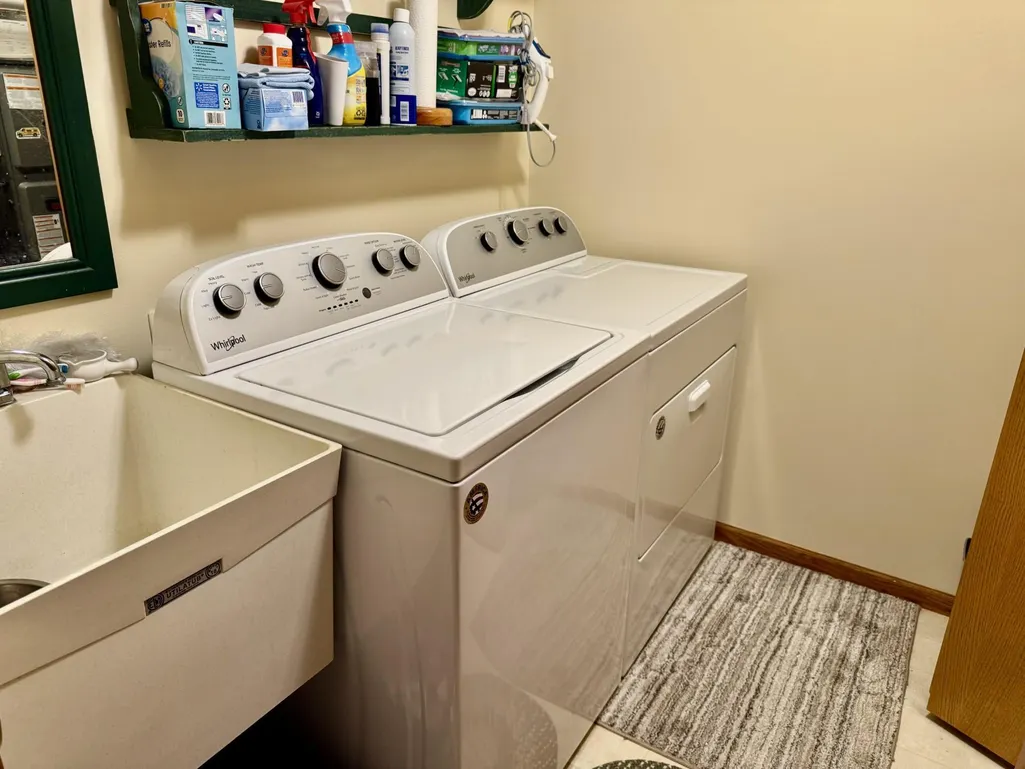
| Laundry Features | Laundry Room |
| Total Bedrooms | 2 |
| Total Baths | 2 |
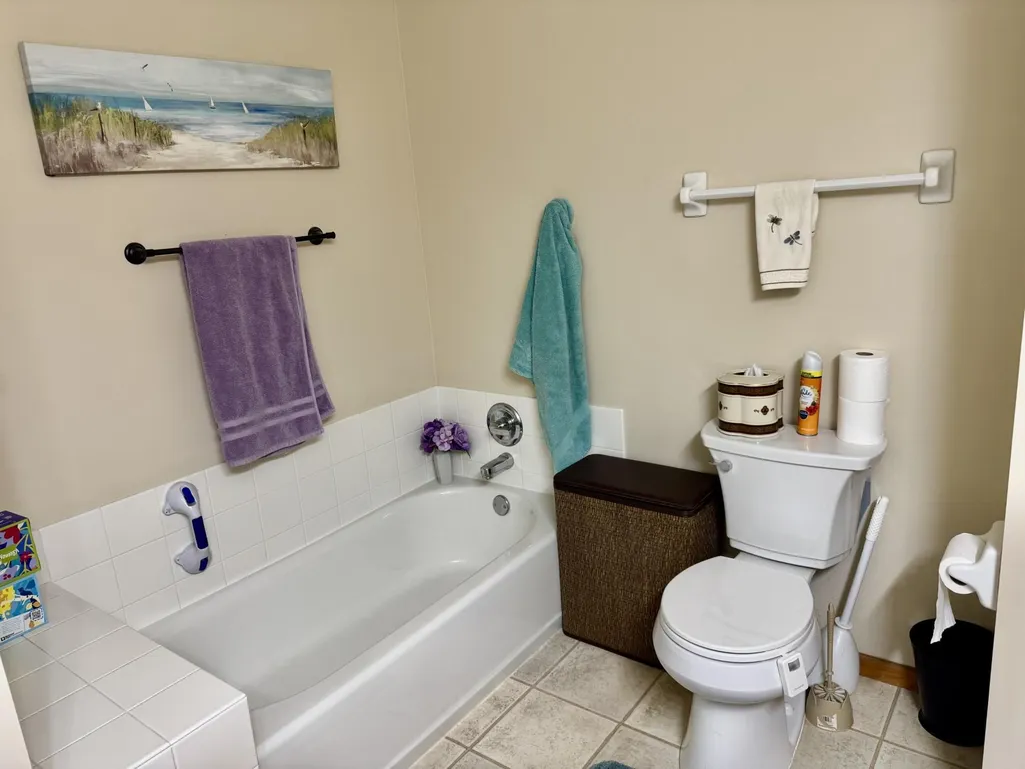
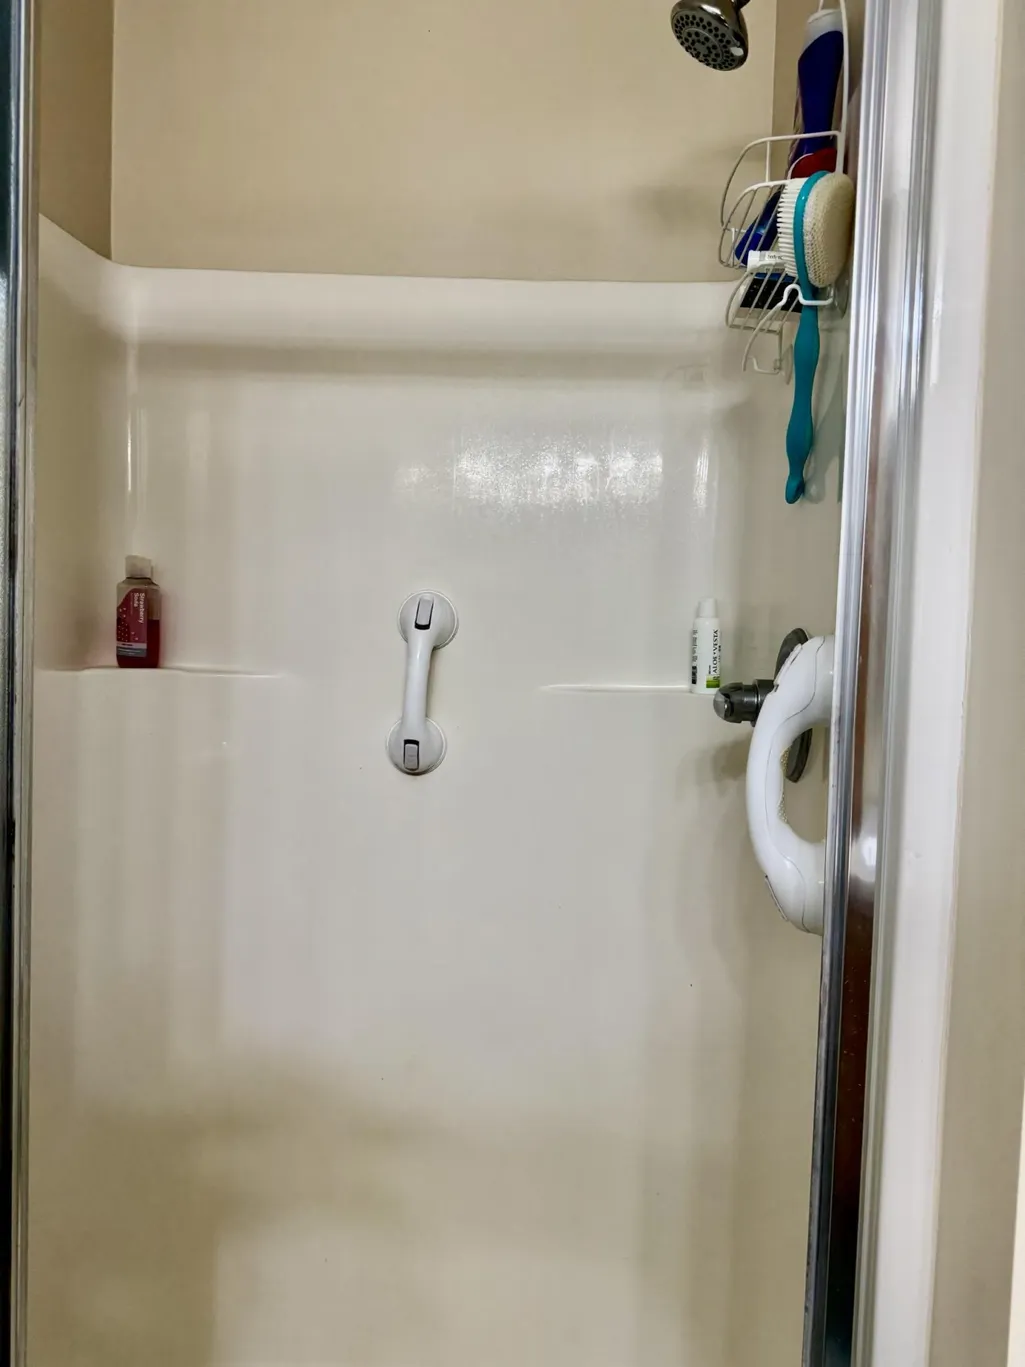
| Bath Desc | Main Floor Full Bath |
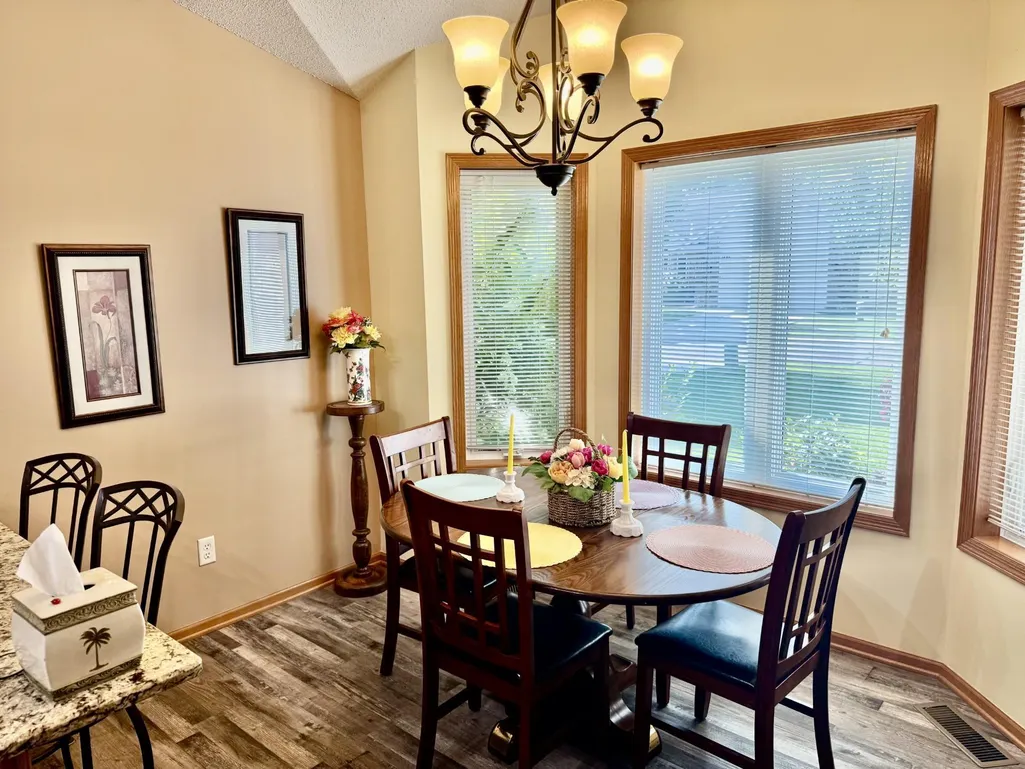
| Dining Room Description | Kitchen/Dining Room |
| Foundation Dimensions | 50 x 30 |
| Fuel | Natural Gas |
| Garage Dimensions | 24x20 |
| Garage Door Width | 7 |
| Garage Square Feet | 480 |
Exterior Features
| Parking Features | Attached Garage,Concrete |
|---|---|
| Water Source | City Water/Connected |
| Lot Size Area | 4792 |
| Building Area Total | 1666 |
| Lot Dimensions | Common |
| Waterfront Y/N | No |
| Foundation Area | 1666 |
| Road Frontage Type | Private Road |
Amenities
- Foreclosure
- Views
- Short Sale
- New Construction
- Adult 55+
- Lease To Own
- No HOA Fees
- Furnished
- Pets
- Primary On Main
- Air Conditioning
- Seller Finance
- Green
- Fixer Upper
- Horse
- Golf
- Fireplace
- Deck
- Garage
- Basement
- Pool
Property vs Townhouse Average in 55448
Price
Taxes
Year Built
Visits

