
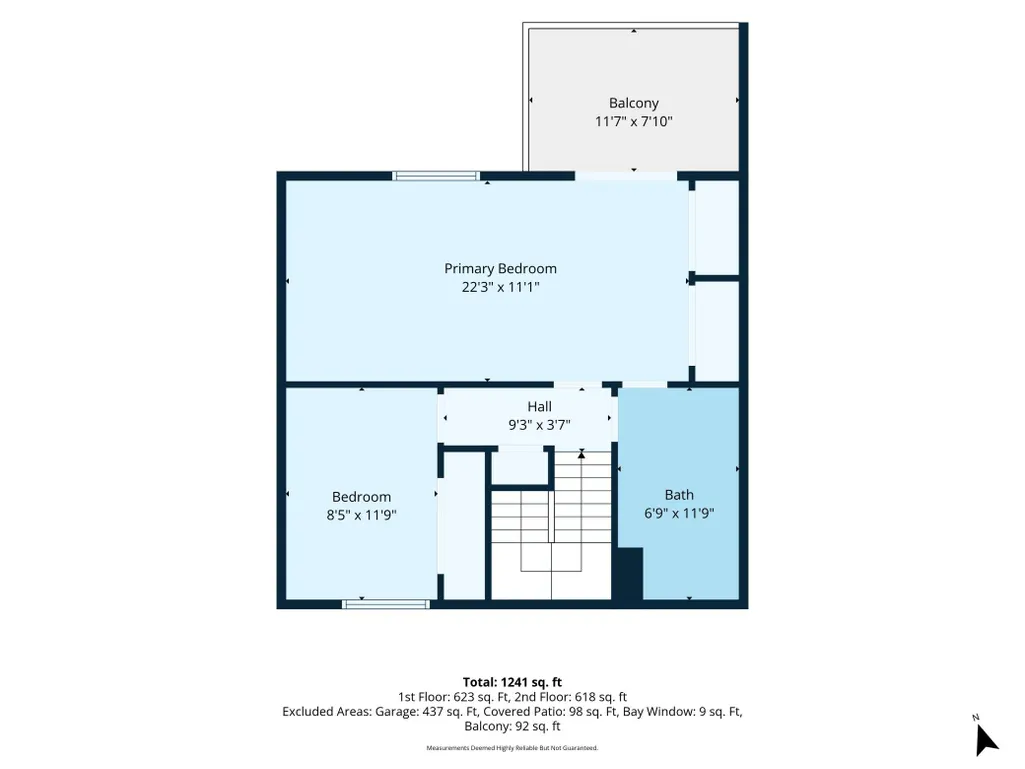
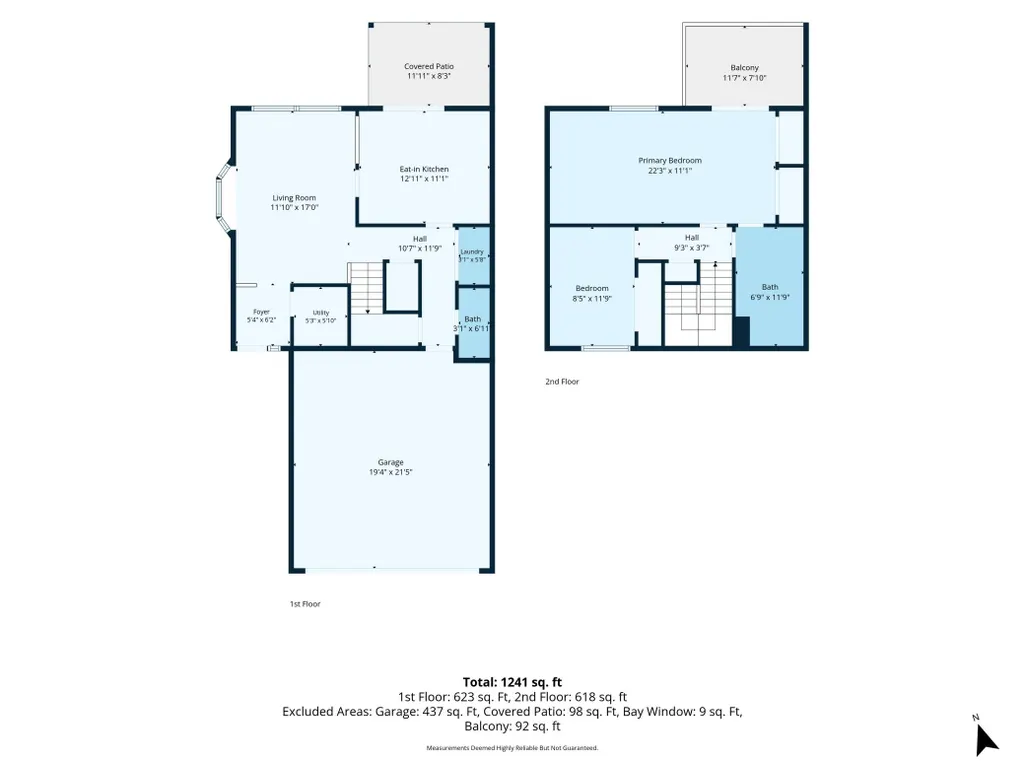
Address
355 95th Lane Ne, Minneapolis, MN
Price
$ 259,900
Property Attributes
- ID#7114045
- TypeTownhouse
- Listing Status Pending
- CountyANOKA
- CityMinneapolis
- AreaClover Leaf Farm 7th Add
- NeighborhoodClover Leaf Farm 7th Add
- Zip55434
- Style(TH) Side x Side
- Year Built1985
- Taxes$ 2514
- Price$ 259,900
- Bedrooms2
- Full Bathrooms2
- Half Bathrooms0
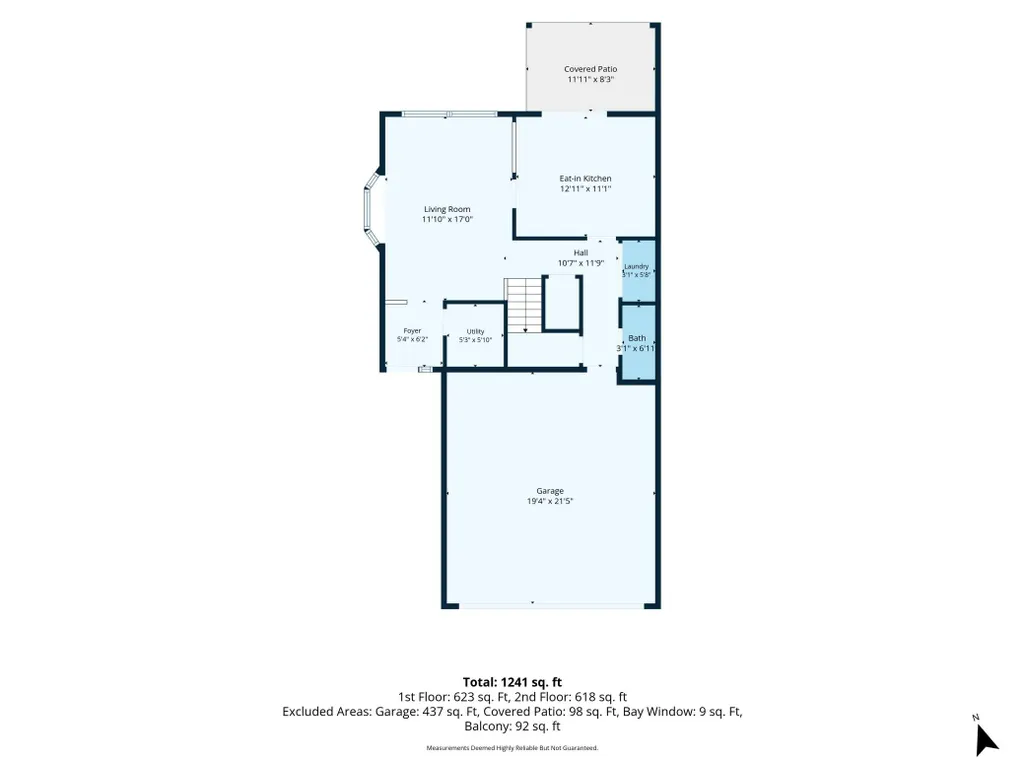
- Sqr Footage1248
- Lot Size0.07 Acres
Data Source:
Northstar MLS (NSTAR)
Property Description
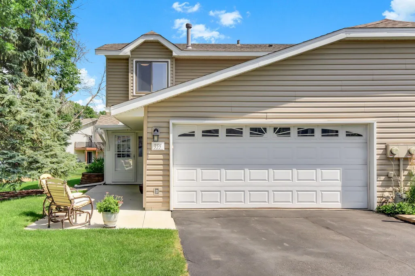
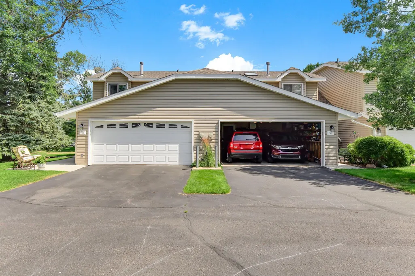
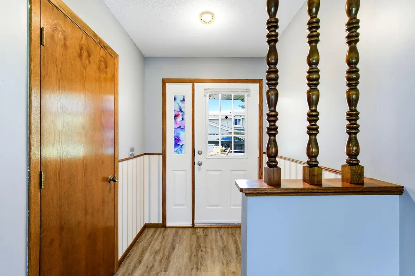
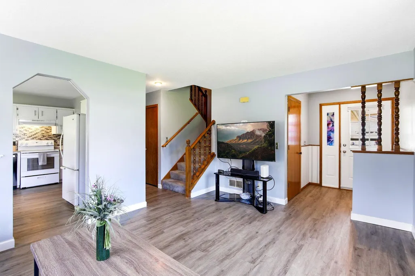
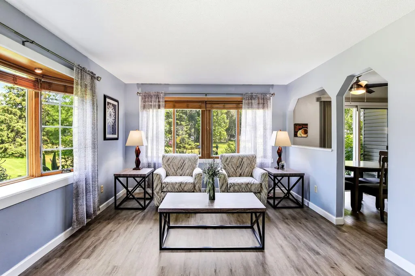
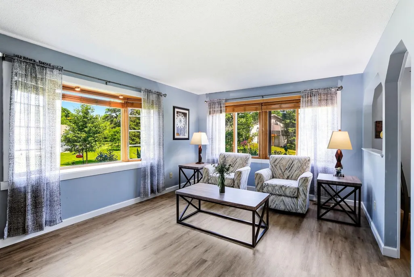
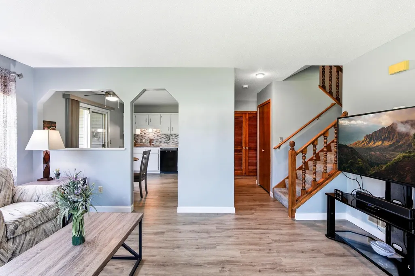
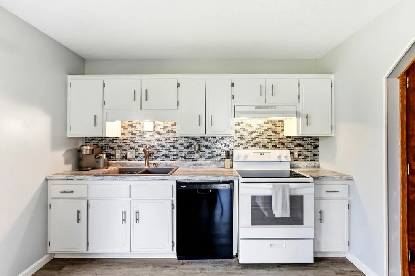
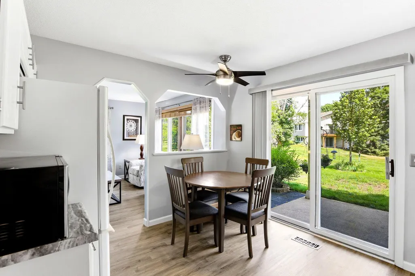
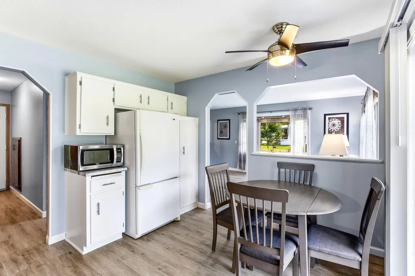
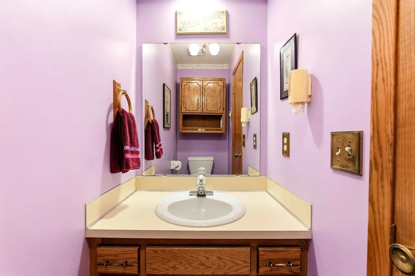
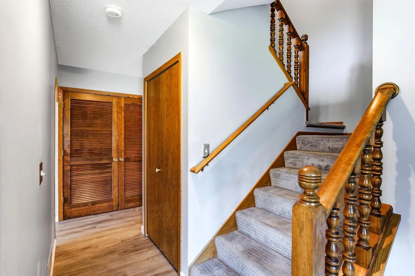
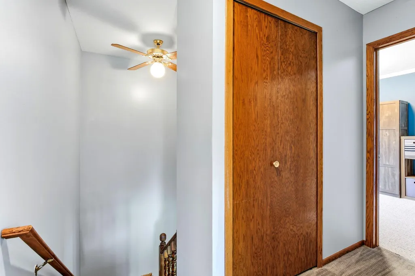
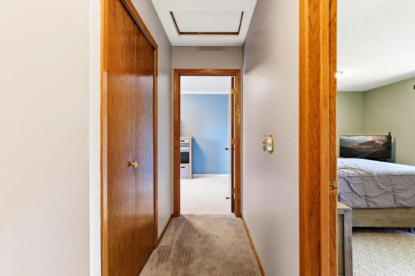
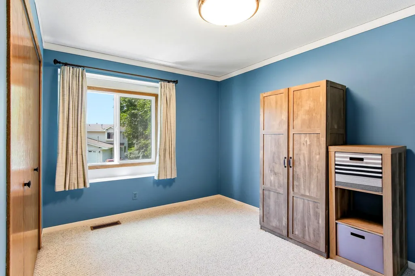
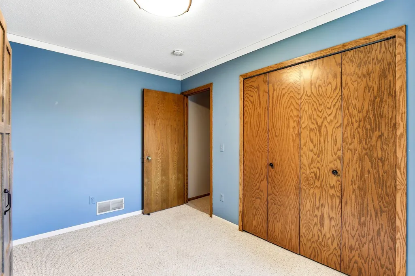
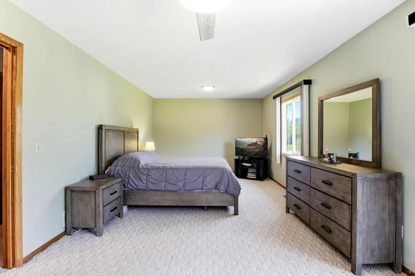
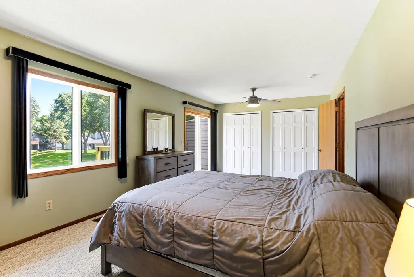
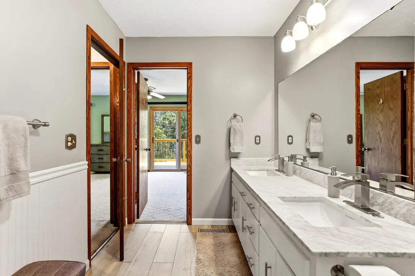
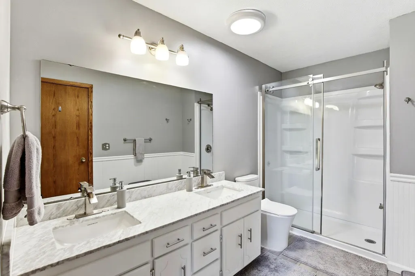
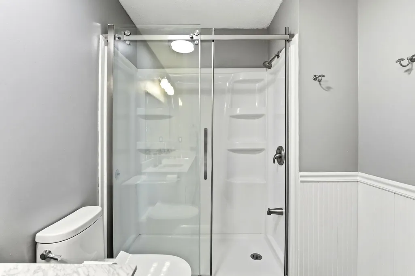
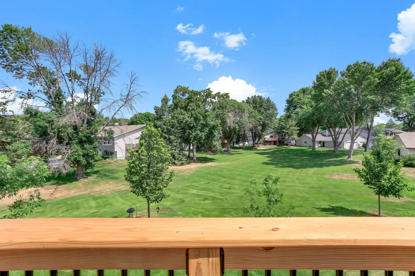
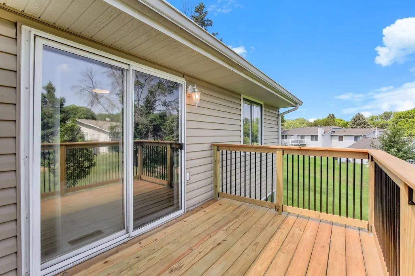
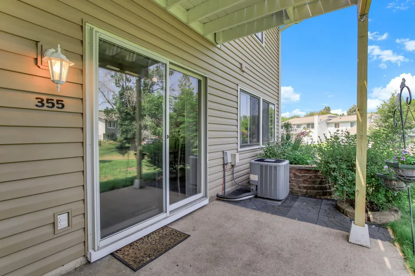
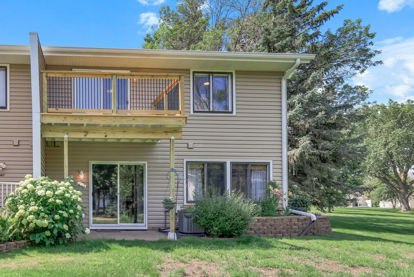
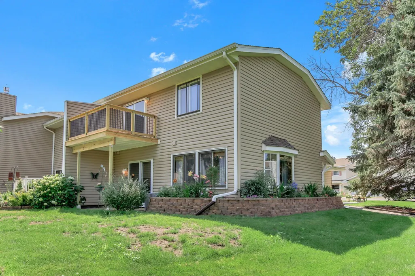
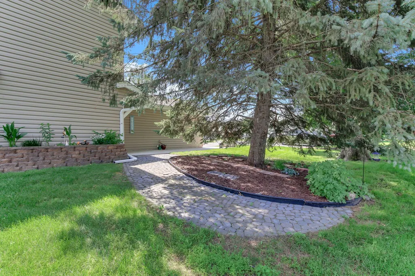
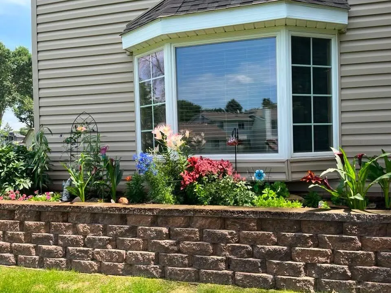
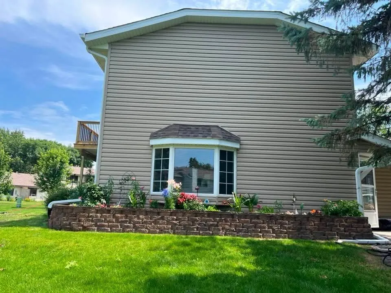
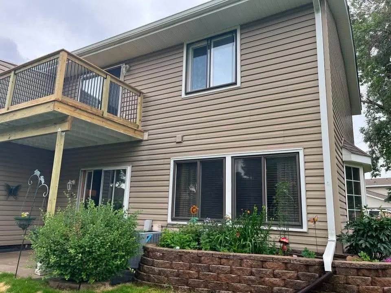
Beautifully Maintained Blaine Home! Nestled in a quiet Blaine neighborhood, this charming 2-bedroom, 2-bathroom home has been lovingly maintained by the same owner for 25 years. Enjoy new flooring, new deck, an updated upstairs bathroom, and a spacious primary suite featuring its own brand-new private deck. Move-in ready and full of pride of ownership—don't miss this wonderful opportunity!
| Price History | |
|---|---|
| 7/22/2026 | Listed $265,000 |
| 8/7/2026 | 2$259,900 |
General Features
| Living Area | 1248 |
|---|---|
| Sewer | City Sewer/Connected |
| Heating | Forced Air |
| Cooling | Central Air |
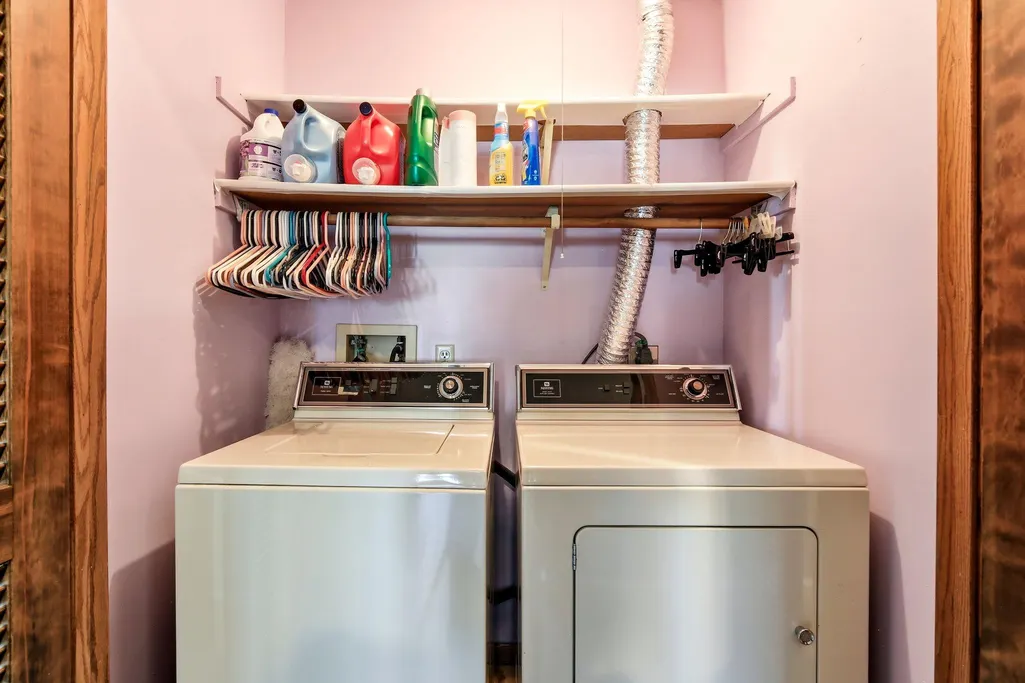
| Appliances | Dishwasher,Dryer,Gas Water Heater,Microwave,Range,Refrigerator,Washer,Water Softener Owned |
| HOA Fee | 265 |
| Garage Spaces | 2 |
| Association Fee Includes | Lawn Care,Maintenance Grounds |
| Year Built | 1985 |
| Levels | Two |
| Property Subtype | (TH) Side x Side |
| Tax Year | 2026 |
| Accessibility | None |
| Assoc Fee Paid Per | Monthly |
| County | Anoka |
| New Construction | No |
| Property Type | Residential |
| HOA | Yes |
| Contingency | None |
| Subdivision Name | Clover Leaf Farm 7th Add |
| Full Baths | 2 |
| Directions | CLOVERLEAF PARKWAY TO 95TH LN NE |
| City | Blaine |
| Association Name | Sharper Management |
| High School District | Spring Lake Park |
| Zoning Description | Residential-Single Family |
| Lot Size Units | Acres |
| Property Attached Y/N | Yes |
| Land Lease Y/N | No |
| Tax Annual Amount | 2514 |
| Additional Parcels Y/N | No |
| Standard Status | Pending |
| Lender Owned | No |
| Amenities Unit | Deck |
| PostalCity | Minneapolis |
Interior Features
| Basement | None |
|---|---|
| Basement (Y/N) | No |
| Fireplace Y/N | No |
| Above Grade Finished Area | 1248 |
| Total Bedrooms | 2 |
| Total Baths | 2 |
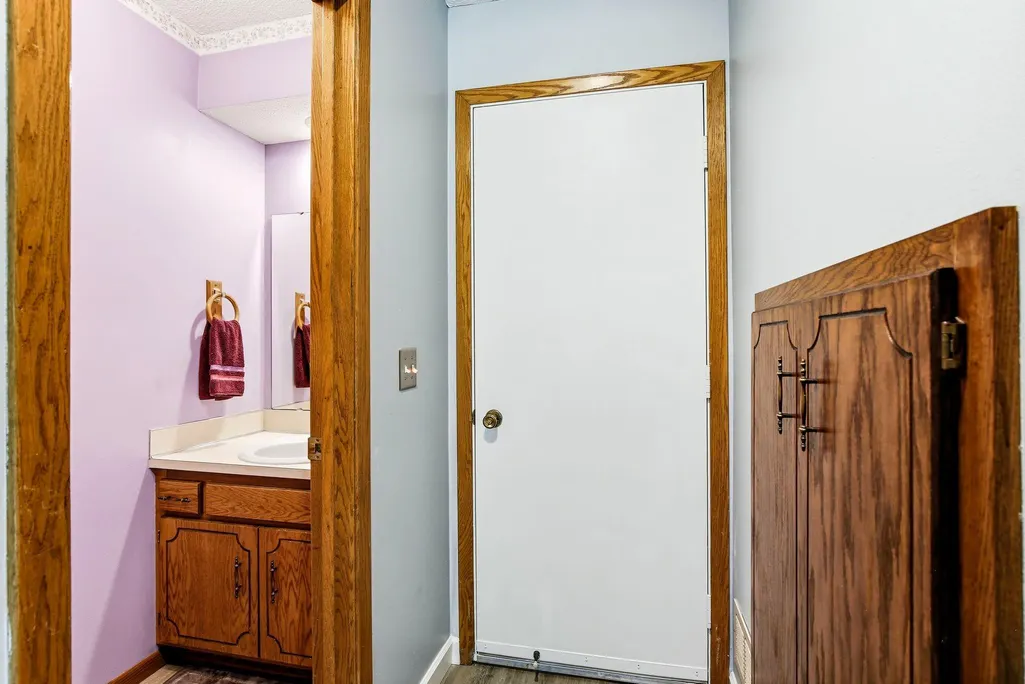
| Bath Desc | Double Sink,Main Floor 1/2 Bath,Upper Level Full Bath |
| Dining Room Description | Kitchen/Dining Room |
| Fuel | Natural Gas |
| Garage Square Feet | 484 |
Exterior Features
| Parking Features | Attached Garage |
|---|---|
| Water Source | City Water/Connected |
| Lot Size Area | 0.07 |
| Building Area Total | 1248 |
| Lot Dimensions | 43,560 |
| Waterfront Y/N | No |
| Foundation Area | 624 |
Amenities
- Foreclosure
- Views
- Short Sale
- New Construction
- Adult 55+
- Lease To Own
- No HOA Fees
- Furnished
- Pets
- Primary On Main
- Air Conditioning
- Seller Finance
- Green
- Fixer Upper
- Horse
- Golf
- Fireplace
- Deck
- Garage
- Basement
- Pool
Property vs Townhouse Average in 55434
Price
Taxes
Year Built
Visits

