
Views - Golf Course
Address
18655 Zebulon Street Nw, Elk River, MN
Price
$ 375,000
Property Attributes
- ID#7112699
- TypeSingle Family
- Listing Status Pending
- CountySHERBURNE
- CityElk River
- Zip55330
- StyleSingle Family
- Year Built1985
- Taxes$ 4340
- Price$ 375,000
- Bedrooms3
- Full Bathrooms2
- Half Bathrooms0
- Sqr Footage1926
- Lot Size1.3 Acres
Data Source:
Northstar MLS (NSTAR)
Property Description
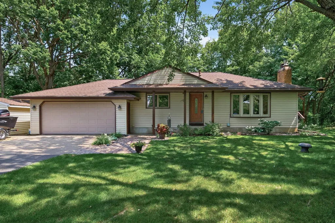
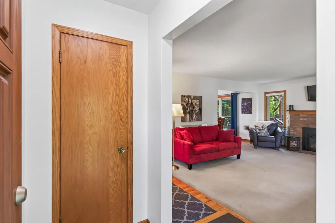
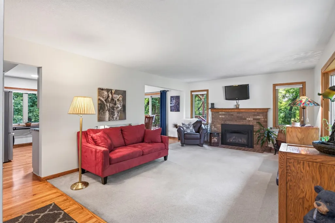
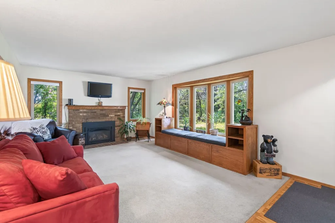
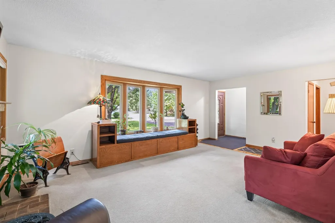
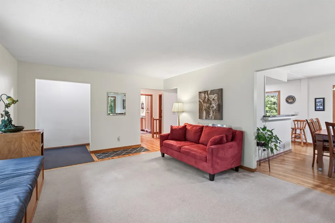
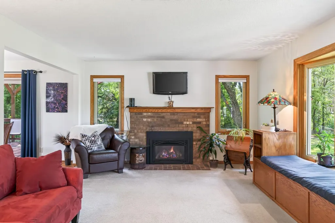
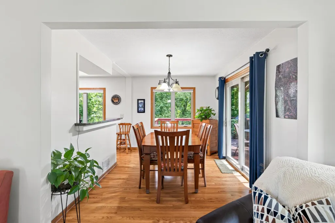
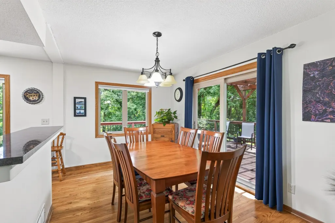
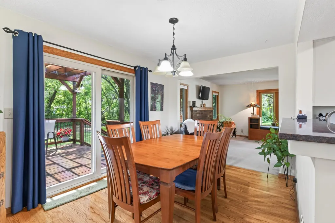
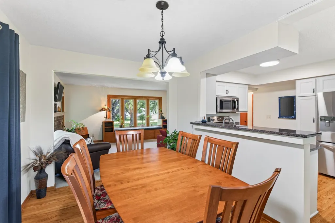
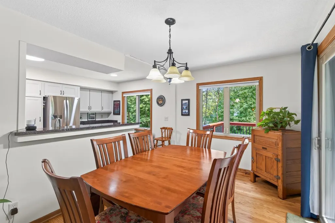
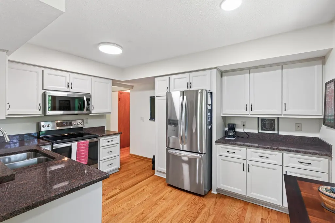
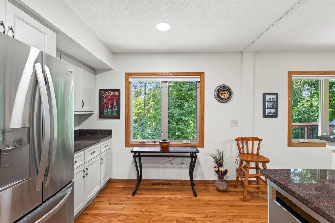
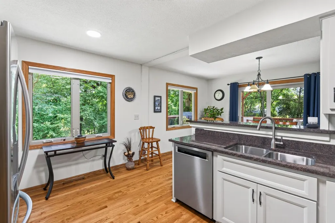
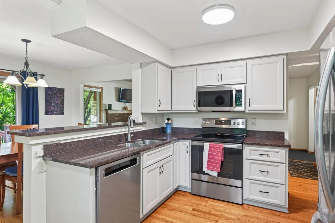
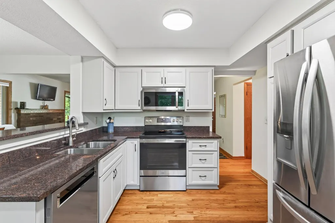
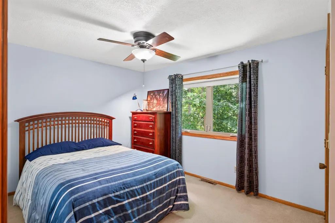
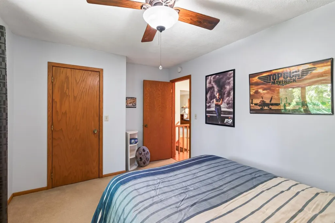
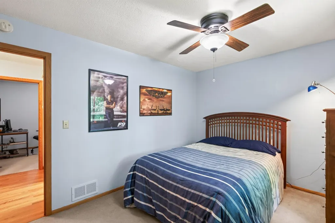
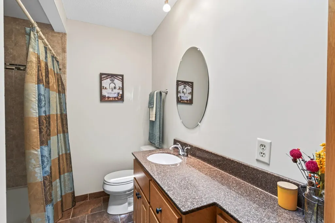
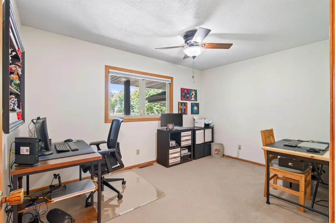
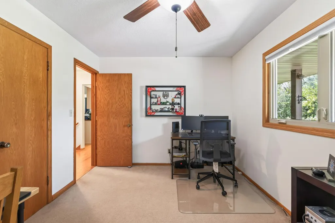
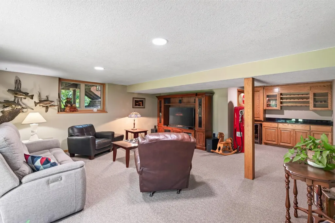
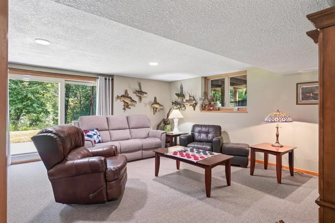
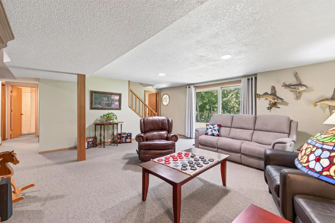
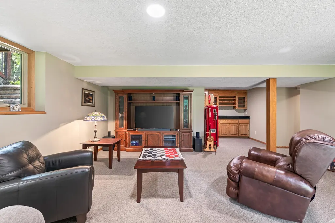
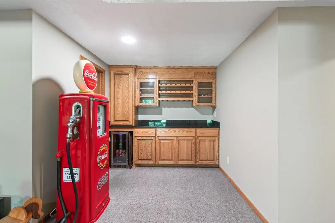
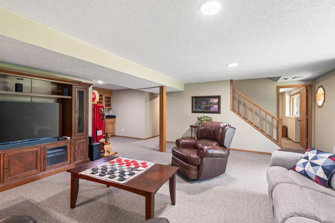
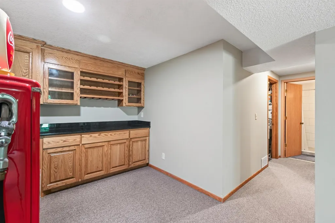
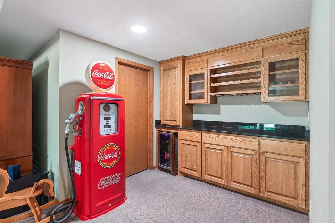
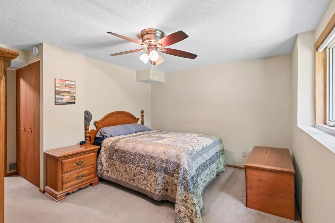
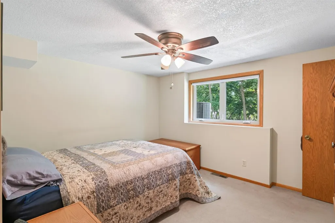
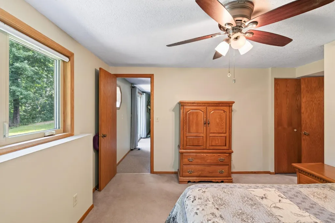
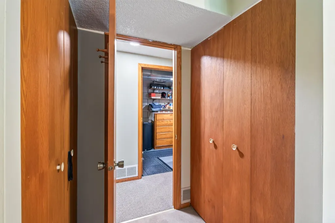
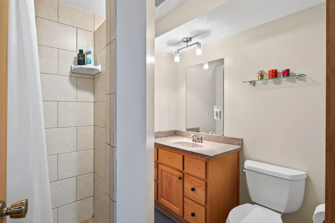
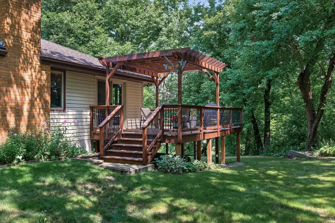
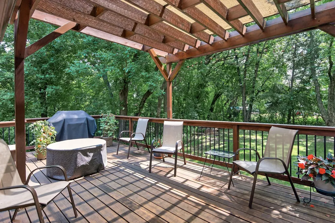
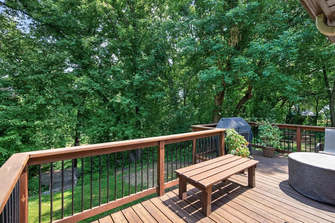
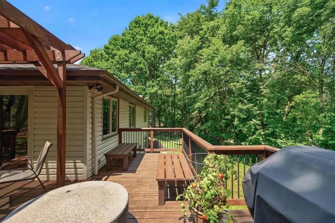
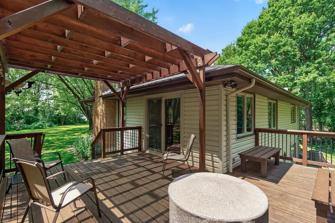
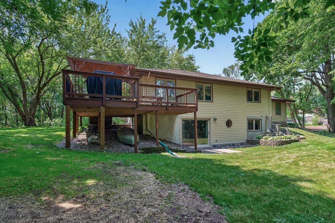
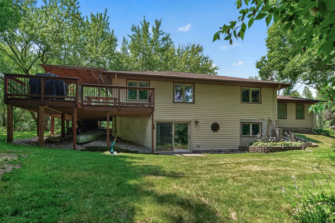
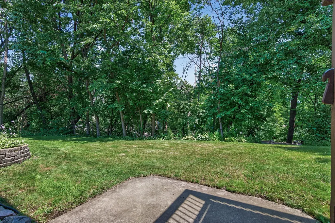
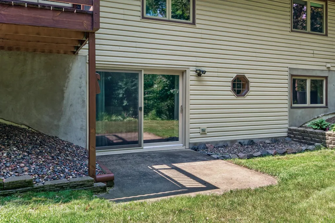
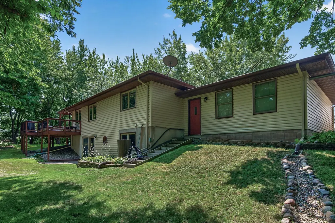
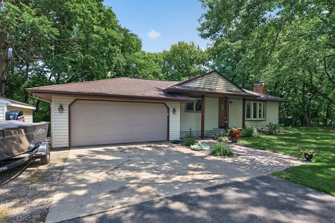
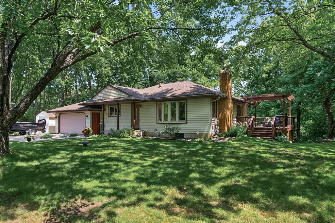
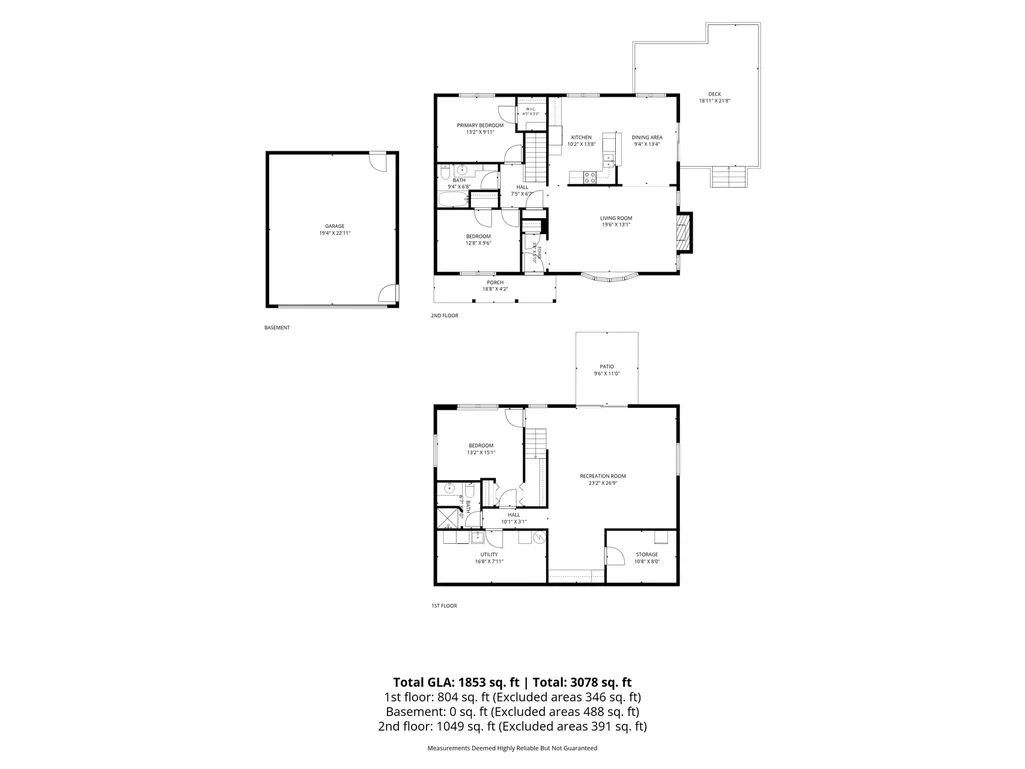
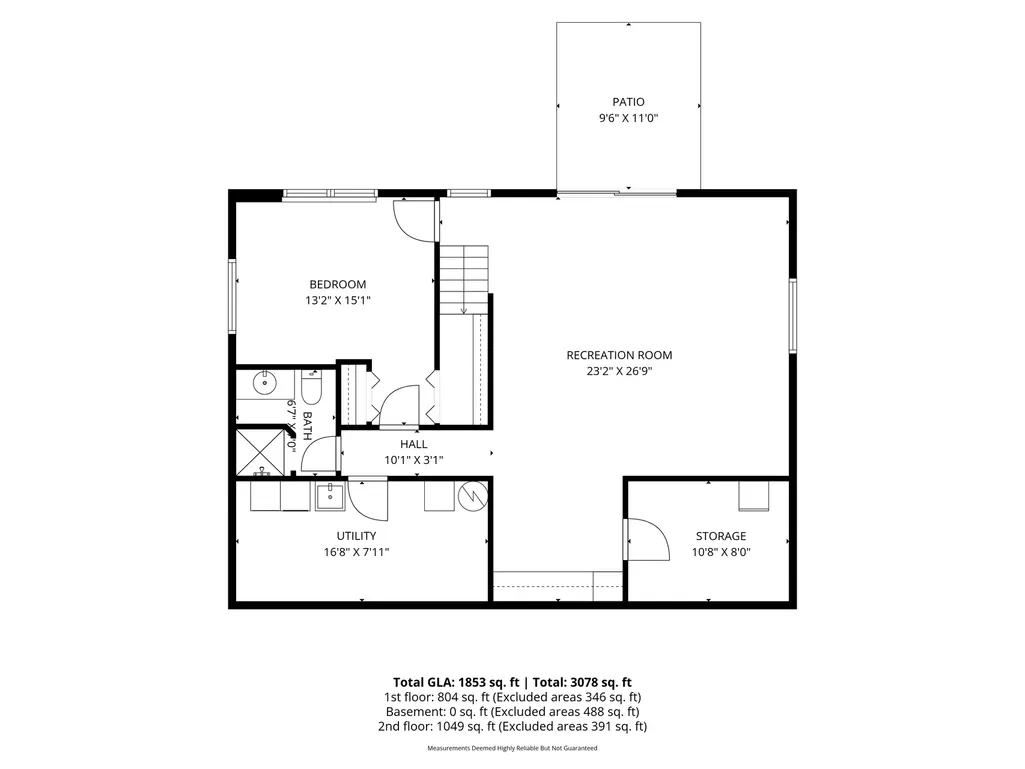
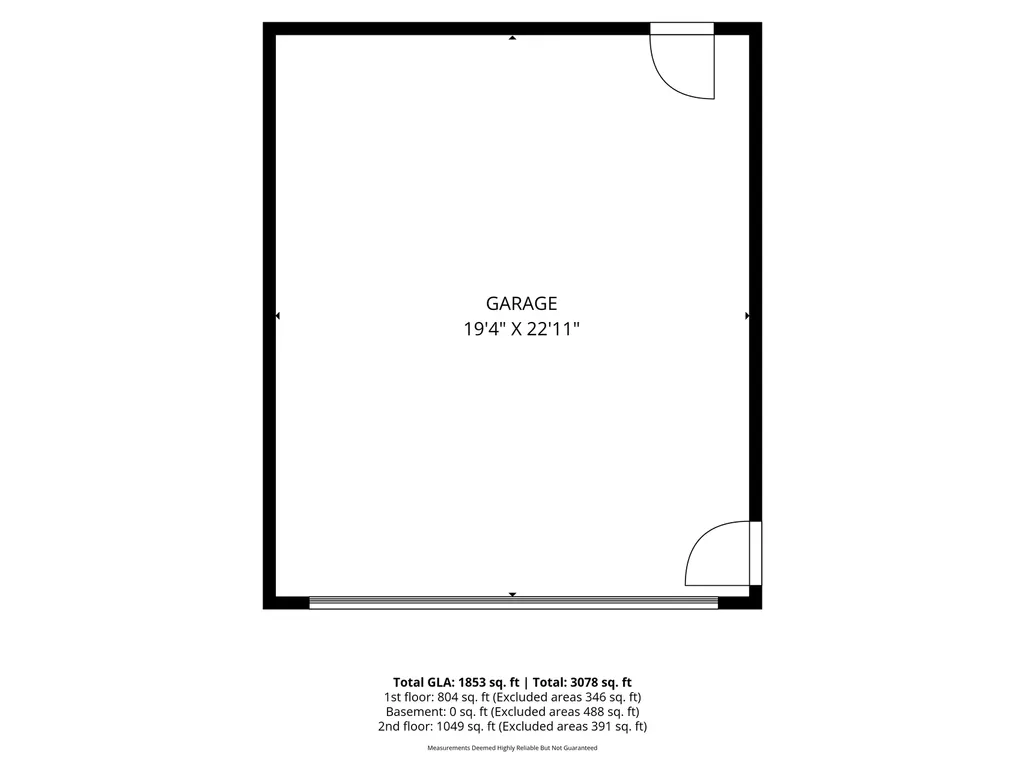
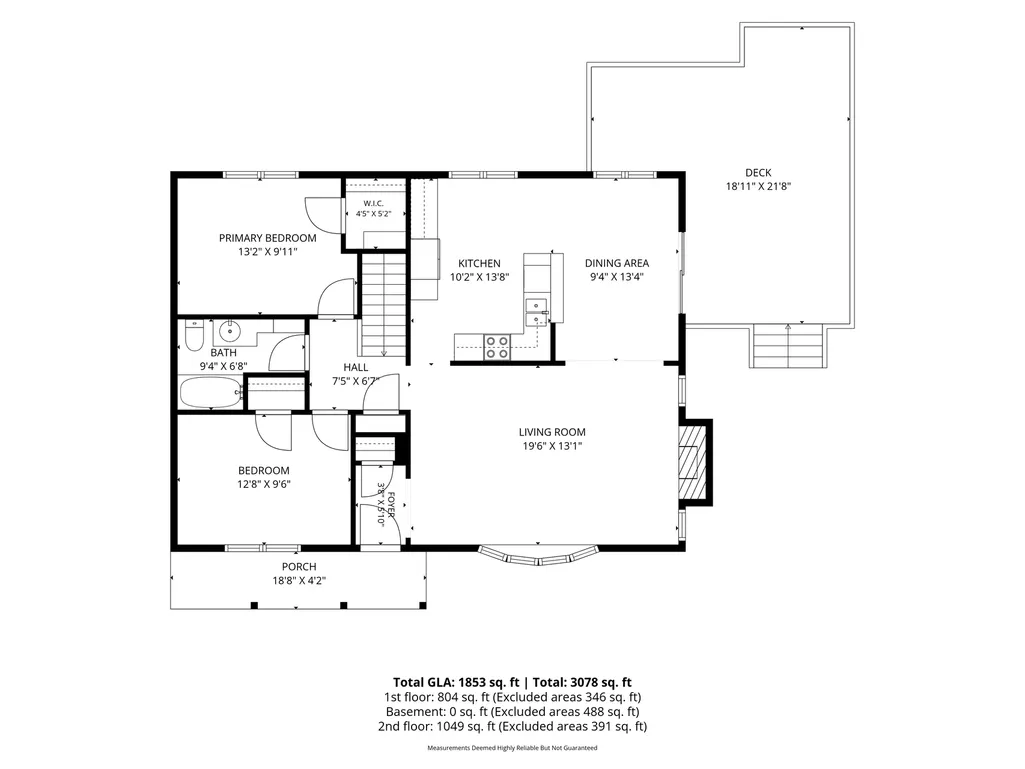
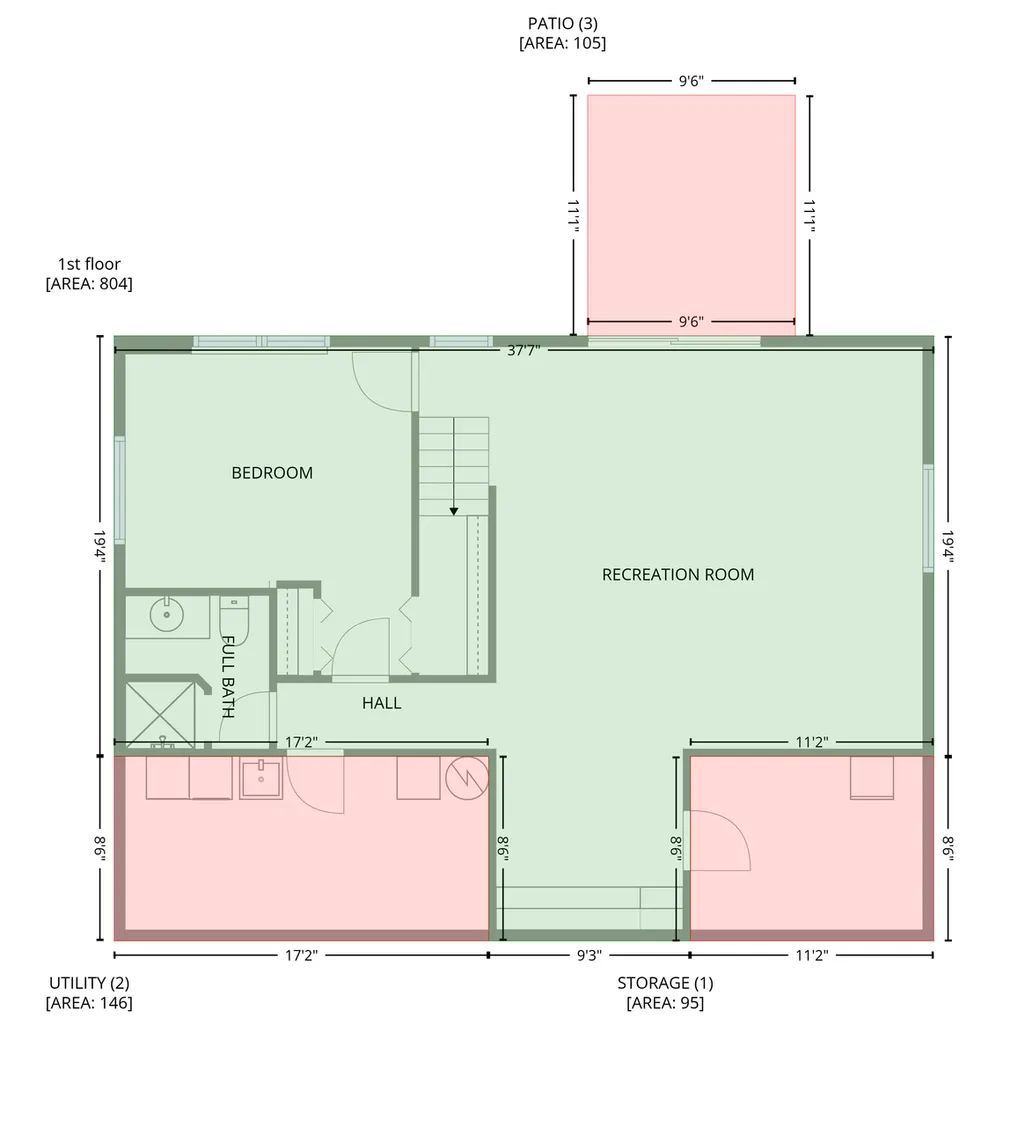
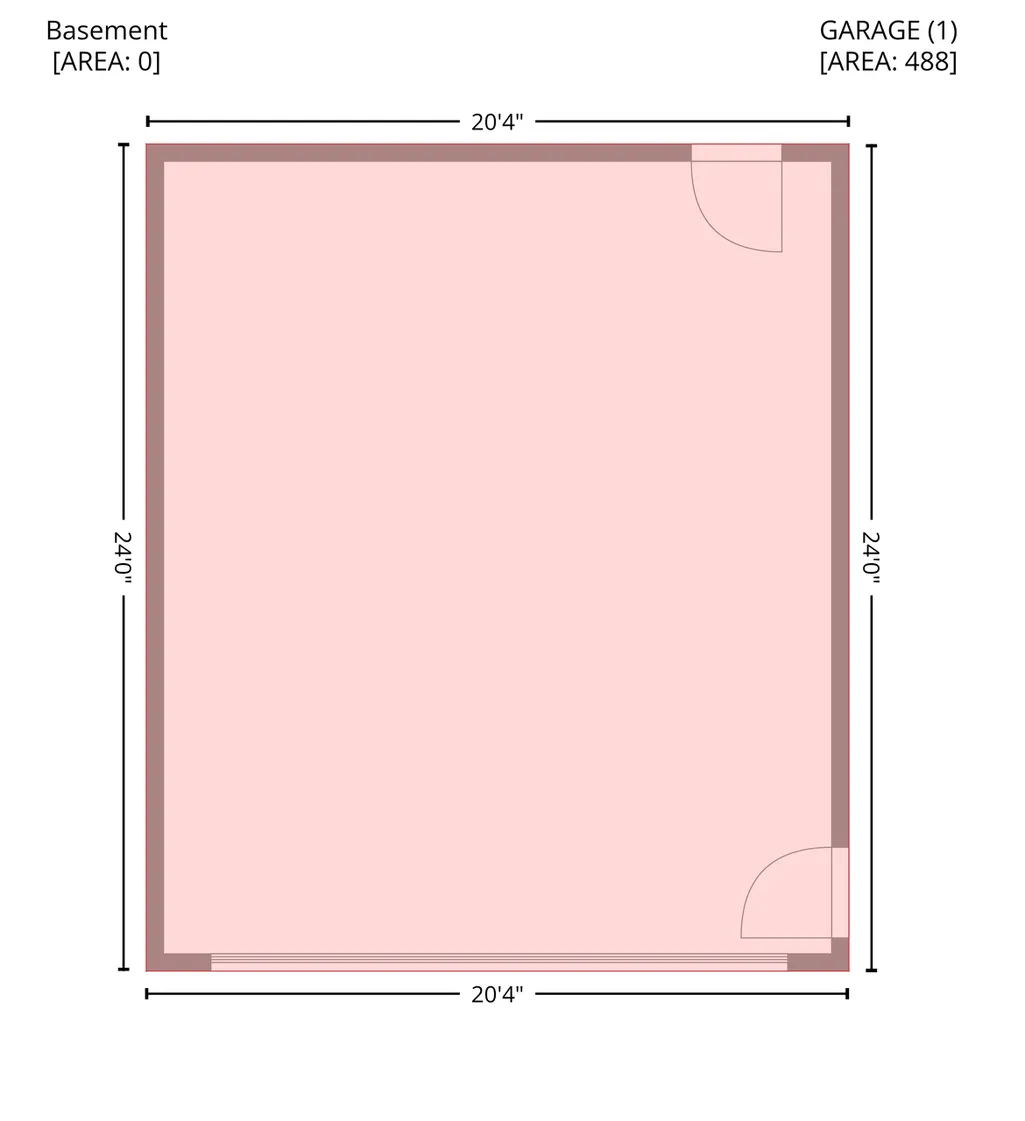
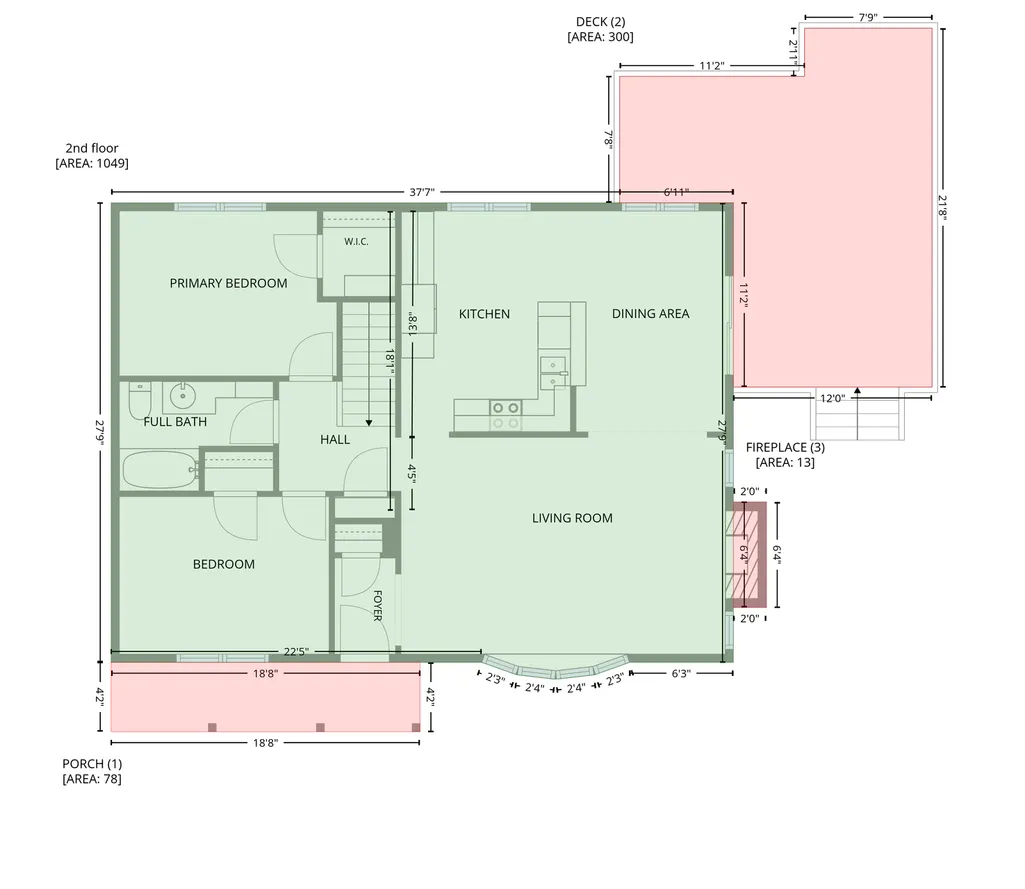
**Back on the market due to Buyer financing falling through** Take a look at this charming rambler tucked away on 1.3 peaceful acres in Elk River! Offering 3 bedrooms, 2 bathrooms, and a heated 2-car garage, this home combines comfort, quality finishes, and a private setting. The inviting living room features a beautiful stone gas insert fireplace, while the kitchen showcases newly resurfaced cabinetry with soft-close drawers and doors, granite countertops, and plenty of storage. The finished walkout lower level offers a spacious family room complete with a dry bar and an oversized patio door that fills the space with natural light. Both bathrooms feature granite countertops, with a tile surround tub/shower on the main level and a walk-in tiled shower in the lower level. Step outside to the large deck off the dining room, complete with a convenient grill bump-out, and enjoy the peaceful views of your private backyard. Tucked back on 1.3 acres, this property offers the perfect blend of privacy and convenience, with mature trees creating a serene setting while still being just minutes from Highway 10, shopping, restaurants, golf courses, lakes, and more. Additional features include LeafFilter gutter protection installed around the entire home, providing low-maintenance living and peace of mind for years to come. If you're looking for a move-in ready home with acreage, privacy, and an excellent location, this is one you won't want to miss!
| Price History | |
|---|---|
| 7/24/2026 | Listed $375,000 |
General Features
| Living Area | 1926 |
|---|---|
| Sewer | Private Sewer |
| Heating | Forced Air |
| Cooling | Central Air |
| Roof | Asphalt |
| Appliances | Dishwasher,Dryer,Exhaust Fan,Microwave,Range,Refrigerator,Stainless Steel Appliances,Water Softener Owned |
| Garage Spaces | 2 |
| Construction Materials | Block,Concrete,Frame |
| Year Built | 1985 |
| Electric | Circuit Breakers |
| Levels | One |
| Property Subtype | Single Family |
| Tax Year | 2026 |
| Accessibility | None |
| County | Sherburne |
| New Construction | No |
| Property Type | Residential |
| HOA | No |
| Contingency | None |
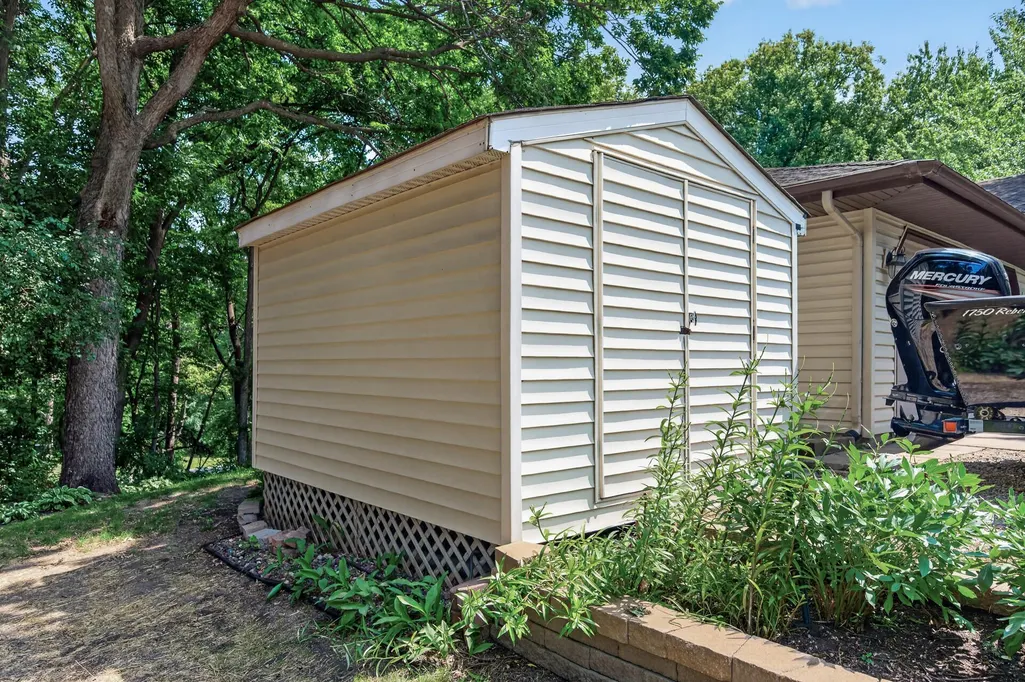
| Other Structures | Storage Shed |
| Full Baths | 1 |
| Directions | HWY 10 W. 3 MI,RT. ON ZEBULON 2ND HOME ON RIGHT |
| City | Elk River |
| High School District | Elk River |
| Zoning Description | Residential-Single Family |
| Lot Size Units | Acres |
| Property Attached Y/N | No |
| Land Lease Y/N | No |
| Tax Annual Amount | 4340 |
| Additional Parcels Y/N | No |
| Standard Status | Pending |
| Lender Owned | No |
| Amenities Unit | Deck,Hardwood Floors,Washer/Dryer Hookup |
| PostalCity | Elk River |
Interior Features
| Basement | Finished,Full,Walkout |
|---|---|
| Total Fireplaces | 1 |
| Fireplace Features | Gas,Insert,Living Room,Other |
| Basement (Y/N) | Yes |
| Fireplace Y/N | Yes |
| Above Grade Finished Area | 1064 |
| 3/4 Baths | 1 |
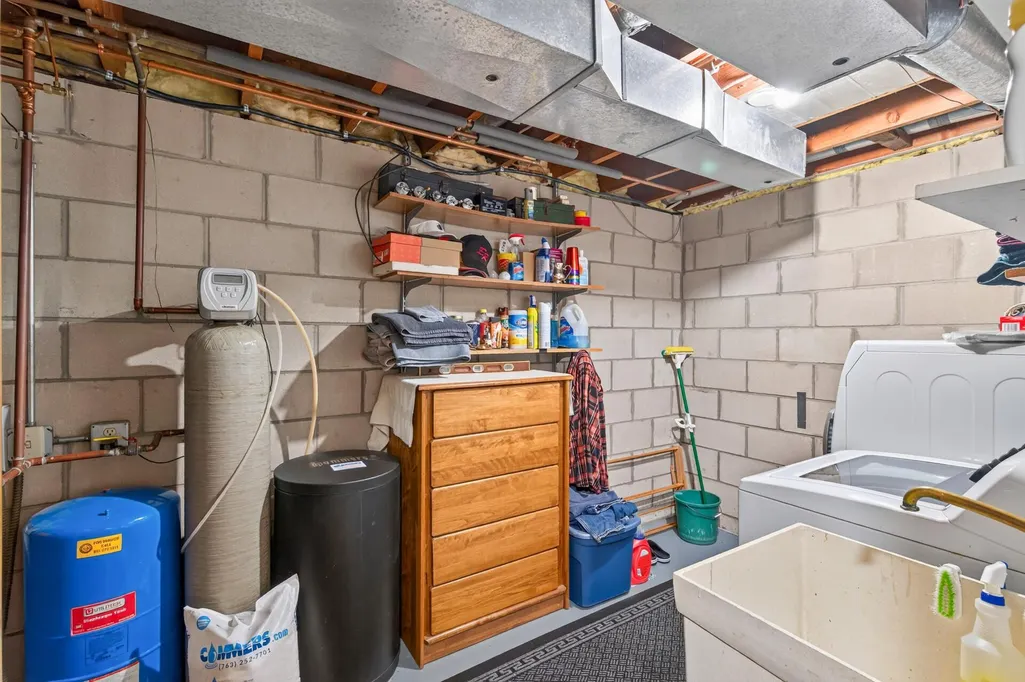
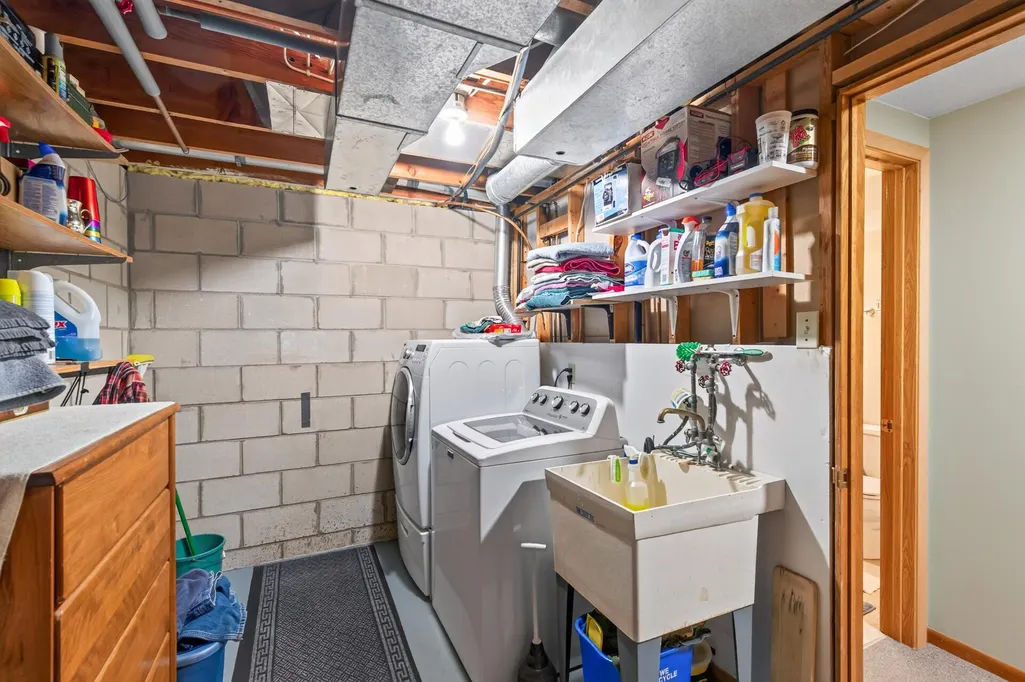
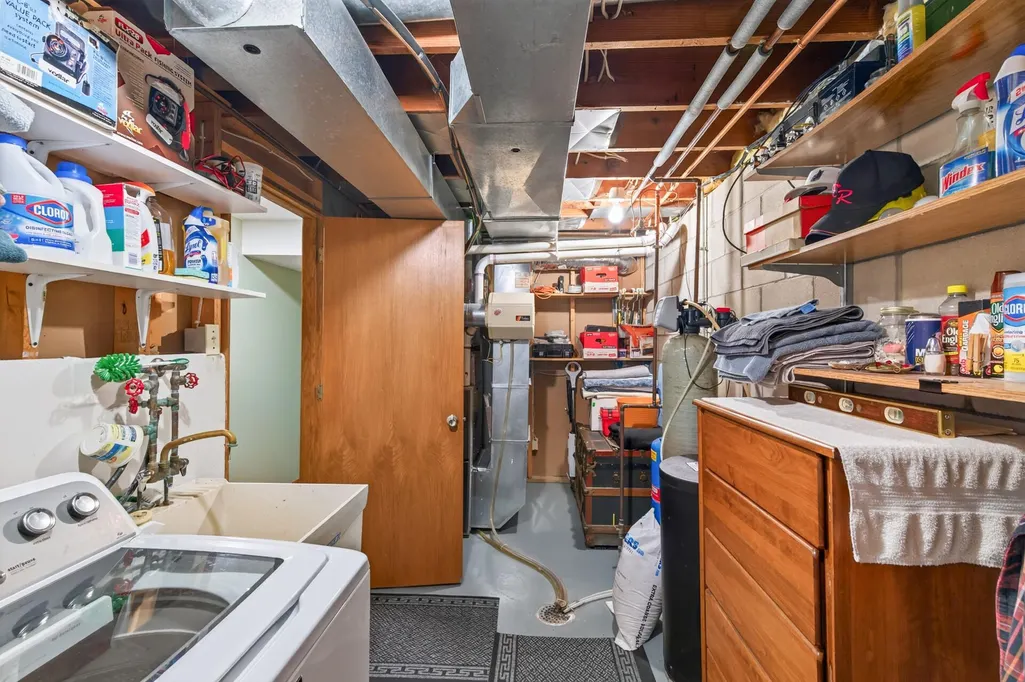
| Laundry Features | Lower Level,Sink |
| Total Bedrooms | 3 |
| Below Grade Finished Area | 862 |
| Total Baths | 2 |
| Bath Desc | 3/4 Basement,Main Floor Full Bath |
| Dining Room Description | Breakfast Area,Separate/Formal Dining Room |
| Fuel | Natural Gas |
| Garage Square Feet | 480 |
Exterior Features
| Fencing | None |
|---|---|
| Parking Features | Attached Garage,Garage Door Opener,Heated Garage |
| Water Source | Well |
| Lot Size Area | 1.3 |
| Building Area Total | 2128 |
| Lot Dimensions | IRREGULAR |
| Waterfront Y/N | No |
| Foundation Area | 1064 |
Amenities
- Foreclosure
- Views
- Short Sale
- New Construction
- Adult 55+
- Lease To Own
- No HOA Fees
- Furnished
- Primary On Main
- Air Conditioning
- Seller Finance
- Green
- Fixer Upper
- Horse
- Golf
- Fireplace
- Deck
- Garage
- Basement
- Pool
Property vs Single Family Average in 55330
Price
Taxes
Year Built
Visits
 The data relating to real estate for sale on this web site comes in part from the Broker Reciprocity Program of the Regional Multiple Listing Service of Minnesota, Inc. Real estate listings held by brokerage firms other than eXp Realty in Minnesota are marked with the Broker Reciprocity logo or the Broker Reciprocity thumbnail logo (little black
house) and detailed information about them includes the name of the listing brokers.
The data relating to real estate for sale on this web site comes in part from the Broker Reciprocity Program of the Regional Multiple Listing Service of Minnesota, Inc. Real estate listings held by brokerage firms other than eXp Realty in Minnesota are marked with the Broker Reciprocity logo or the Broker Reciprocity thumbnail logo (little black
house) and detailed information about them includes the name of the listing brokers.
