
Price Reduction - Eco Friendly

Address
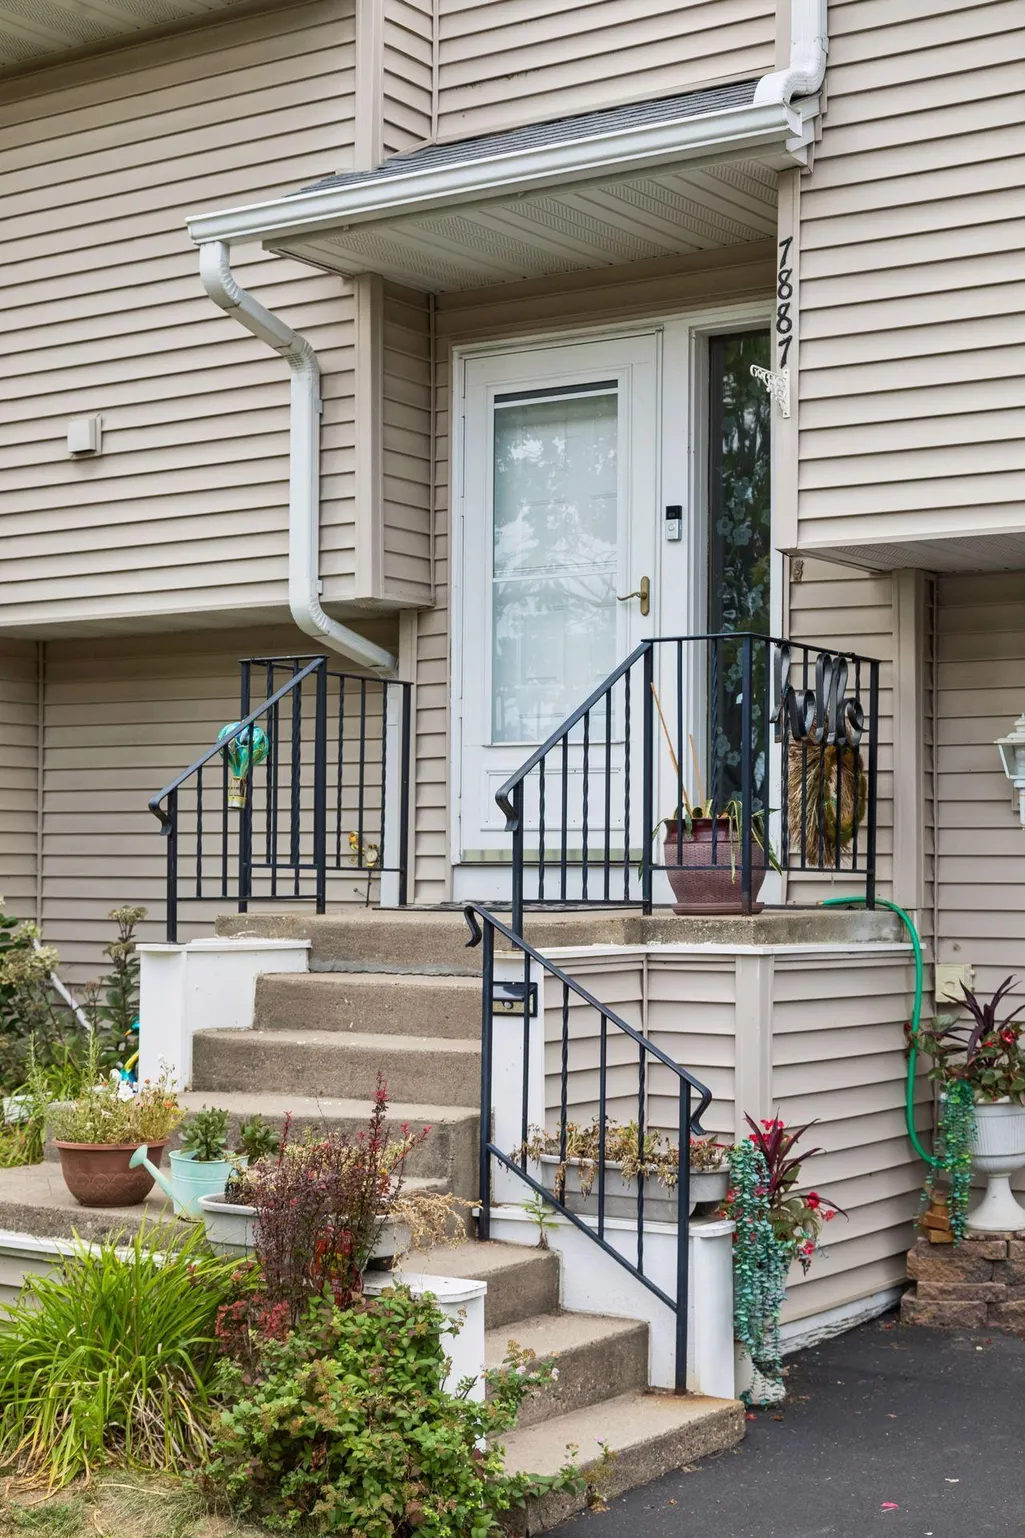
7887 72nd Street S, Cottage Grove, MN
Price
$ 289,900
Property Attributes
- ID#7111248
- TypeTownhouse
- Listing Status Active
- CountyWASHINGTON
- CityCottage Grove
- AreaHighland Town Homes
- NeighborhoodHighland Town Homes
- Zip55016
- Style(TH) Quad/4 Corners
- Year Built1992
- Taxes$ 2470
- Price$ 289,900
- Bedrooms3
- Full Bathrooms2
- Half Bathrooms0
- Sqr Footage1765
- Lot Size0.069995 Acres
Data Source:
Northstar MLS (NSTAR)
Property Description
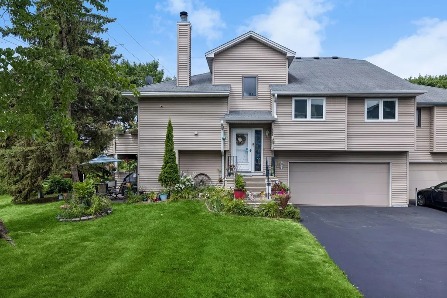
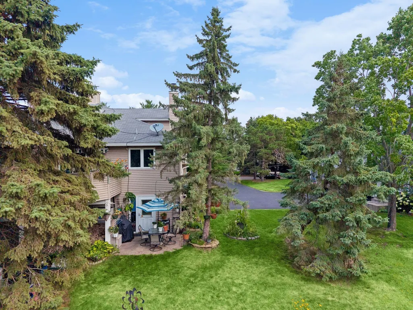
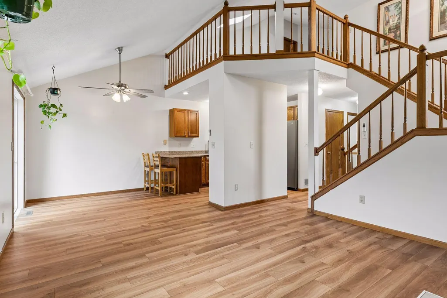
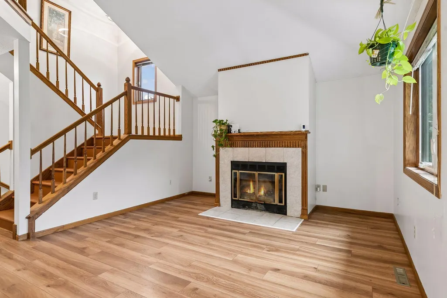
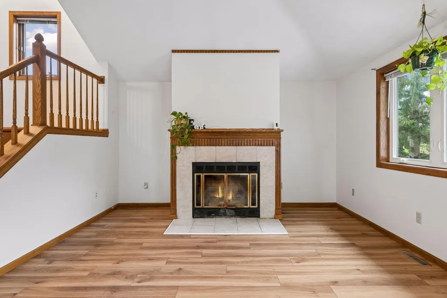
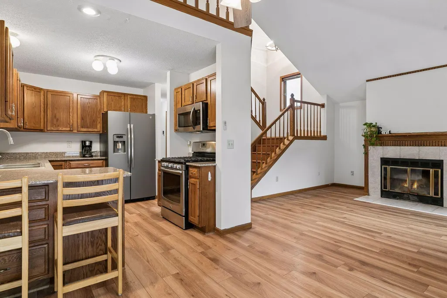
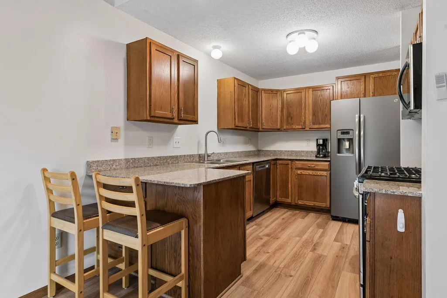
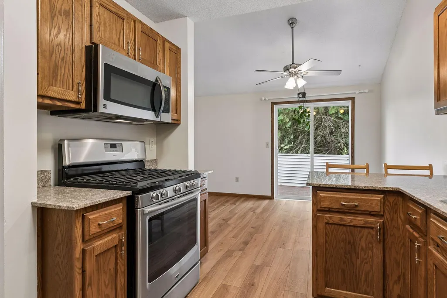
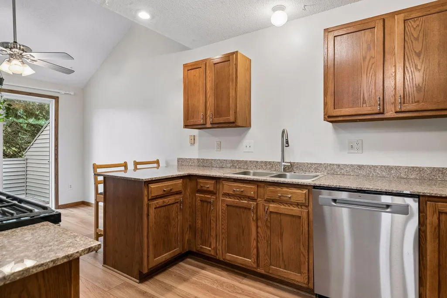
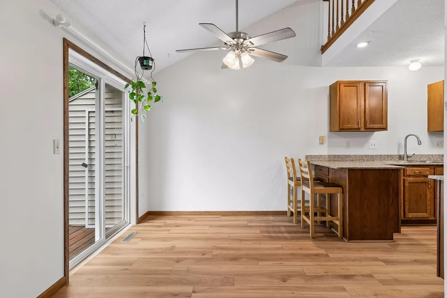
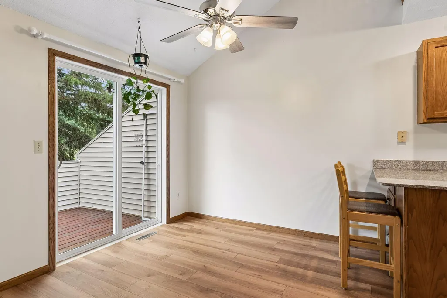
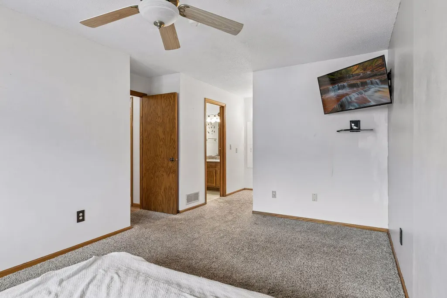
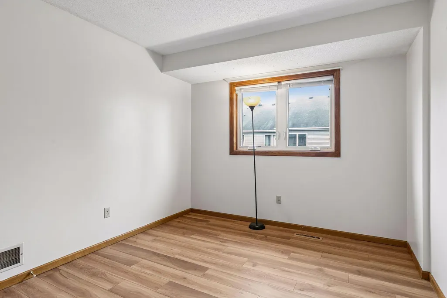
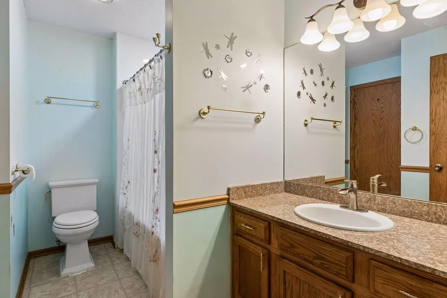
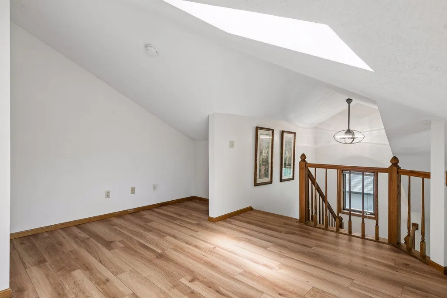
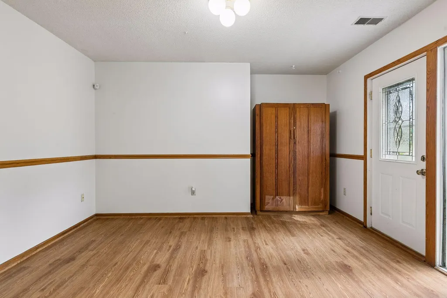
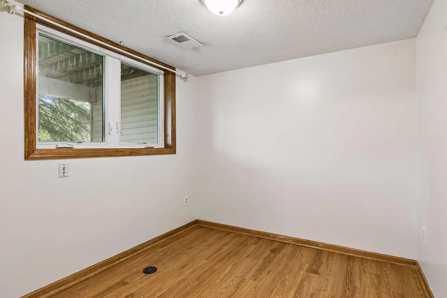
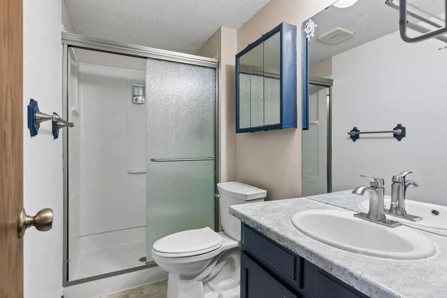
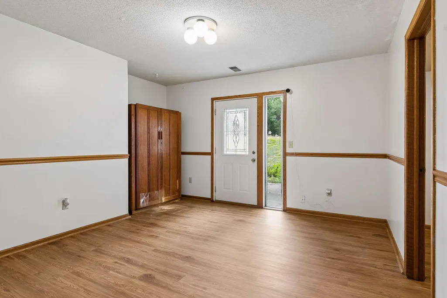
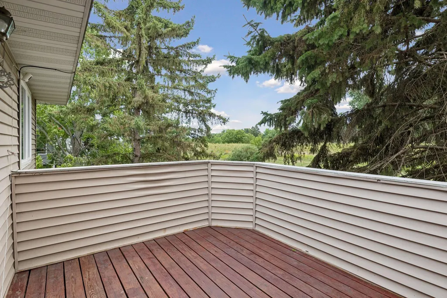
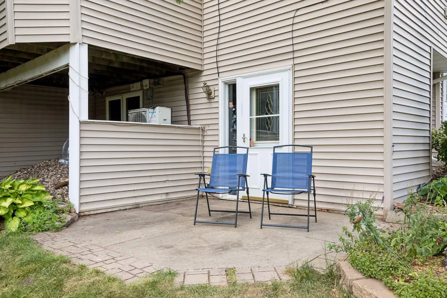
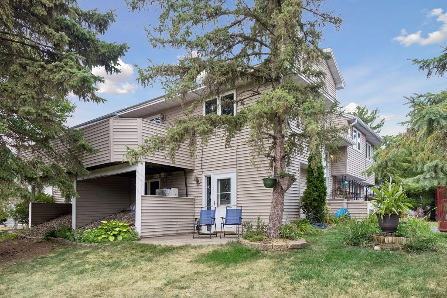
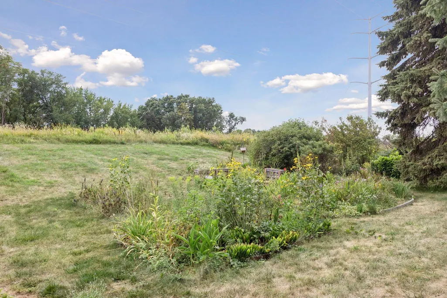
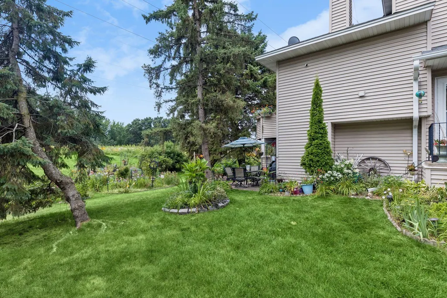
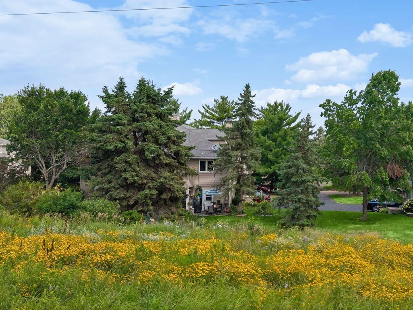
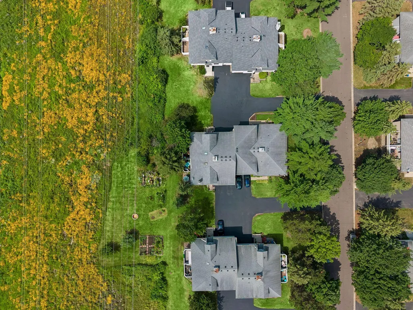
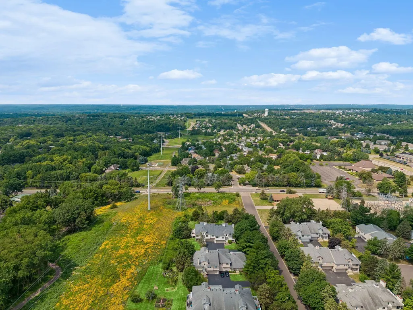
Welcome Home! This spacious, beautifully maintained Cottage Grove townhome offers 3 bedrooms, 2 bathrooms, an upper-level loft (could be used as a 4th bedroom), primary bedroom with walk-in closet, main floor walkout to a private deck, granite countertops, and a cozy wood-burning fireplace. The lower level offers a family room, walkout to private patio and a full bathroom. Prime Location! Nestled on a quiet, street directly across from 21-acre Lamar Park and its beautiful walking paths, minutes away from Highlands Park Splash Pad, and Perfectly situated between the Mississippi and St. Croix Rivers for endless boating, trails, and outdoor recreation. Enjoy the local strawberry/apple fields, Thursday Farmers Market, seasonal fruit-picking, and the annual June Strawberry Fest! Recent updates include, new A/C (2026), a high-efficiency furnace (2023), energy-efficient windows (2022), dishwasher (2026), new lower-level flooring (2025), new main floor-flooring (2026).
| Price History | |
|---|---|
| 8/6/2026 | Listed $309,900 |
| 9/9/2026 | 7$289,900 |
General Features
| Living Area | 1765 |
|---|---|
| Sewer | City Sewer/Connected |
| Heating | Forced Air,Fireplace(s) |
| Cooling | Central Air |
| Roof | Age 8 Years or Less,Asphalt |
| Appliances | Dishwasher,Disposal,Dryer,Microwave,Range,Refrigerator,Washer |
| HOA Fee | 346 |
| Garage Spaces | 2 |
| Association Fee Includes | Building Exterior,Hazard Insurance,Maintenance Grounds,Professional Mgmt,Sanitation,Snow Removal |
| Pool Features | None |
| Year Built | 1992 |
| Electric | Circuit Breakers |
| Levels | Split Entry (Bi-Level) |
| Property Subtype | (TH) Quad/4 Corners |
| Tax Year | 2026 |
| Accessibility | None |
| Assoc Fee Paid Per | Monthly |
| County | Washington |
| New Construction | No |
| Property Type | Residential |
| HOA | Yes |
| Contingency | None |
| Subdivision Name | Highland Town Homes |
| Full Baths | 1 |
| Directions | 70th Street to Hinton (S) to 72nd (E),Then take 2nd Right to Home. |
| City | Cottage Grove |
| Association Name | Highland Townhome Association |
| High School District | South Washington County |
| Zoning Description | Residential-Single Family |
| Lot Size Units | Square Feet |
| Property Attached Y/N | Yes |
| Land Lease Y/N | No |
| Tax Annual Amount | 2470 |
| Additional Parcels Y/N | No |
| Standard Status | Active |
| Lender Owned | No |
| Amenities Unit | Ceiling Fan(s),Deck,Patio,Skylight,Washer/Dryer Hookup,Walk-In Closet |
| PostalCity | Cottage Grove |
Interior Features
| Basement | Daylight/Lookout Windows,Finished,Partial,Walkout |
|---|---|
| Total Fireplaces | 1 |
| Fireplace Features | Living Room,Wood Burning |
| Basement (Y/N) | Yes |
| Fireplace Y/N | Yes |
| Above Grade Finished Area | 1351 |
| 3/4 Baths | 1 |
| Laundry Features | In Basement,Lower Level,Laundry Room |
| Total Bedrooms | 3 |
| Below Grade Finished Area | 414 |
| Total Baths | 2 |
| Bath Desc | 3/4 Basement,Main Floor Full Bath |
| Dining Room Description | Kitchen/Dining Room |
| Fuel | Natural Gas |
Exterior Features
| Fencing | None |
|---|---|
| Parking Features | Attached Garage,Asphalt,Tuckunder Garage |
| Lot Features | Corner Lot |
| Water Source | City Water/Connected |
| Lot Size Area | 3049 |
| Building Area Total | 1820 |
| Lot Dimensions | Common |
| Waterfront Y/N | No |
| Foundation Area | 1126 |
| Road Frontage Type | City Street |
| Road Responsibility | Public Maintained Road |
Amenities
- Foreclosure
- Views
- Short Sale
- New Construction
- Adult 55+
- Lease To Own
- No HOA Fees
- Furnished
- Pets
- Primary On Main
- Air Conditioning
- Seller Finance
- Green
- Fixer Upper
- Horse
- Golf
- Fireplace
- Deck
- Garage
- Basement
- Pool
Property vs Townhouse Average in 55016
Price
Taxes
Year Built
Visits
 The data relating to real estate for sale on this web site comes in part from the Broker Reciprocity Program of the Regional Multiple Listing Service of Minnesota, Inc. Real estate listings held by brokerage firms other than eXp Realty in Minnesota are marked with the Broker Reciprocity logo or the Broker Reciprocity thumbnail logo (little black
house) and detailed information about them includes the name of the listing brokers.
The data relating to real estate for sale on this web site comes in part from the Broker Reciprocity Program of the Regional Multiple Listing Service of Minnesota, Inc. Real estate listings held by brokerage firms other than eXp Realty in Minnesota are marked with the Broker Reciprocity logo or the Broker Reciprocity thumbnail logo (little black
house) and detailed information about them includes the name of the listing brokers.
