
Address
15859 Gooseberry Way, Saint Paul, MN
Price
$ 264,900
Property Attributes
- ID#7100388
- TypeTownhouse
- Listing Status Active
- CountyDAKOTA
- CitySaint Paul
- AreaMorningview 7th Add
- NeighborhoodMorningview 7th Add
- Zip55124
- Style(TH) Quad/4 Corners
- Year Built1993
- Taxes$ 3140
- Price$ 264,900
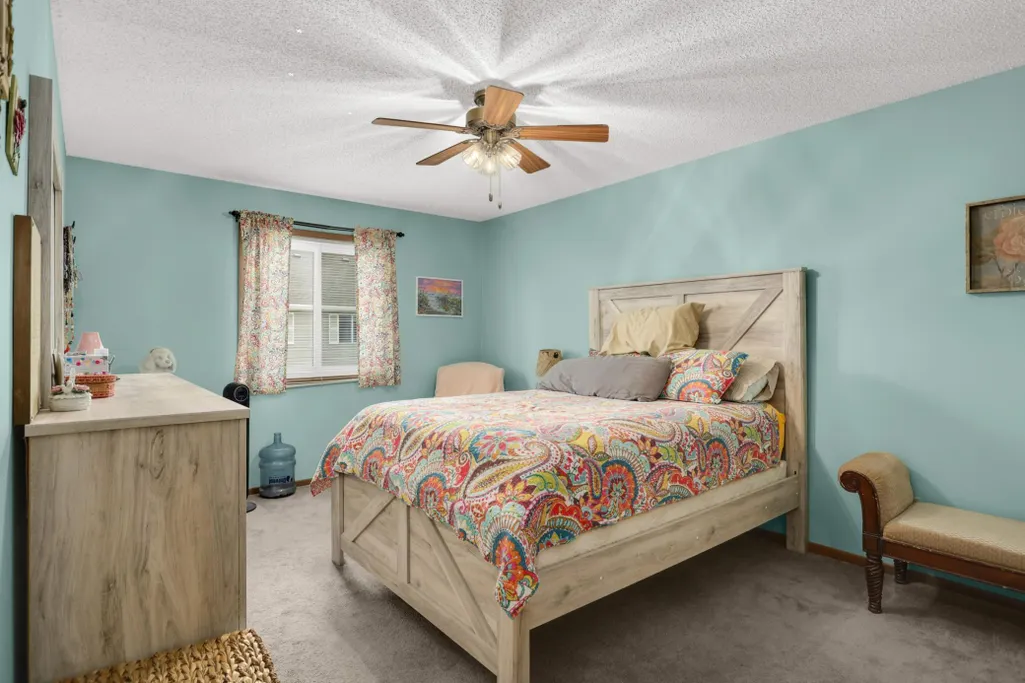
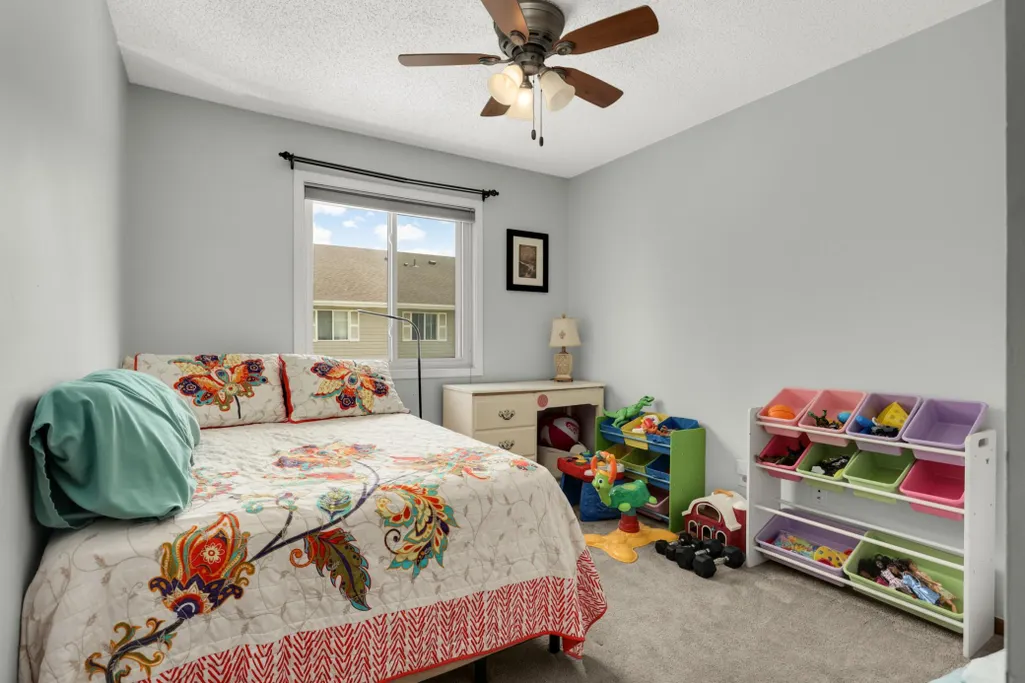
- Bedrooms3
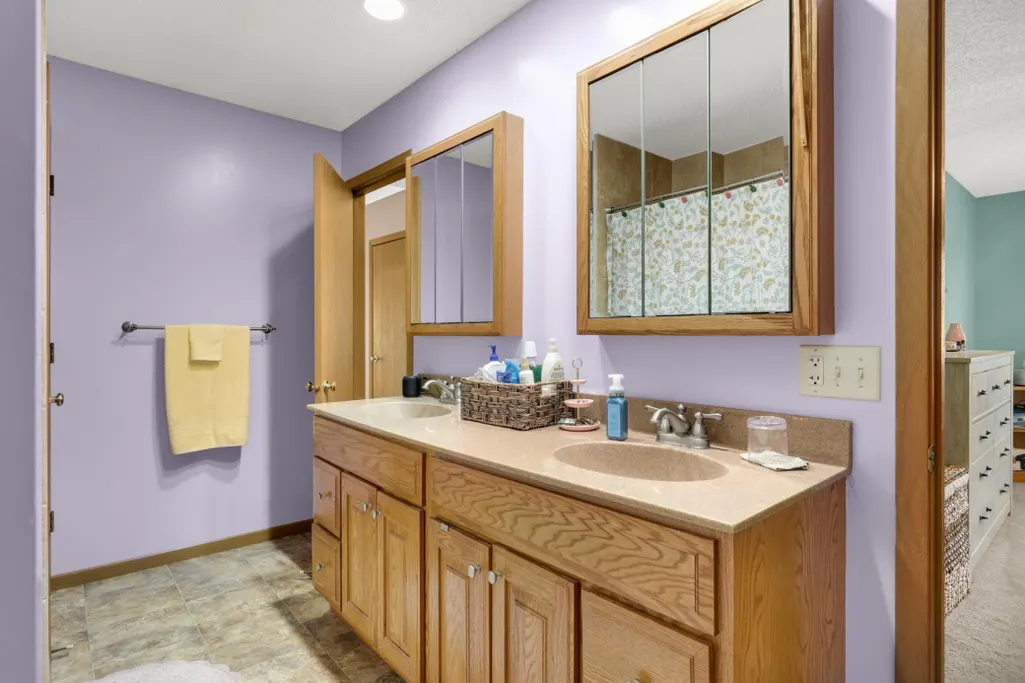
- Full Bathrooms2
- Half Bathrooms0
- Sqr Footage1474
- Lot Size0.121 Acres
Data Source:
Northstar MLS (NSTAR)
Property Description
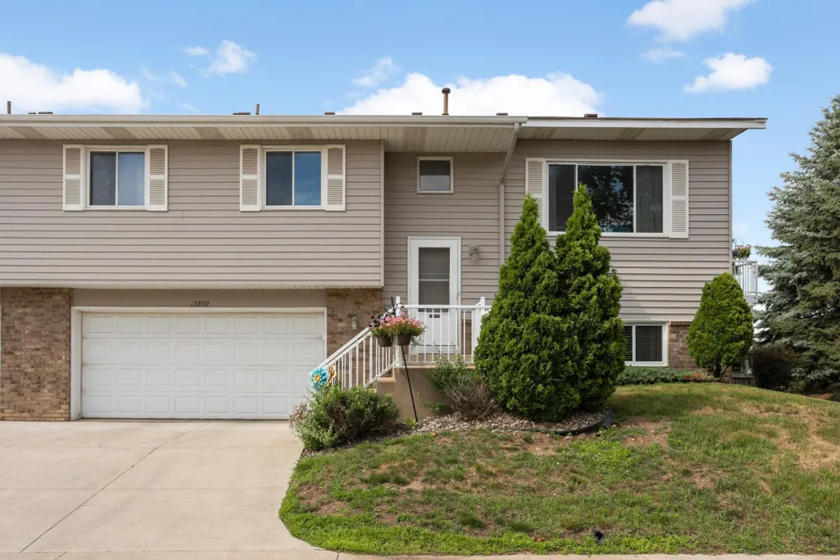
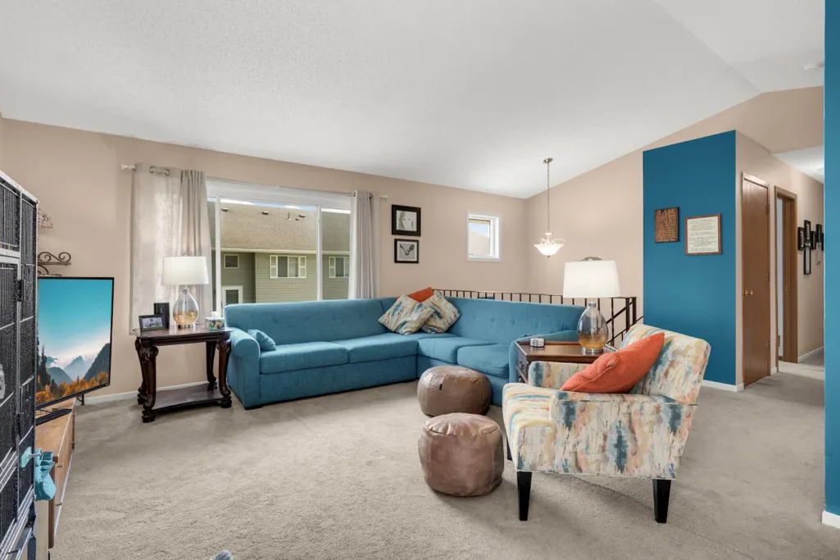
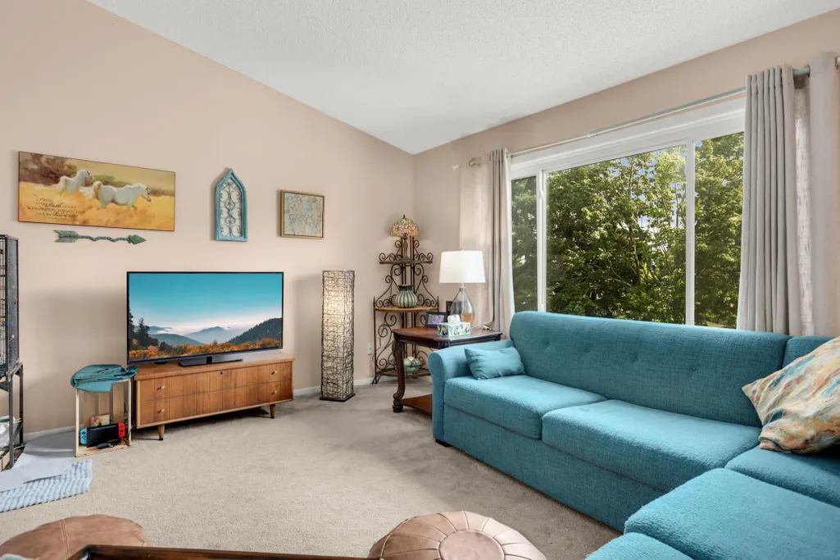
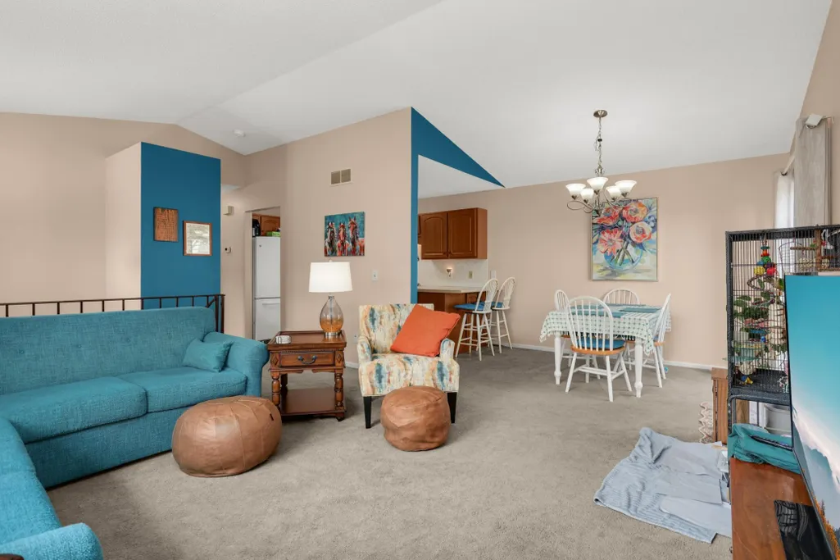
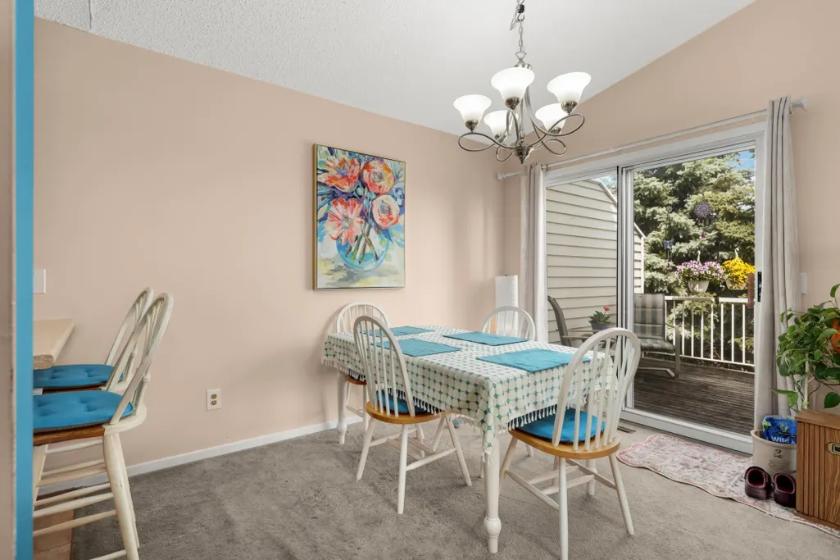
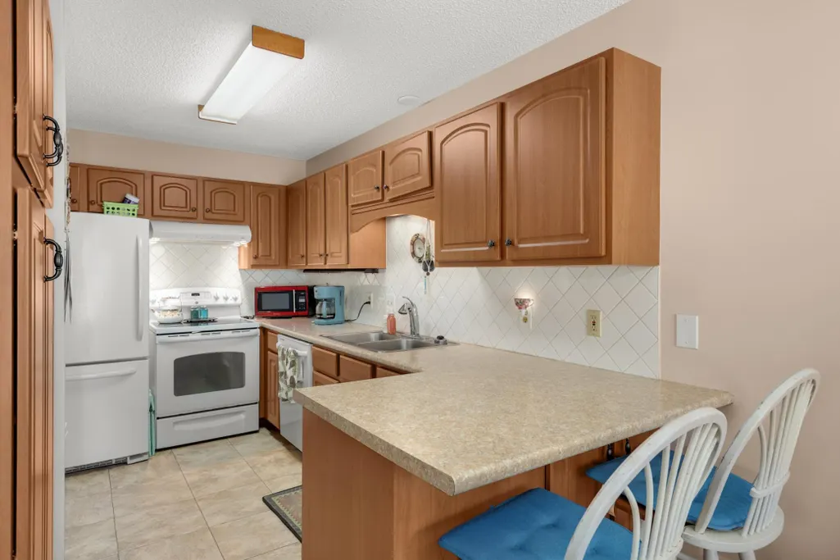
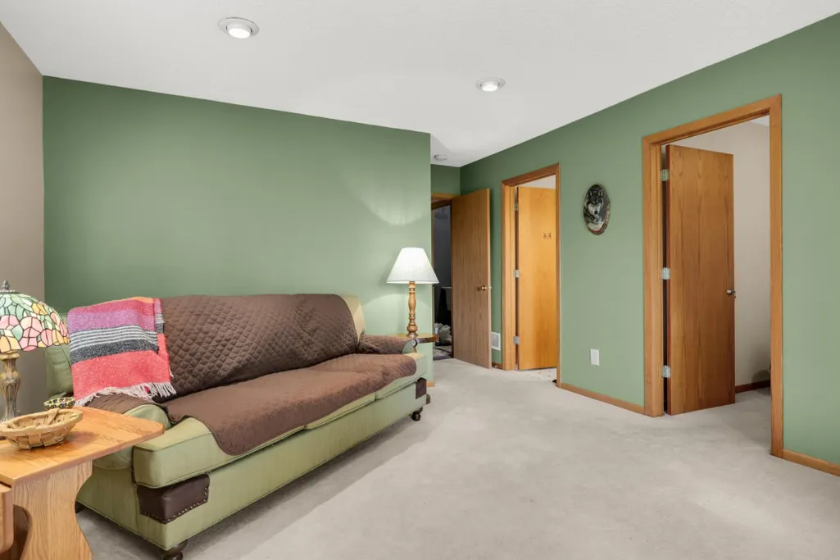
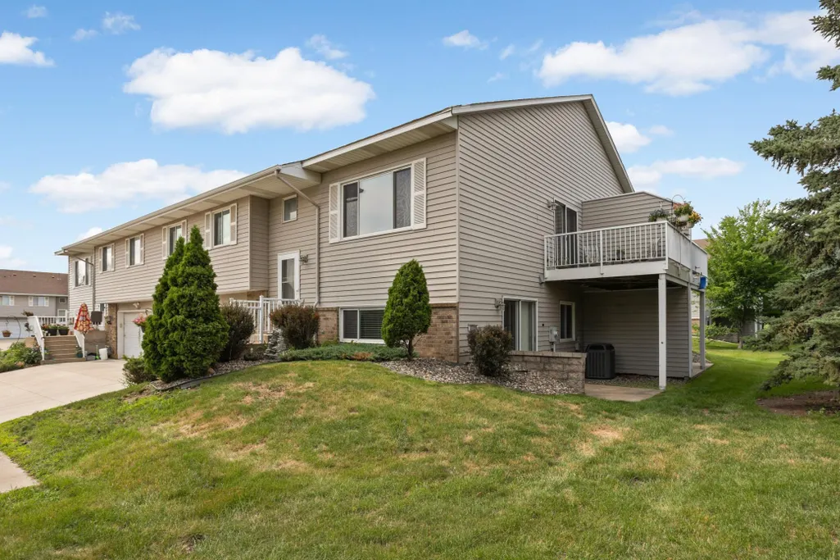
Low maintenance living that truly takes the stress out of everything. This 3 bed/ 2 bath end unit is in a central location close to all that Apple Valley and Lakeville have to offer. This home is centrally located to shopping, restaurants and major routes.
| Price History | |
|---|---|
| 6/27/2026 | Listed $274,900 |
| 8/12/2026 | 4$264,900 |
General Features
| Living Area | 1474 |
|---|---|
| Sewer | City Sewer/Connected |
| Heating | Forced Air |
| Cooling | Central Air |
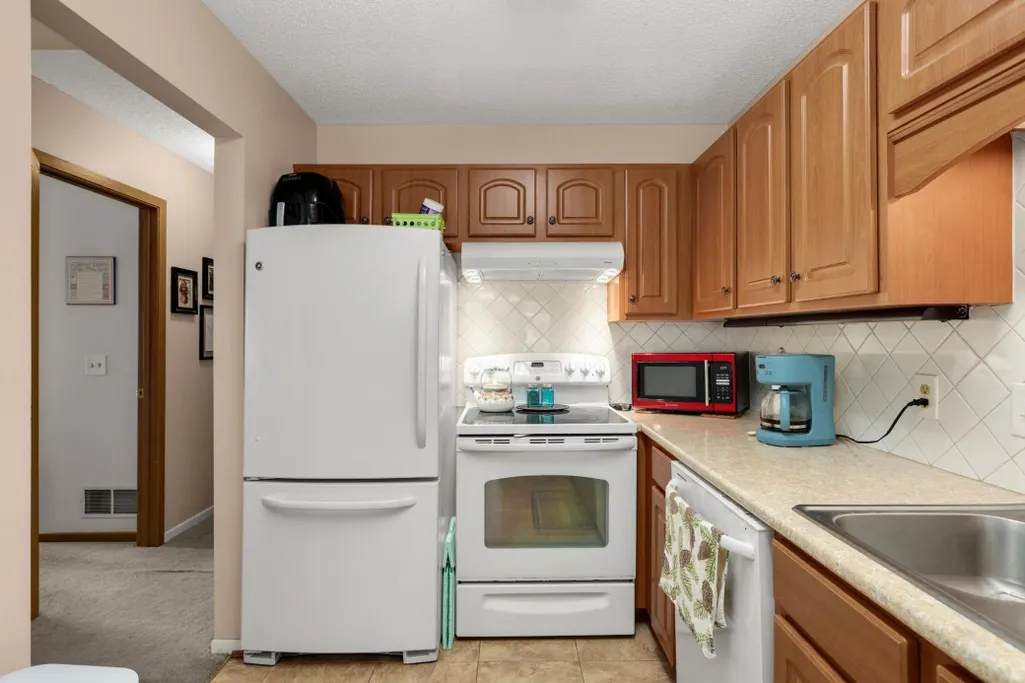
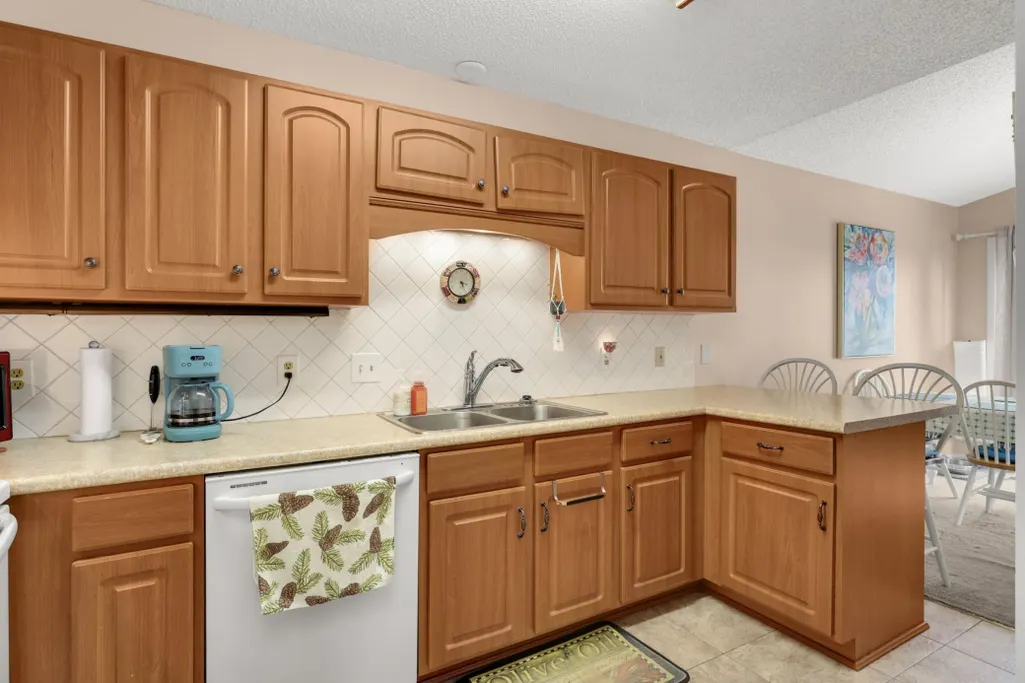
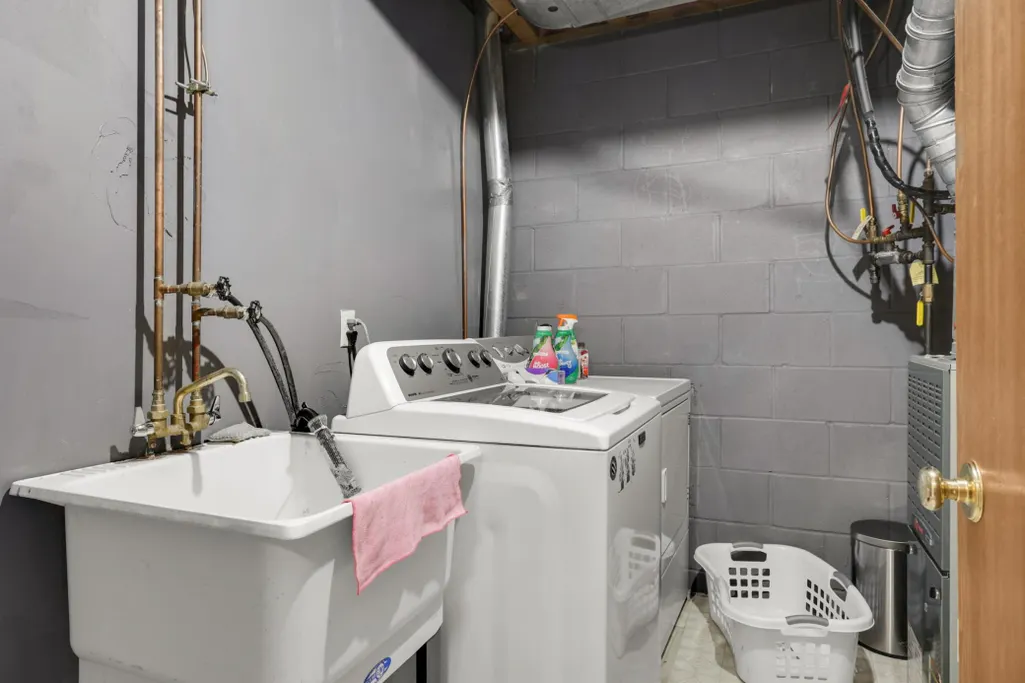
| Appliances | Dishwasher,Dryer,Gas Water Heater,Range,Refrigerator,Washer,Water Softener Rented |
| HOA Fee | 350 |
| Garage Spaces | 2 |
| Association Fee Includes | Lawn Care,Maintenance Grounds,Professional Mgmt,Sanitation,Snow Removal |
| Construction Materials | Block |
| Year Built | 1993 |
| Electric | Circuit Breakers |
| Levels | Split Entry (Bi-Level) |
| Property Subtype | (TH) Quad/4 Corners |
| Tax Year | 2026 |
| Accessibility | None |
| Assoc Fee Paid Per | Monthly |
| County | Dakota |
| New Construction | No |
| Property Type | Residential |
| HOA | Yes |
| Contingency | None |
| Subdivision Name | Morningview 7th Add |
| Full Baths | 1 |
| Directions | South on Cedar Ave to 157th. West to Granada Street. South to Gooseberry Way. |
| City | Apple Valley |
| Association Name | Sharper Management |
| High School District | Rosemount-Apple Valley-Eagan |
| Zoning Description | Residential-Single Family |
| Lot Size Units | Acres |
| Property Attached Y/N | Yes |
| Land Lease Y/N | No |
| Tax Annual Amount | 3140 |
| Additional Parcels Y/N | No |
| Standard Status | Active |
| Lender Owned | No |
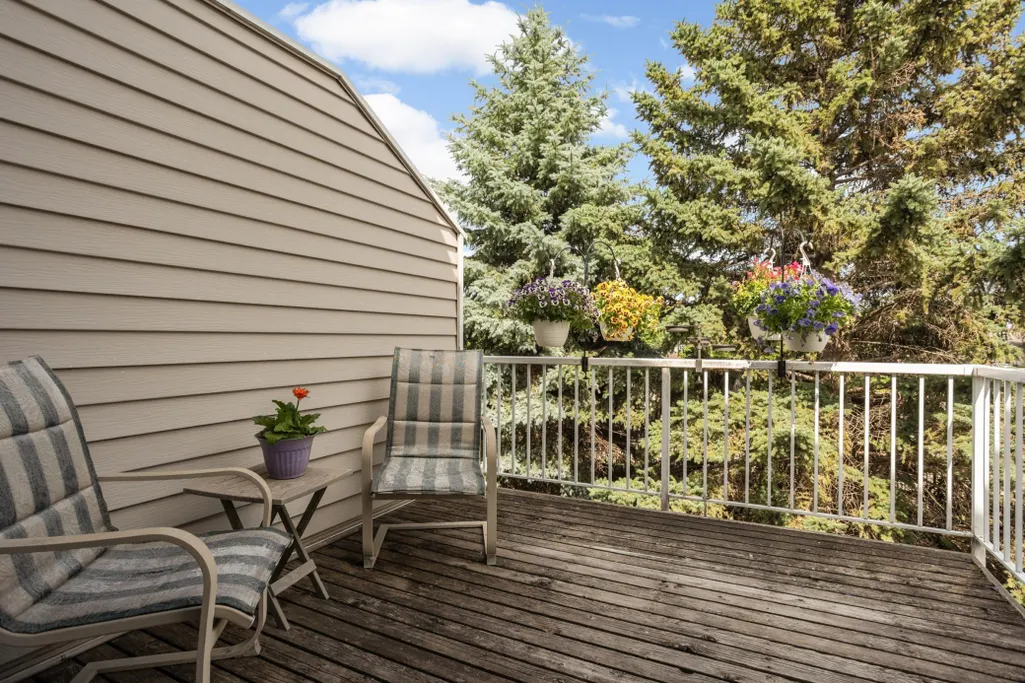
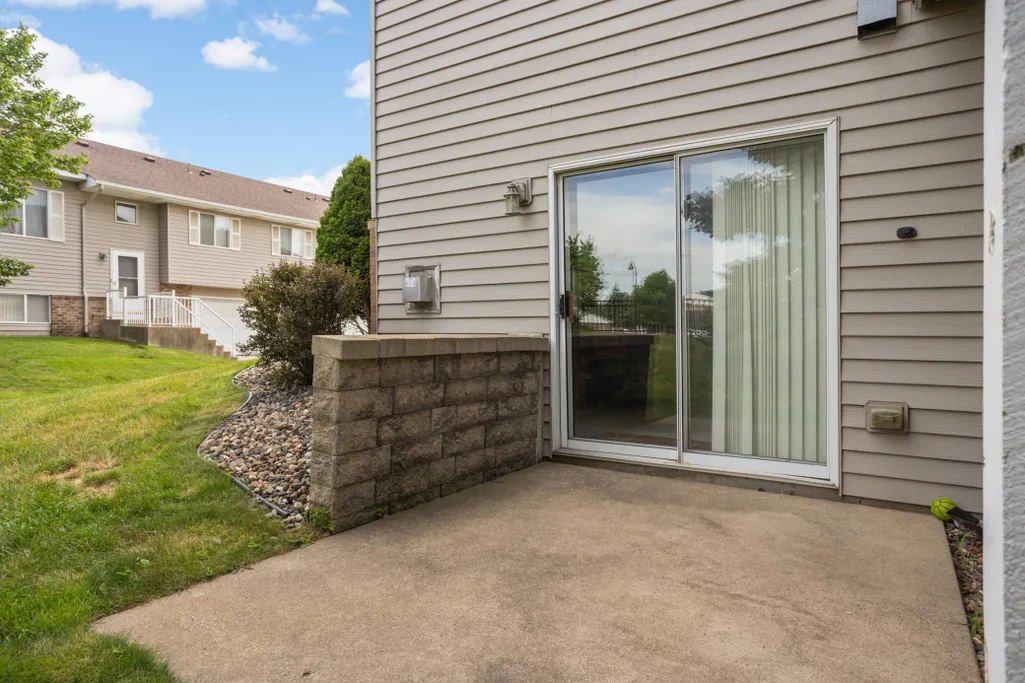
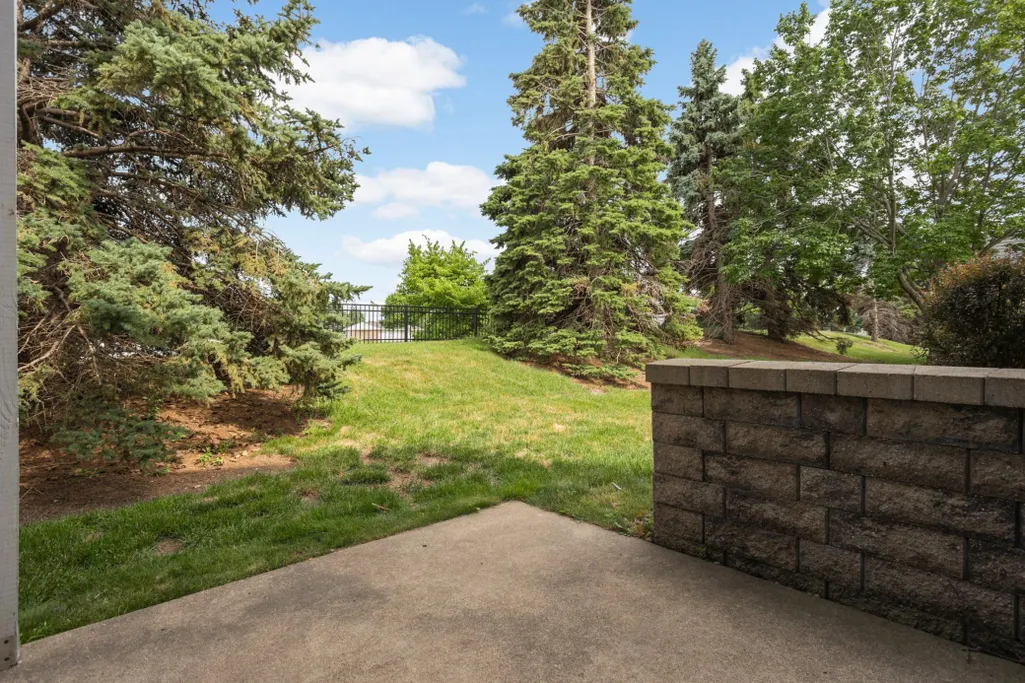
| Amenities Unit | Deck,Primary Bedroom Walk-In Closet,Patio |
| PostalCity | Saint Paul |
Interior Features
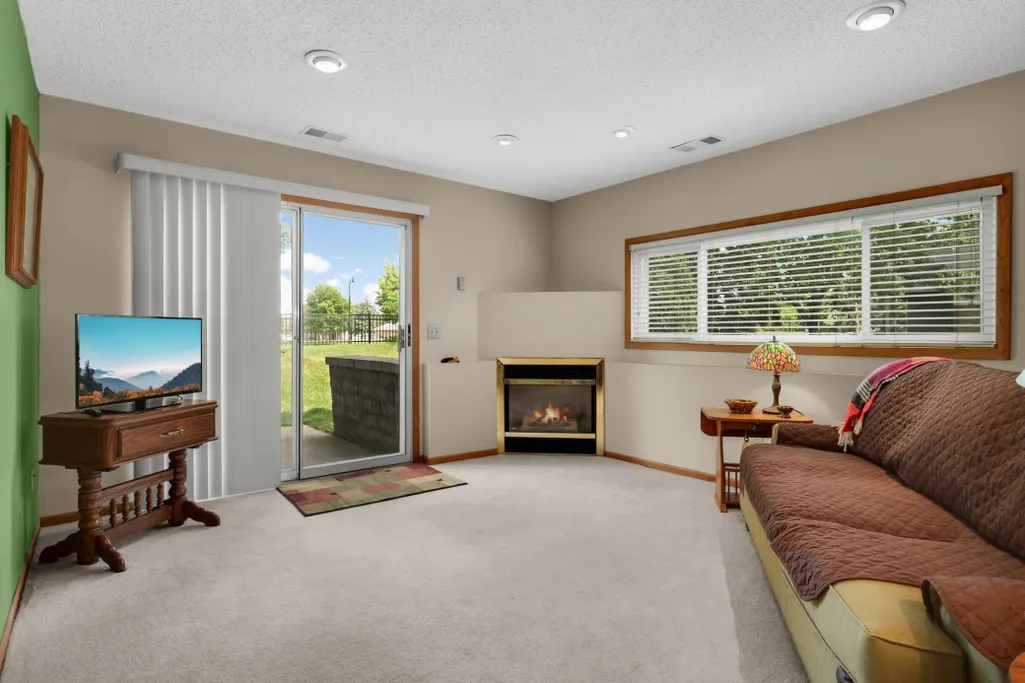
| Basement | Finished,Full,Walkout |
|---|---|
| Total Fireplaces | 1 |
| Fireplace Features | Gas |
| Basement (Y/N) | Yes |
| Fireplace Y/N | Yes |
| Above Grade Finished Area | 1056 |
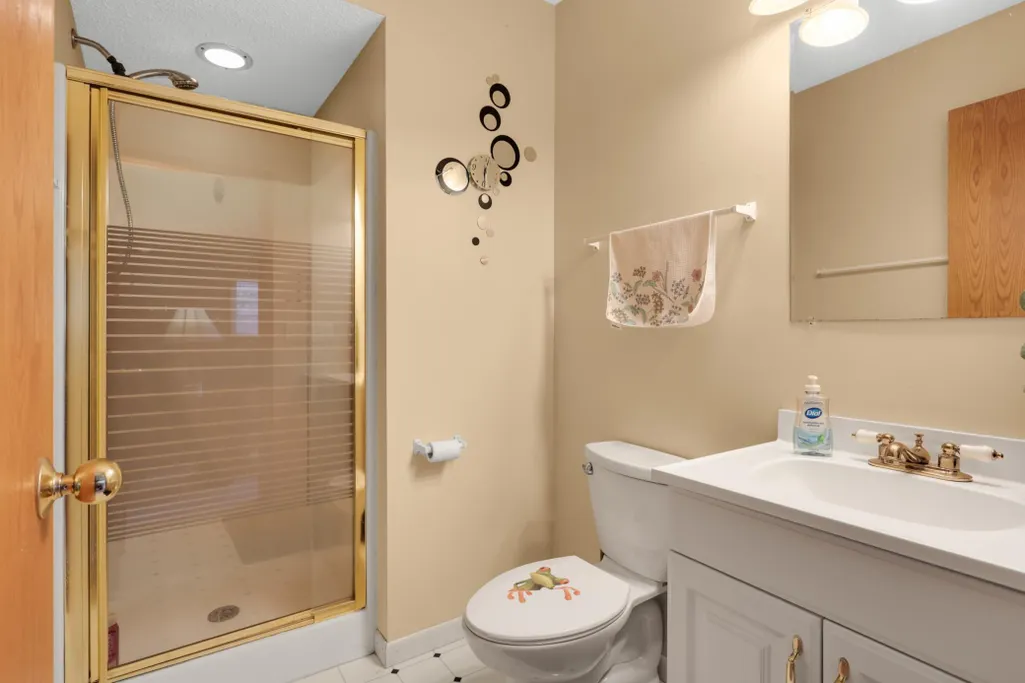
| 3/4 Baths | 1 |
| Laundry Features | Lower Level |
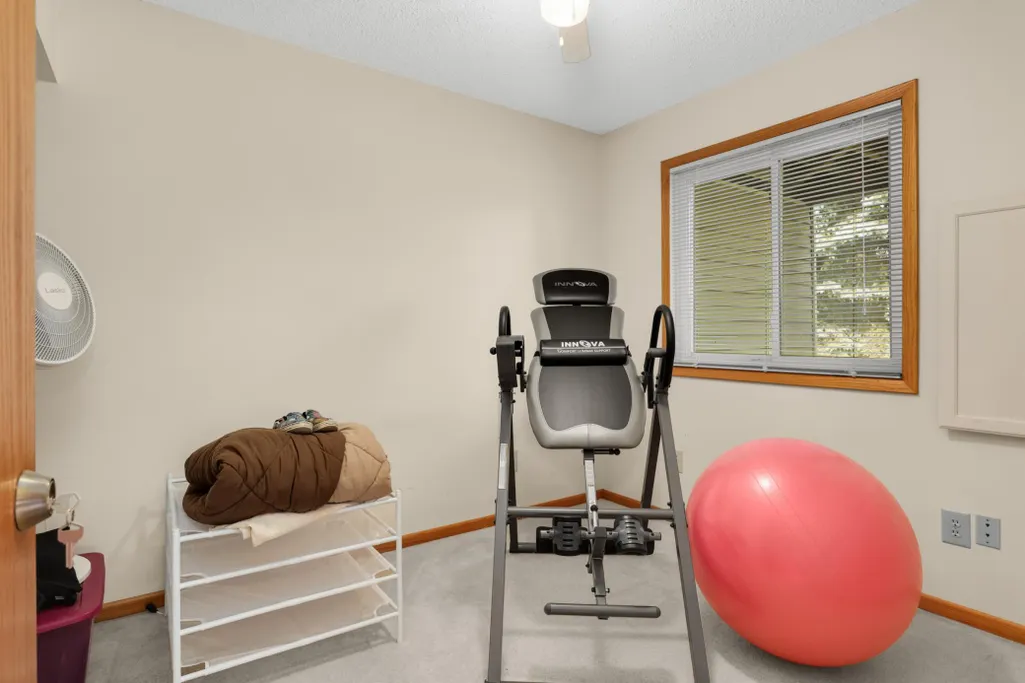
| Total Bedrooms | 3 |
| Below Grade Finished Area | 418 |
| Total Baths | 2 |
| Bath Desc | 3/4 Basement,Upper Level Full Bath |
| Dining Room Description | Eat In Kitchen,Living/Dining Room |
| Fuel | Natural Gas |
| Garage Square Feet | 425 |
Exterior Features
| Parking Features | Attached Garage,Tuckunder Garage |
|---|---|
| Water Source | City Water/Connected |
| Lot Size Area | 0.121 |
| Building Area Total | 1687 |
| Lot Dimensions | Shared |
| Waterfront Y/N | No |
| Foundation Area | 1056 |
Amenities
- Foreclosure
- Views
- Short Sale
- New Construction
- Adult 55+
- Lease To Own
- No HOA Fees
- Furnished
- Pets
- Primary On Main
- Air Conditioning
- Seller Finance
- Green
- Fixer Upper
- Horse
- Golf
- Fireplace
- Deck
- Garage
- Basement
- Pool
Property vs Townhouse Average in 55124
Price
Taxes
Year Built
Visits

