


Address
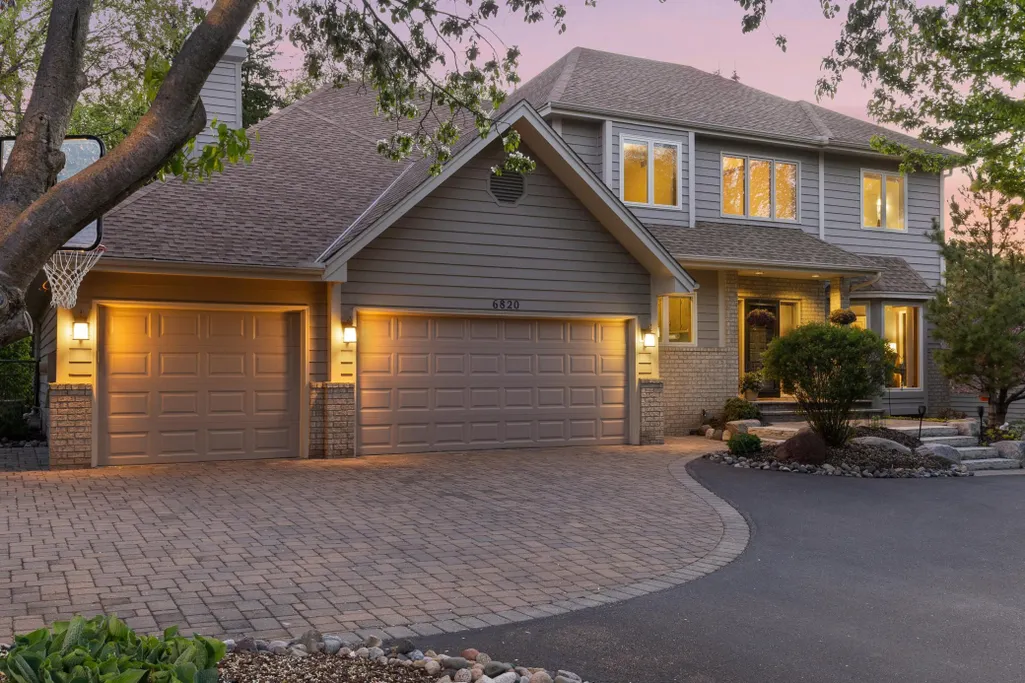
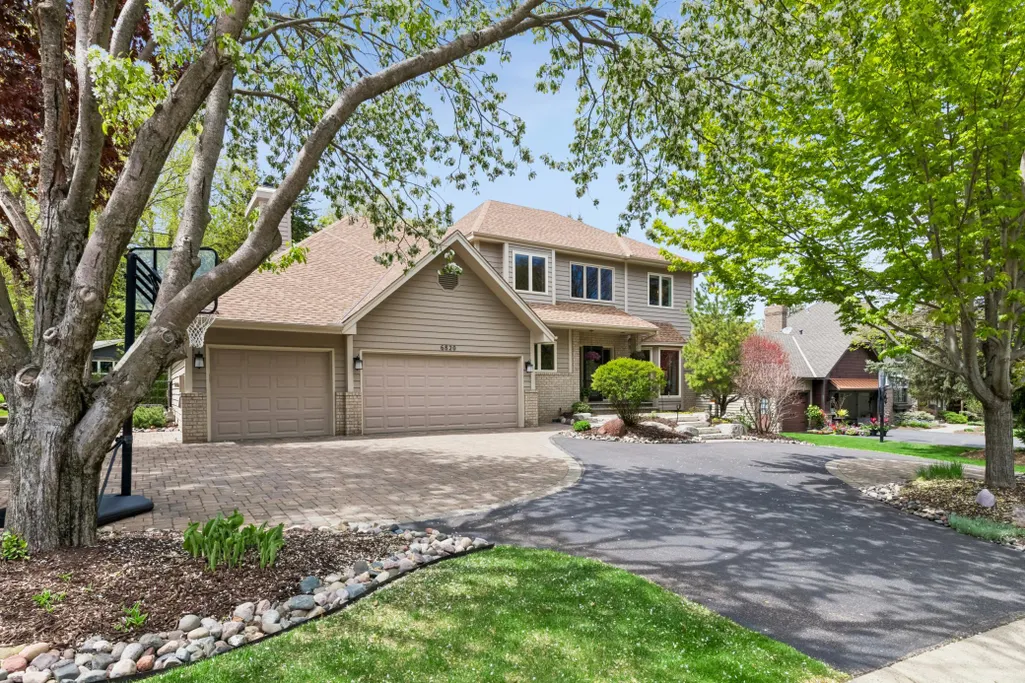
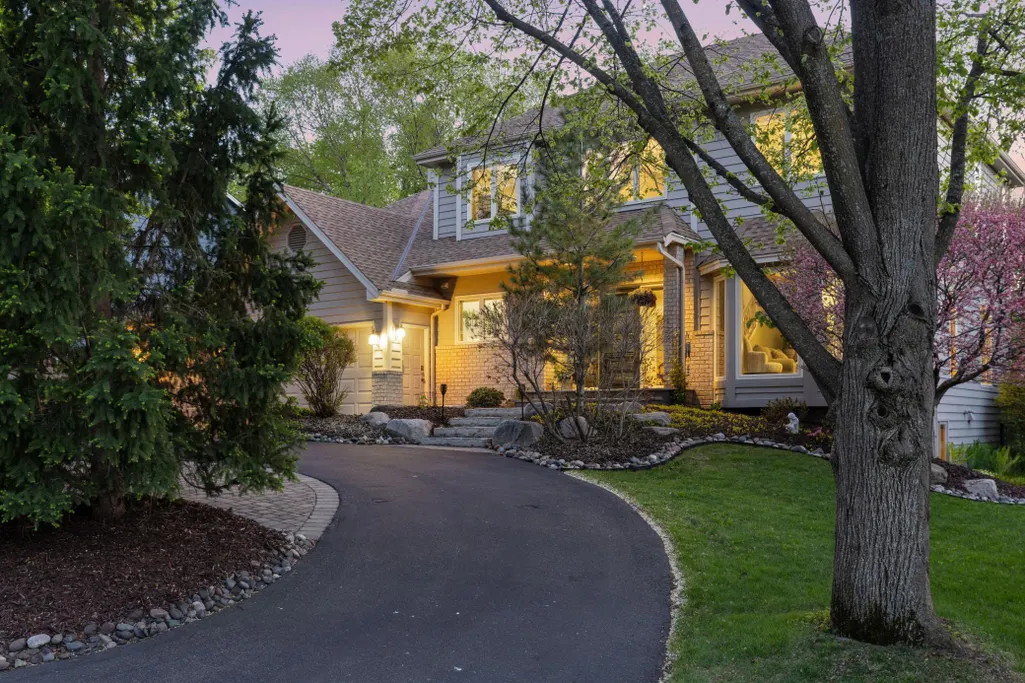
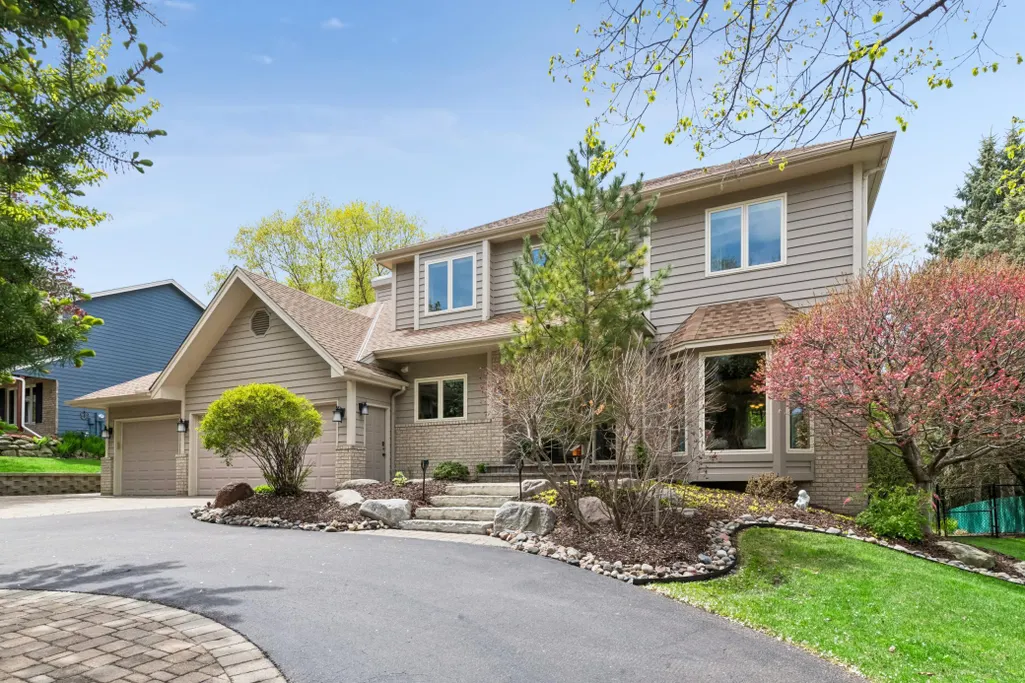
6820 Lorena Lane, Eden Prairie, MN
Price
$ 899,900
Property Attributes
- ID#7096378
- TypeSingle Family
- Listing Status Pending
- CountyHENNEPIN
- CityEden Prairie
- AreaThe Farm 2nd Add
- NeighborhoodThe Farm 2nd Add
- Zip55346
- StyleSingle Family
- Year Built1990
- Taxes$ 9264
- Price$ 899,900
- Bedrooms4
- Full Bathrooms3
- Half Bathrooms1
- Sqr Footage4148
- Lot Size0.31 Acres
Data Source:
Northstar MLS (NSTAR)
Property Description
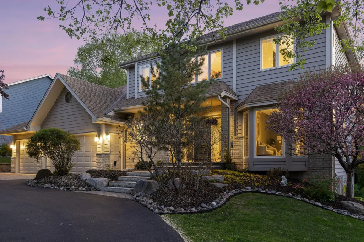
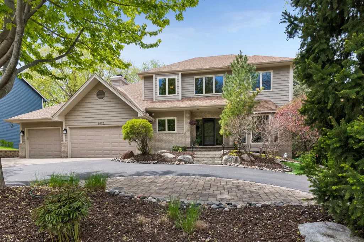
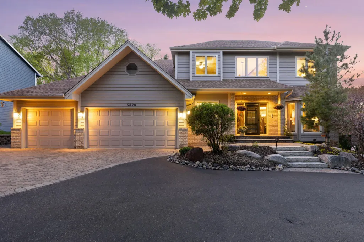
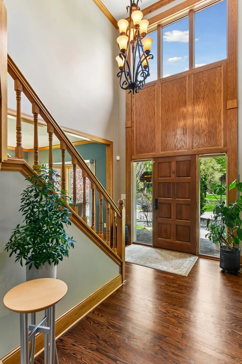
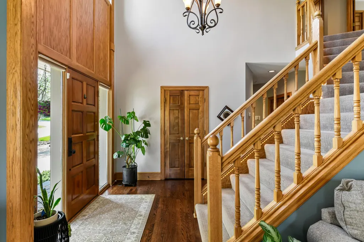
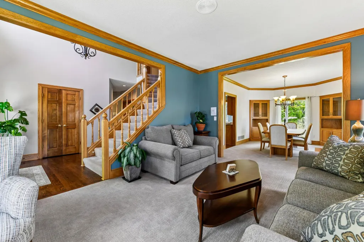
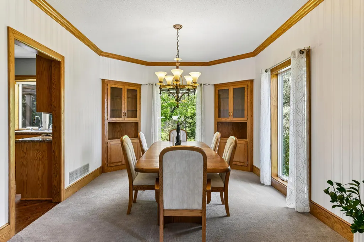
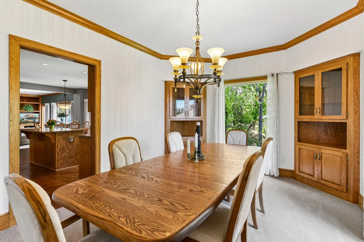
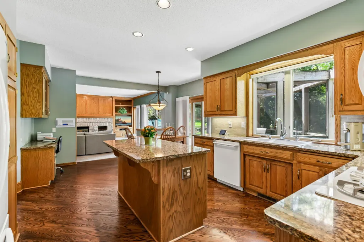
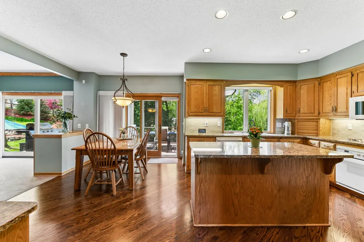
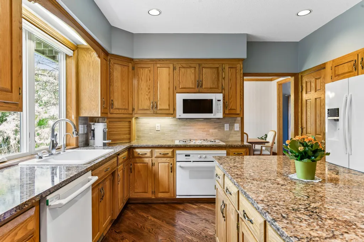
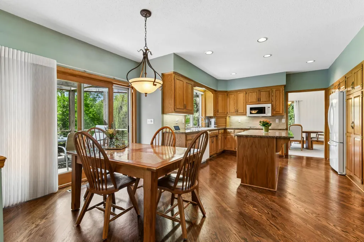
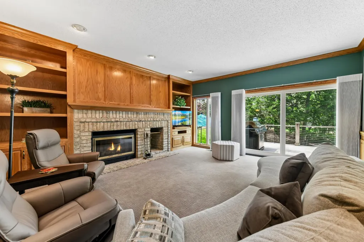
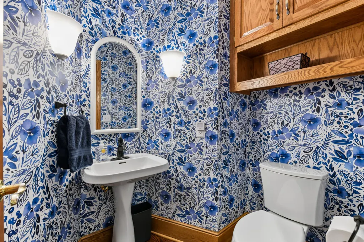
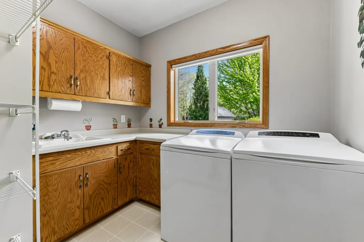
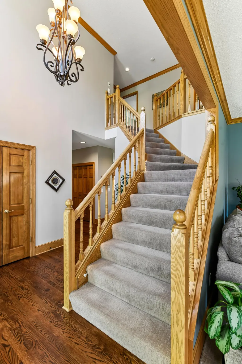
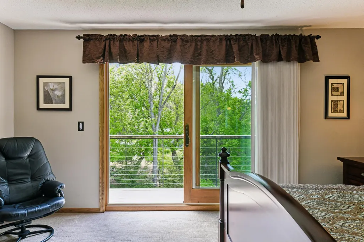
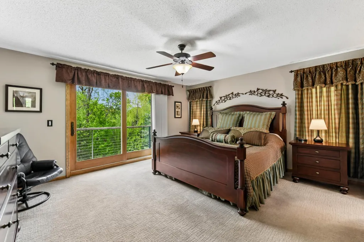
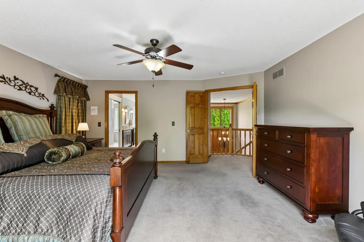
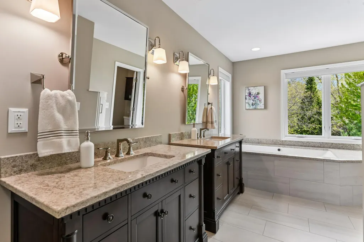
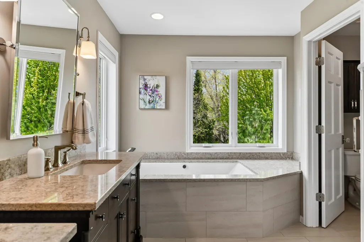
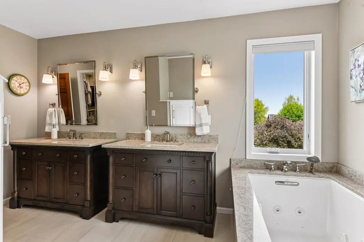
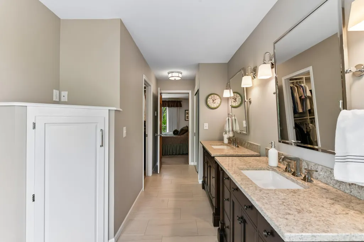
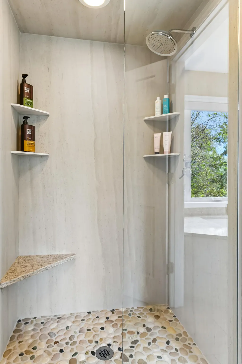
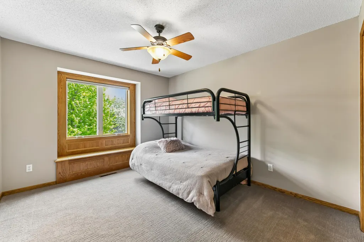
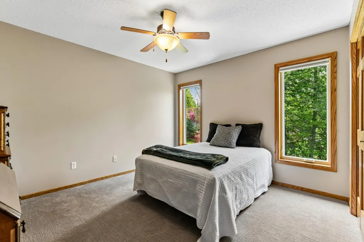
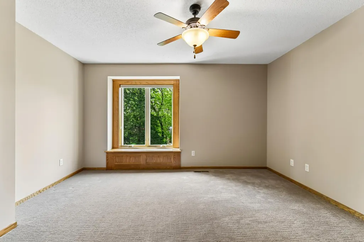
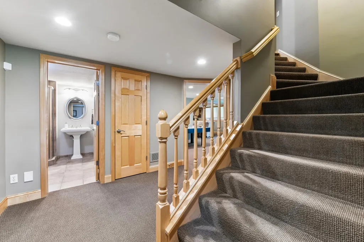
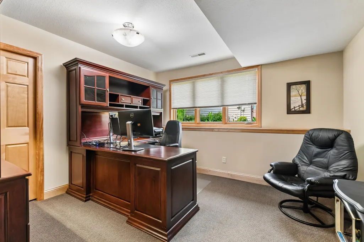
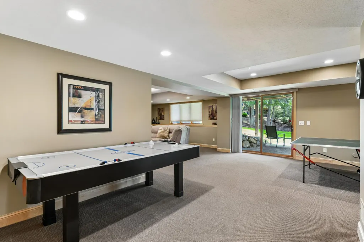
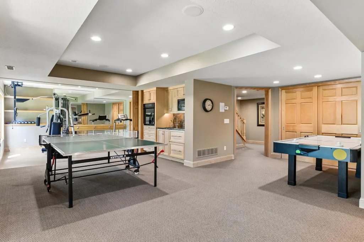
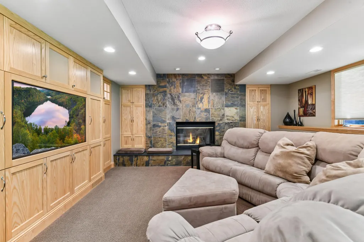
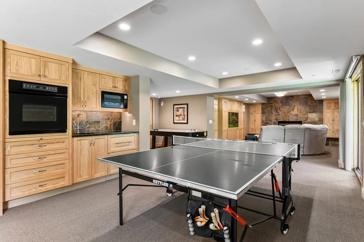
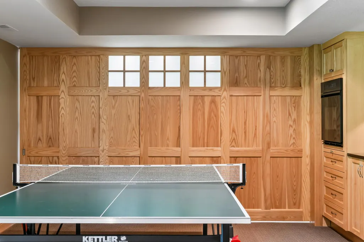
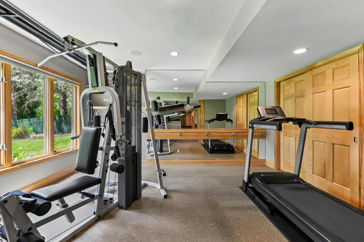
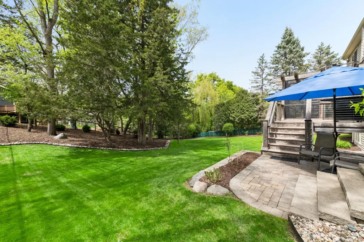
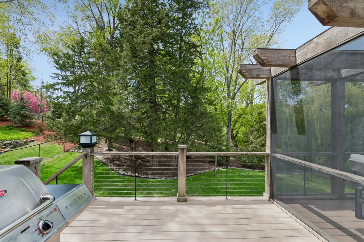
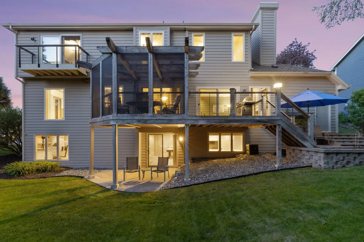
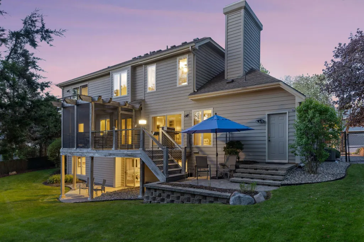
Built by Lecy Bros Homes and enhanced through professional remodels by MA Peterson Design Build, 6820 Lorena Lane offers quality craftsmanship, extensive updates, and exceptional pride of ownership. Refinished hardwood floors, updated lighting, custom window treatments, built-ins, and both wood-burning and gas fireplaces create warm and functional living spaces. Modern amenities include a whole-home Bluetooth/intercom speaker system, central vacuum, security system, reverse osmosis water filtration, and a professionally finished walkout lower level with surround sound, custom cabinetry, office, exercise room, and secondary kitchen. The four-car garage features ample storage, including custom storage racks and a dog washing station. The fourth stall conveniently provides access to the back patio, having both functionality and outdoor living. The owner's suite features heated bathroom floors, California Closets, additional soundproofing, seamless stone shower walls, and a Kohler Heated BubbleMassage whirlpool tub. Major improvements include Marvin Infinity windows, newer roof, updated HVAC systems, Cambria countertops, maintenance-free decking, extensive drainage and landscaping improvements, updated pavers, sump pump with battery backup, and numerous interior upgrades throughout the home. A complete Features & Improvements List is available in the supplements. Recent testing has already been completed for added peace of mind. Radon levels tested at 1.6 pCi/L, and the sewer scope inspection showed no issues. Reports are available in the supplements. Meticulously maintained and extensively documented.
| Price History | |
|---|---|
| 6/20/2026 | Listed $925,000 |
| 6/24/2026 | 3$899,900 |
General Features
| Living Area | 4148 |
|---|---|
| Sewer | City Sewer - In Street |
| Heating | Forced Air,Zoned |
| Cooling | Central Air,Zoned |
| Roof | Age 8 Years or Less,Architectural Shingle |
| Appliances | Air-To-Air Exchanger,Central Vacuum,Chandelier,Dishwasher,Disposal,Dryer,Exhaust Fan,Humidifier,Water Filtration System,Water Osmosis System,Microwave,Range,Refrigerator,Tankless Water Heater,Washer, |
| Garage Spaces | 4 |
| Construction Materials | Brick,Concrete |
| Year Built | 1990 |
| Levels | Two |
| Property Subtype | Single Family |
| Tax Year | 2026 |
| Accessibility | None |
| County | Hennepin |
| New Construction | No |
| Property Type | Residential |
| HOA | No |
| Contingency | None |
| Subdivision Name | The Farm 2nd Add |
| Full Baths | 2 |
| Directions | From Highway 212,take the Dell Road exit and head south. Continue on Dell Road,then turn right onto W. 70th St. Turn right onto Lorena Lane and continue to 60820 Lorena Ln. on the left. |
| City | Eden Prairie |
| High School District | Eden Prairie |
| Zoning Description | Residential-Single Family |
| Lot Size Units | Acres |
| Property Attached Y/N | No |
| Land Lease Y/N | No |
| Tax Annual Amount | 9264 |
| Additional Parcels Y/N | No |
| Virtual Tour | https://tours.spacecrafting.com/n-f33dpt |
| Standard Status | Pending |
| Lender Owned | No |
| Amenities Unit | Balcony,Ceiling Fan(s),Deck,Exercise Room,French Doors,Hardwood Floors,Kitchen Center Island,Kitchen Window,Primary Bedroom Walk-In Closet,Patio,Porch,Security System,Security Lights,In-Ground Sprink |
| PostalCity | Eden Prairie |
Interior Features
| Basement | Drain Tiled,Finished,Full,Sump Pump,Walkout |
|---|---|
| Total Fireplaces | 2 |
| Fireplace Features | Electric,Family Room,Gas,Living Room |
| Basement (Y/N) | Yes |
| Fireplace Y/N | Yes |
| Above Grade Finished Area | 2730 |
| Half Baths | 1 |
| 3/4 Baths | 1 |
| Laundry Features | Main Level |
| Total Bedrooms | 4 |
| Below Grade Finished Area | 1418 |
| Total Baths | 4 |
| Bath Desc | 3/4 Basement,Full Primary,Main Floor 1/2 Bath,Separate Tub & Shower,Upper Level Full Bath,Jetted Tub |
| Dining Room Description | Kitchen/Dining Room,Separate/Formal Dining Room |
| Foundation Dimensions | 62x32 |
| Fuel | Natural Gas |
| Garage Door Width | 7 |
| Garage Square Feet | 847 |
Exterior Features
| Fencing | Chain Link |
|---|---|
| Parking Features | Attached Garage,Heated Garage,Insulated Garage,Tandem Garage |
| Lot Features | Tree Coverage - Medium,Underground Utilities |
| Water Source | City Water - In Street |
| Lot Size Area | 0.31 |
| Building Area Total | 4151 |
| Lot Dimensions | 90x150 |
| Waterfront Y/N | No |
| Foundation Area | 1984 |
| Road Responsibility | Public Maintained Road |
Amenities
- Foreclosure
- Views
- Short Sale
- New Construction
- Adult 55+
- Lease To Own
- No HOA Fees
- Furnished
- Primary On Main
- Air Conditioning
- Seller Finance
- Green
- Fixer Upper
- Horse
- Golf
- Fireplace
- Deck
- Garage
- Basement
- Pool
Property vs Single Family Average in 55346
Price
Taxes
Year Built
Visits
 The data relating to real estate for sale on this web site comes in part from the Broker Reciprocity Program of the Regional Multiple Listing Service of Minnesota, Inc. Real estate listings held by brokerage firms other than eXp Realty in Minnesota are marked with the Broker Reciprocity logo or the Broker Reciprocity thumbnail logo (little black
house) and detailed information about them includes the name of the listing brokers.
The data relating to real estate for sale on this web site comes in part from the Broker Reciprocity Program of the Regional Multiple Listing Service of Minnesota, Inc. Real estate listings held by brokerage firms other than eXp Realty in Minnesota are marked with the Broker Reciprocity logo or the Broker Reciprocity thumbnail logo (little black
house) and detailed information about them includes the name of the listing brokers.
