
New Construction
Address
1980 Austin Rd # Suite 9, Owatonna, MN
Price
$ 145,000
Property Attributes
- ID#7095766
- TypeCommercial
- Listing Status Active
- CountySTEELE
- CityOwatonna
- AreaVon Wald Add
- NeighborhoodVon Wald Add
- Zip55060
- Style
- Year Built2026
- Taxes$ 1768
- Price$ 145,000
- Bedrooms0
- Full Bathrooms0
- Half Bathrooms0
- Sqr Footage600
- Lot Size0.08 Acres
Data Source:
Northstar MLS (NSTAR)
Property Description
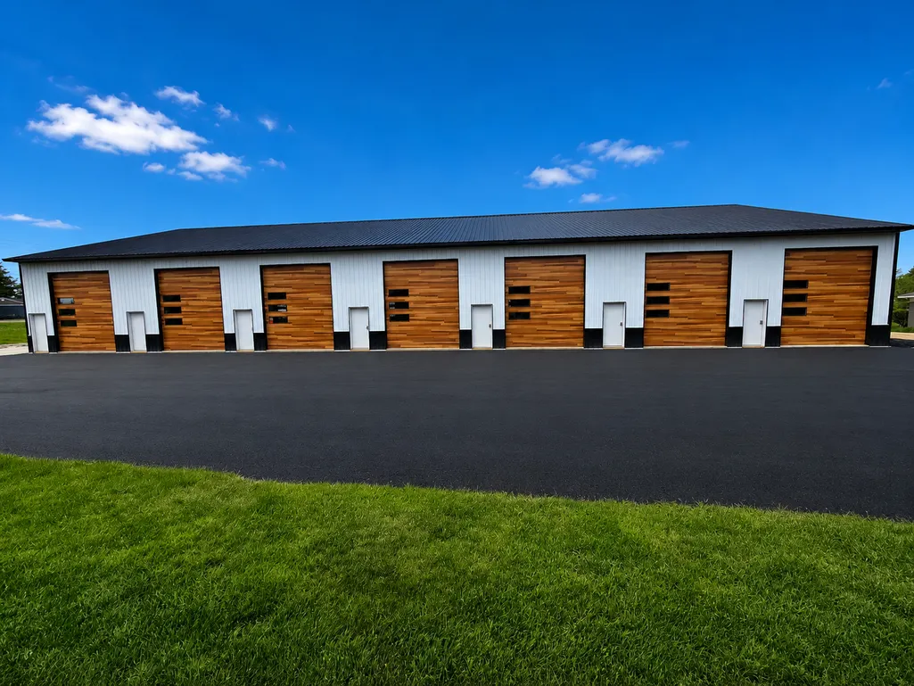
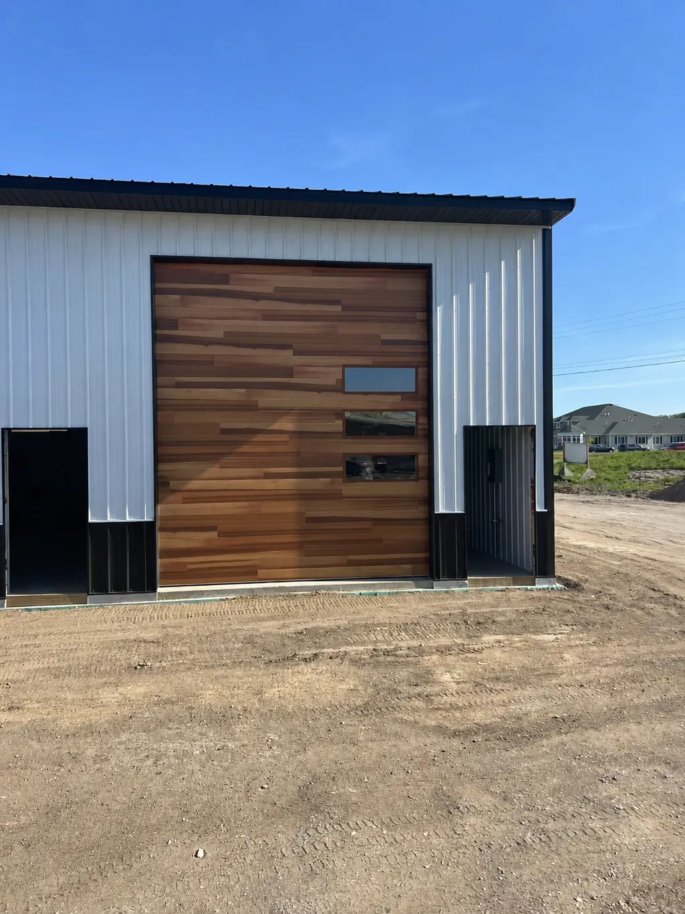
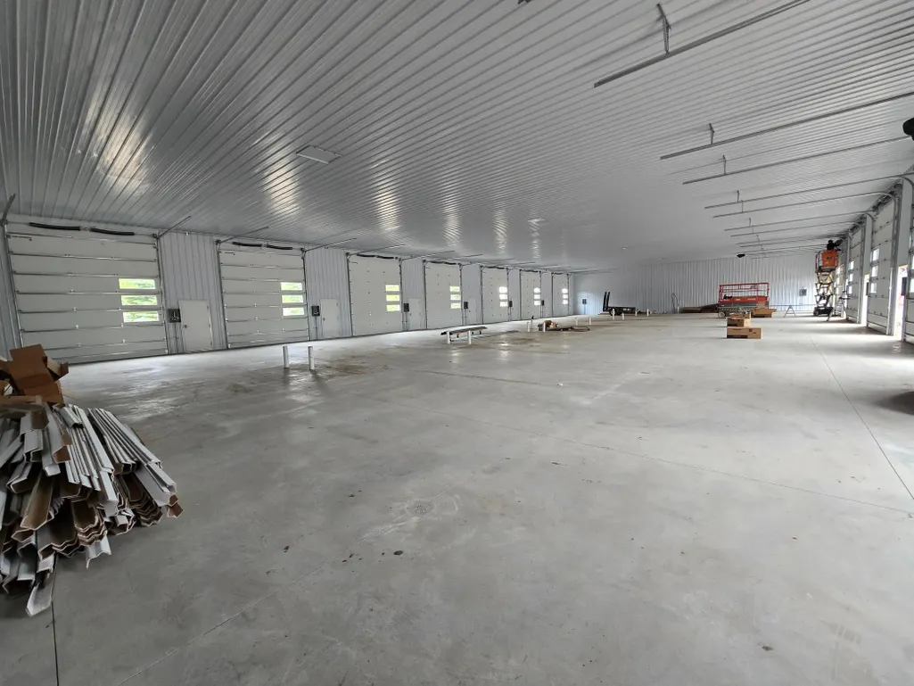
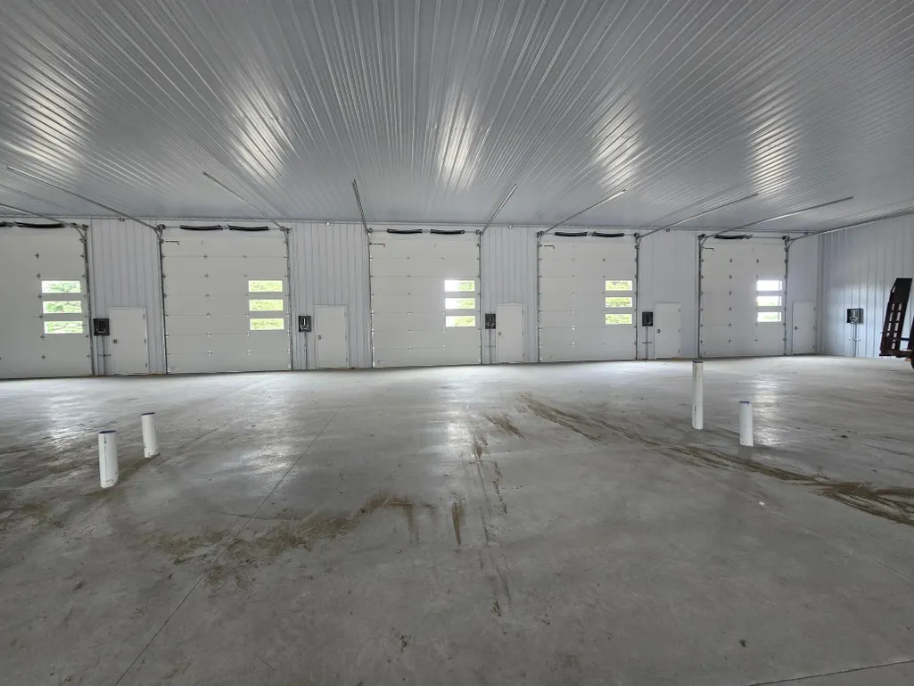
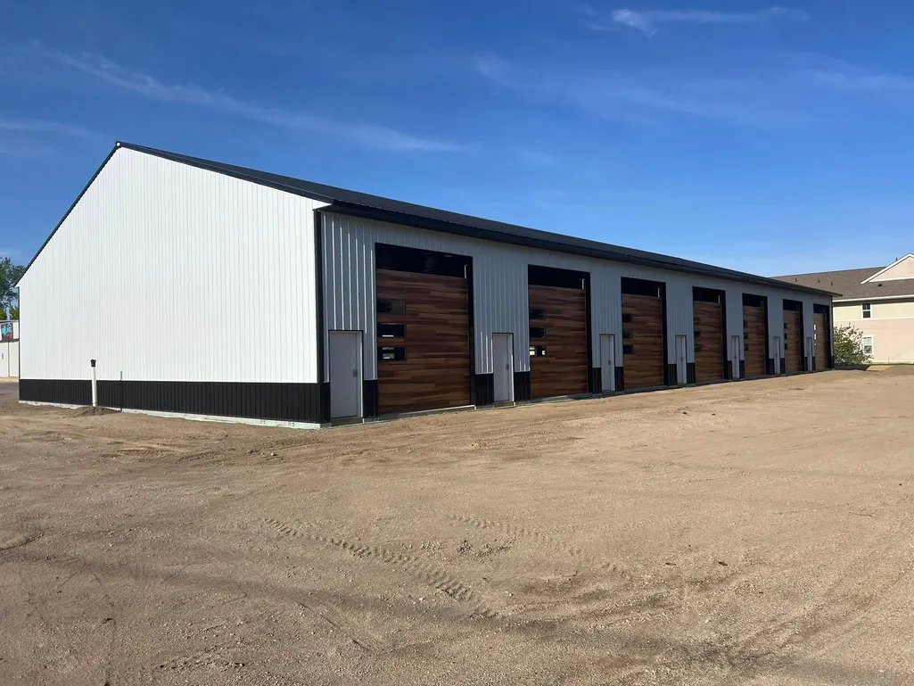
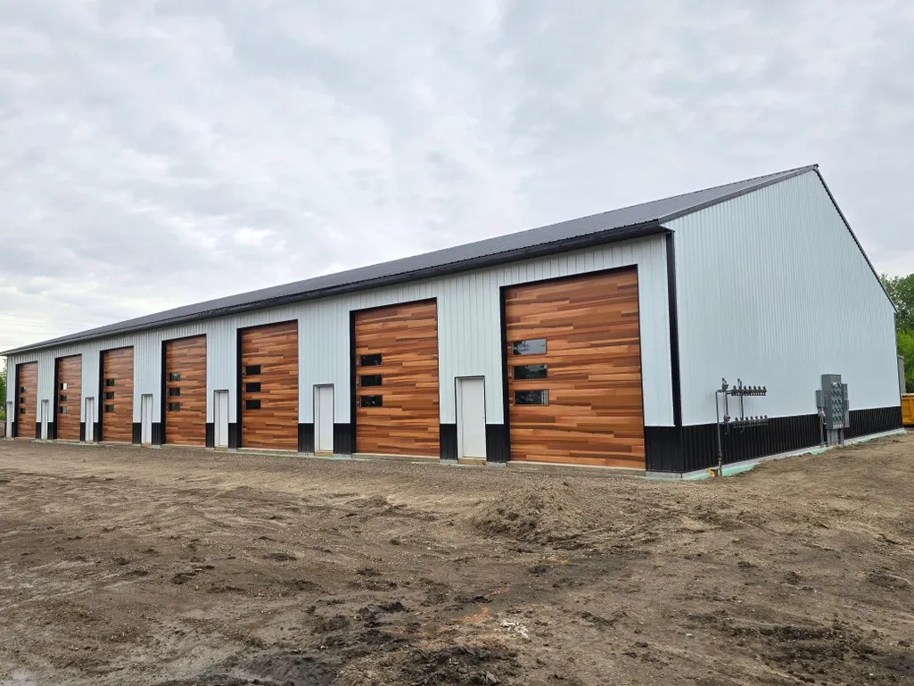
Premium 20' x 30' Luxury Garage Condos designed for work, storage, and lifestyle. Unit features a 12' x 14' overhead door, large windows for abundant natural light, heat, water, floor drains, soft-plumbed for future bathroom and keyless entry. Ideal for entrepreneurs, car collectors, contractors, hobbyists, or anyone seeking secure, functional, and versatile space. Whether you're building a business, showcasing a collection, or simply need extra room, these condos offer the perfect combination of comfort, convenience, and utility. Association fee of $100 provides snow removal, lawn care, exterior building insurances. If you need more space, let us know. We can customize.
| Price History | |
|---|---|
| 6/18/2026 | Listed $145,000 |
General Features
| Sewer | City Sewer/Connected |
|---|---|
| Heating | Forced Air |
| Utilities | Electric Separate,Heating Separate |
| Roof | Age 8 Years or Less,Metal,Pitched |
| Garage Spaces | 3 |
| Construction Materials | Frame |
| Year Built | 2026 |
| Topography | Level |
| Levels | One |
| Unit Number | Suite 9 |
| Tax Year | 2026 |
| Current Use | Vacant |
| Accessibility | No Stairs External,No Stairs Internal |
| County | Steele |
| New Construction | Yes |
| Property Type | Commercial Sale |
| Contingency | None |
| Subdivision Name | Von Wald Add |
| Directions | From HWY 14 take the Austin Rd exit and property will be on the left. |
| City | Owatonna |
| High School District | Owatonna |
| Zoning Description | Business/Commercial |
| Number Of Units Total | 1 |
| Lot Size Units | Acres |
| Land Lease Y/N | No |
| Tax Annual Amount | 1768 |
| Additional Parcels Y/N | No |
| Standard Status | Active |
| Lender Owned | No |
| PostalCity | Owatonna |
Interior Features
| Basement (Y/N) | No |
|---|---|
| Ceiling Height | 16-20 |
| Foundation Dimensions | 20x30 |
| Fuel | Natural Gas |
| Garage Dimensions | 20x30 |
| Garage Door Width | 14 |
| Garage Square Feet | 600 |
Exterior Features
| Parking Features | Assigned,Asphalt,Electric,Floor Drain,Finished Garage,Garage Door Opener,Heated Garage,Insulated Garage,Storage |
|---|---|
| Lot Features | Tree Coverage - Light |
| Water Source | City Water/Connected |
| Inclusions | Other |
| Lot Size Area | 0.08 |
| Building Area Total | 600 |
| Lot Dimensions | 20x33 |
| Waterfront Y/N | No |
| Foundation Area | 600 |
| Road Frontage Type | City Street |
| Road Responsibility | Public Maintained Road |
Amenities
- Foreclosure
- Views
- Short Sale
- New Construction
- Adult 55+
- Lease To Own
- No HOA Fees
- Furnished
- Primary On Main
- Air Conditioning
- Seller Finance
- Green
- Fixer Upper
- Horse
- Golf
- Fireplace
- Deck
- Garage
- Basement
- Pool
Property vs Commercial Average in 55060
Price
Taxes
Year Built
Visits

