
Address
5336 Hiawatha Lane, Minneapolis, MN
Price
$ 345,000
Property Attributes
- ID#7092569
- TypeSingle Family
- Listing Status Active
- CountyHENNEPIN
- CityMinneapolis
- AreaHaas Add
- NeighborhoodHaas Add
- Zip55417
- StyleSingle Family
- Year Built1947
- Taxes$ 4181
- Price$ 345,000
- Bedrooms3
- Full Bathrooms2
- Half Bathrooms0
- Sqr Footage1617
- Lot Size0.12 Acres
Data Source:
Northstar MLS (NSTAR)
Property Description
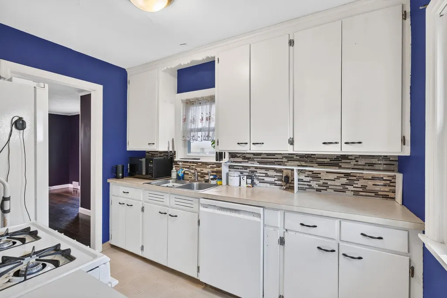
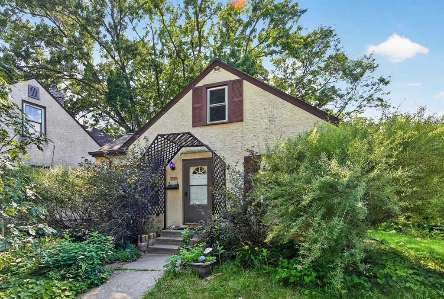
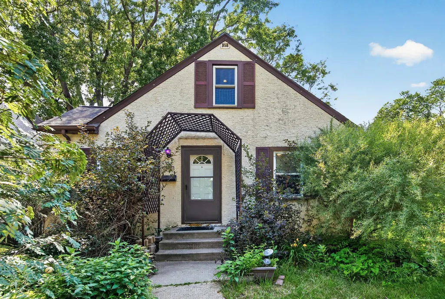
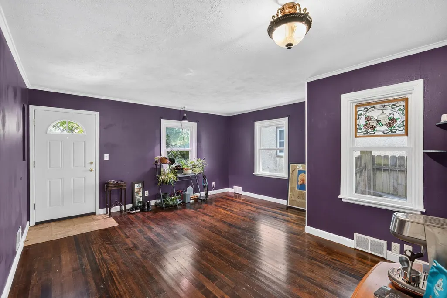
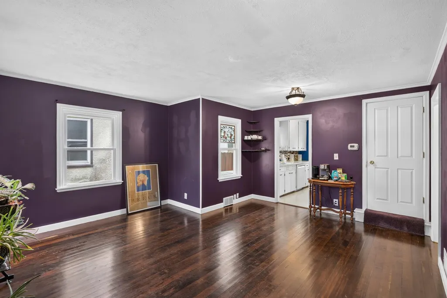
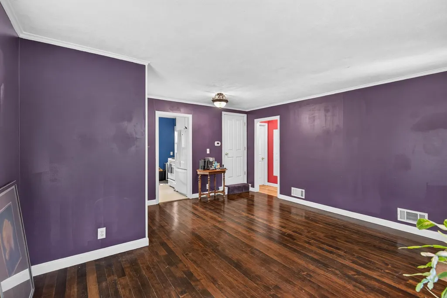
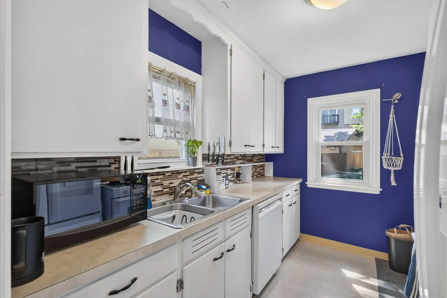
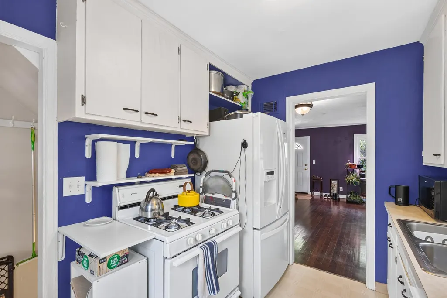
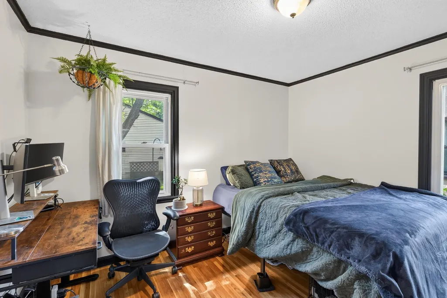
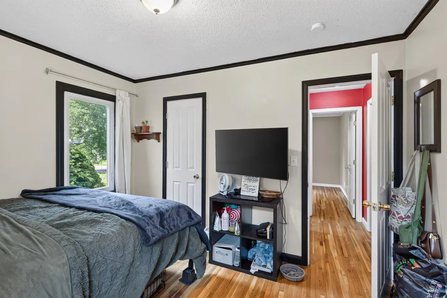
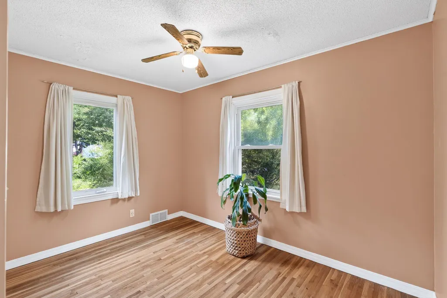
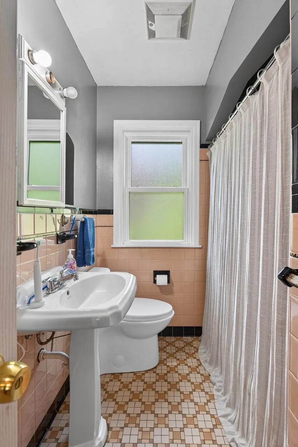
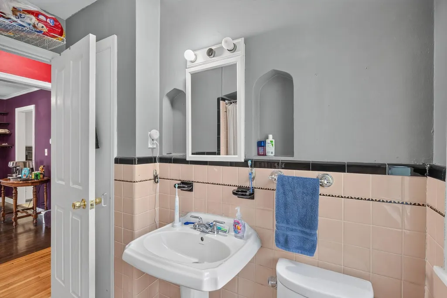
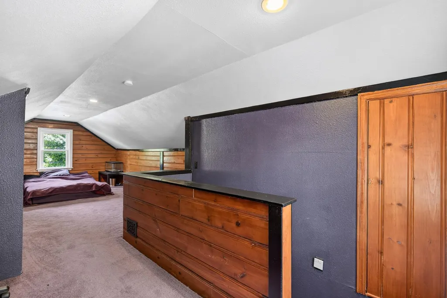
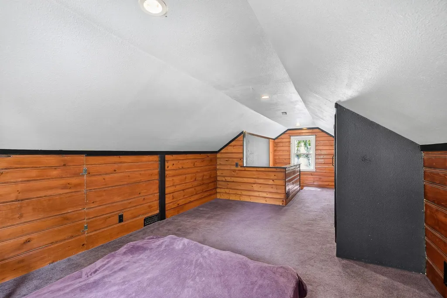
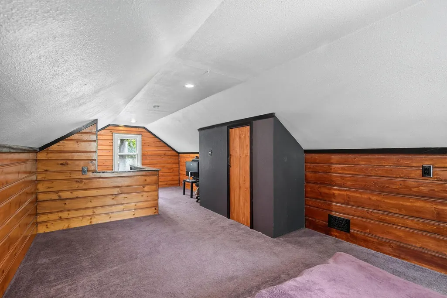
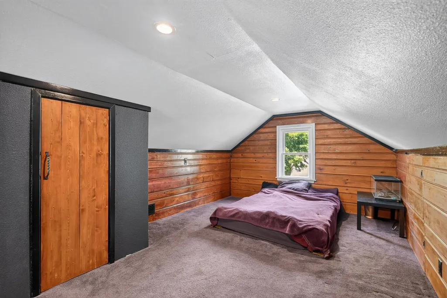
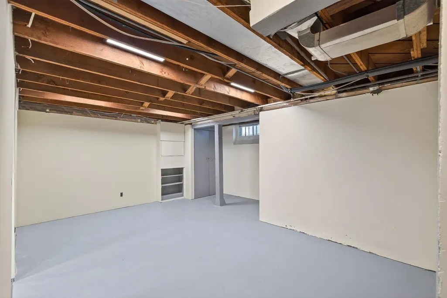
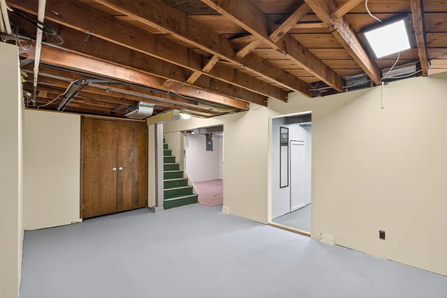
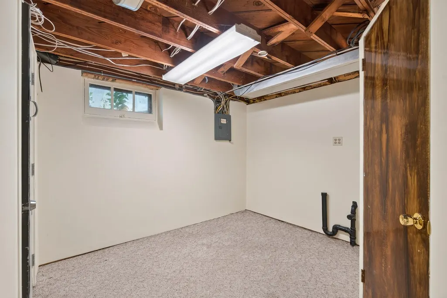
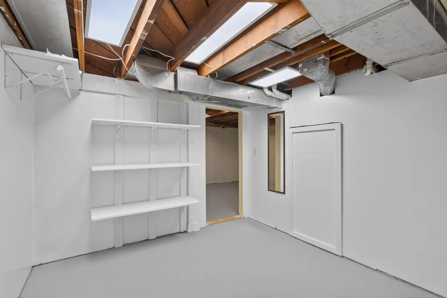
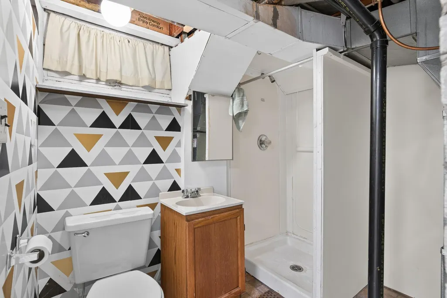
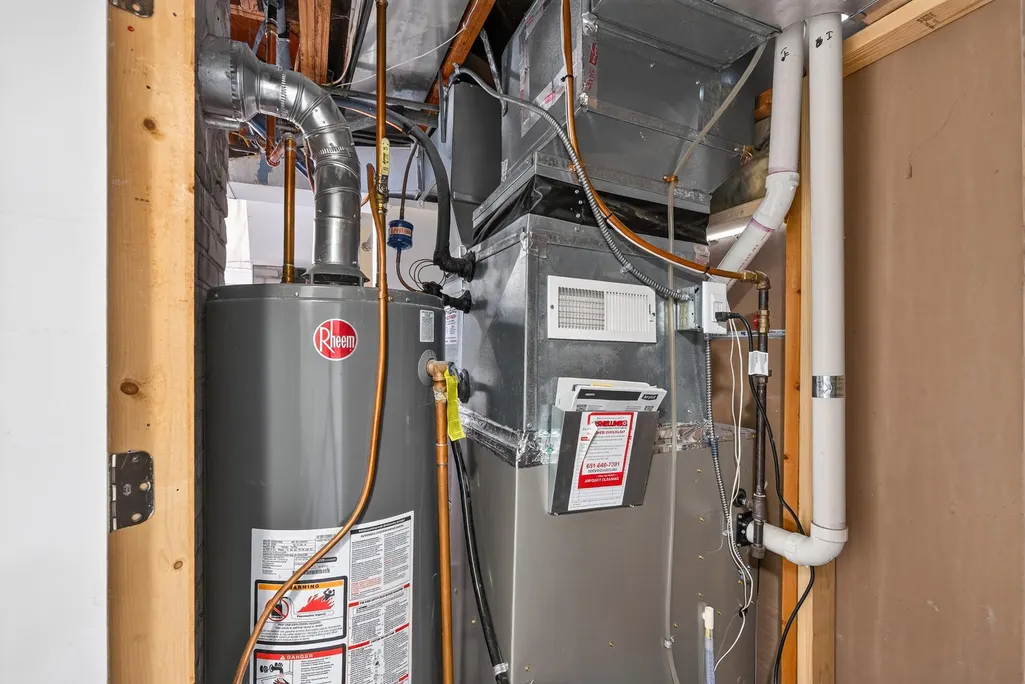
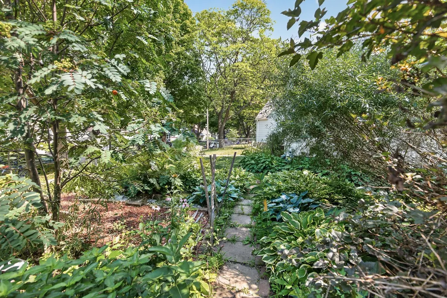
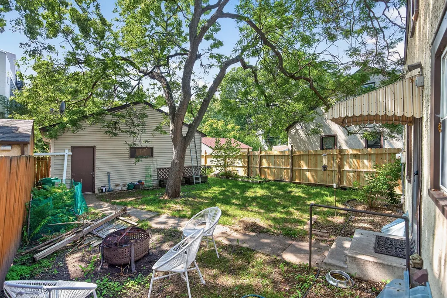
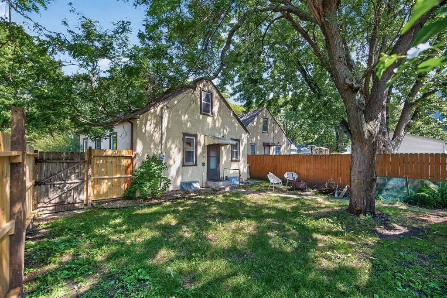
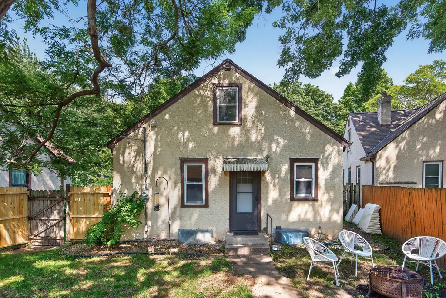
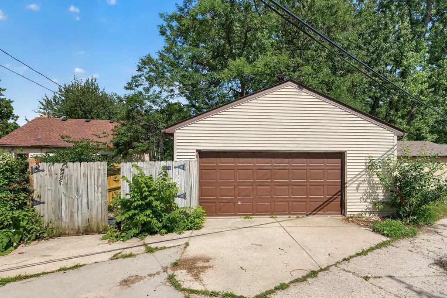
Welcome to Hiawatha Lane, a rare and quaint curved street in South Minneapolis! This charming 1947 stucco home shines with beautiful front landscaping, original refinished hardwood floors, updated windows, and a fully fenced privacy backyard with an extra-large, detached 2-stall garage featuring great rafter storage. The main level hosts a bright living room , formal dining, kitchen, full bath, and two bedrooms, while the upper level boasts a massive, versatile primary suite or loft retreat. Enjoy incredible peace of mind with extensive updates, including updated copper plumbing, an insulated attic, forced air heat, Central Air Conditioning, and a updated lower level with clean sheetrock, a cozy family room, a dedicated office, a 3/4 basement bath, and ample storage. Best of all, you are just a short distance from the iconic Minnehaha Falls, local trails, parks, and vibrant neighborhood favorites like Sea Salt Eatery, Venn Brewing, and Bull's Horn—plus blocks from the Light Rail for effortless transit to Downtown, the U of M, and the MSP airport!
| Price History | |
|---|---|
| 7/1/2026 | Listed $375,000 |
| 7/23/2026 | 3$365,000 |
| 7/27/2026 | 5$350,000 |
| 8/10/2026 | 2$345,000 |
General Features
| Living Area | 1617 |
|---|---|
| Sewer | City Sewer/Connected |
| Heating | Forced Air |
| Cooling | Central Air |
| Roof | Age Over 8 Years,Asphalt |
| Appliances | Dishwasher,Dryer,Microwave,Range,Refrigerator,Washer |
| Garage Spaces | 2 |
| Year Built | 1947 |
| Electric | Fuses,100 Amp Service |
| Levels | One and One Half |
| Property Subtype | Single Family |
| Tax Year | 2026 |
| Accessibility | None |
| County | Hennepin |
| New Construction | No |
| Property Type | Residential |
| HOA | No |
| Contingency | None |
| Subdivision Name | Haas Add |
| Full Baths | 1 |
| Directions | Hiawatha Ave to E 54th St. Go West to Hiawatha Lane,go North to home. |
| City | Minneapolis |
| High School District | Minneapolis |
| Zoning Description | Residential-Single Family |
| Lot Size Units | Acres |
| Property Attached Y/N | No |
| Land Lease Y/N | No |
| Tax Annual Amount | 4181 |
| Additional Parcels Y/N | No |
| Virtual Tour | https://listing.millcityteam.com/ut/5336_Hiawatha_Ln.html |
| Standard Status | Active |
| Lender Owned | No |
| Amenities Unit | Washer/Dryer Hookup |
| PostalCity | Minneapolis |
Interior Features
| Basement | Block,Finished,Full |
|---|---|
| Basement (Y/N) | Yes |
| Fireplace Y/N | No |
| Above Grade Finished Area | 1038 |
| 3/4 Baths | 1 |
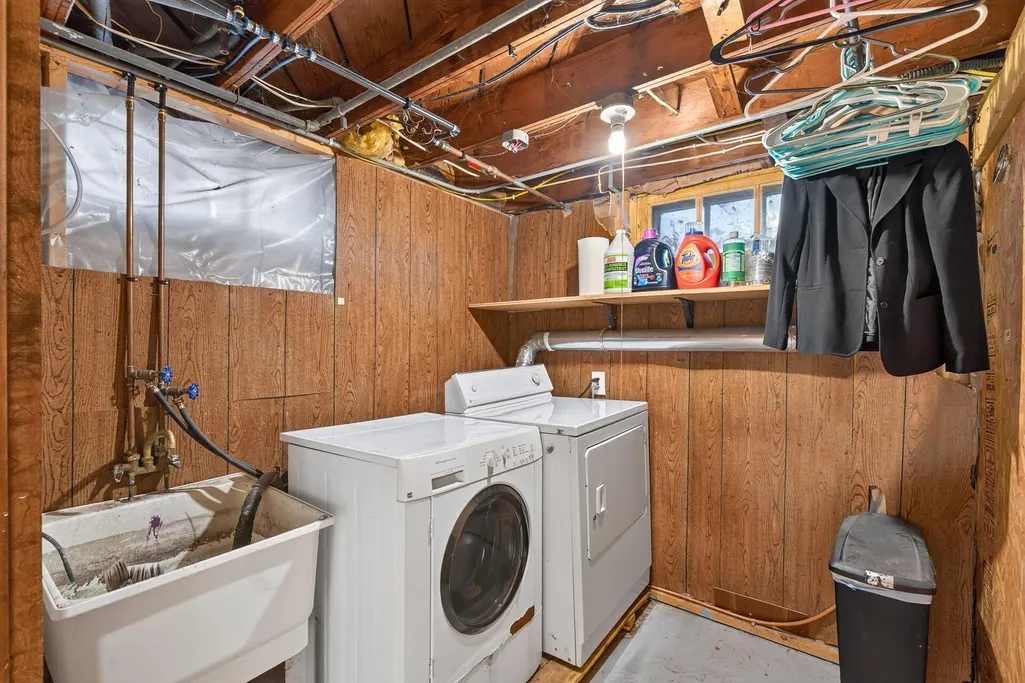
| Laundry Features | Lower Level |
| Total Bedrooms | 3 |
| Below Grade Finished Area | 579 |
| Total Baths | 2 |
| Bath Desc | 3/4 Basement,Main Floor Full Bath |
| Dining Room Description | Living/Dining Room |
| Fuel | Natural Gas |
| Garage Square Feet | 576 |
Exterior Features
| Fencing | Full,Privacy,Wood |
|---|---|
| Parking Features | Detached Garage,Asphalt,Garage Door Opener |
| Lot Features | Public Transit (w/in 6 blks),Tree Coverage - Medium |
| Water Source | City Water/Connected |
| Lot Size Area | 0.12 |
| Building Area Total | 1768 |
| Lot Dimensions | 40x134x50x138 |
| Waterfront Y/N | No |
| Foundation Area | 720 |
| Road Frontage Type | Curbs,Paved Streets,Sidewalks |
Amenities
- Foreclosure
- Views
- Short Sale
- New Construction
- Adult 55+
- Lease To Own
- No HOA Fees
- Furnished
- Primary On Main
- Air Conditioning
- Seller Finance
- Green
- Fixer Upper
- Horse
- Golf
- Fireplace
- Deck
- Garage
- Basement
- Pool
Property vs Single Family Average in 55417
Price
Taxes
Year Built
Visits
 The data relating to real estate for sale on this web site comes in part from the Broker Reciprocity Program of the Regional Multiple Listing Service of Minnesota, Inc. Real estate listings held by brokerage firms other than eXp Realty in Minnesota are marked with the Broker Reciprocity logo or the Broker Reciprocity thumbnail logo (little black
house) and detailed information about them includes the name of the listing brokers.
The data relating to real estate for sale on this web site comes in part from the Broker Reciprocity Program of the Regional Multiple Listing Service of Minnesota, Inc. Real estate listings held by brokerage firms other than eXp Realty in Minnesota are marked with the Broker Reciprocity logo or the Broker Reciprocity thumbnail logo (little black
house) and detailed information about them includes the name of the listing brokers.
