
Primary on Main

Address
26450 State 34, Nevis, MN
Price
$ 579,800
Property Attributes
- ID#7083713
- TypeSingle Family
- Listing Status Contingent
- CountyHUBBARD
- CityNevis
- Zip56467
- StyleSingle Family
- Year Built1979
- Taxes$ 3321
- Price$ 579,800
- Bedrooms4
- Full Bathrooms2
- Half Bathrooms1
- Sqr Footage3338
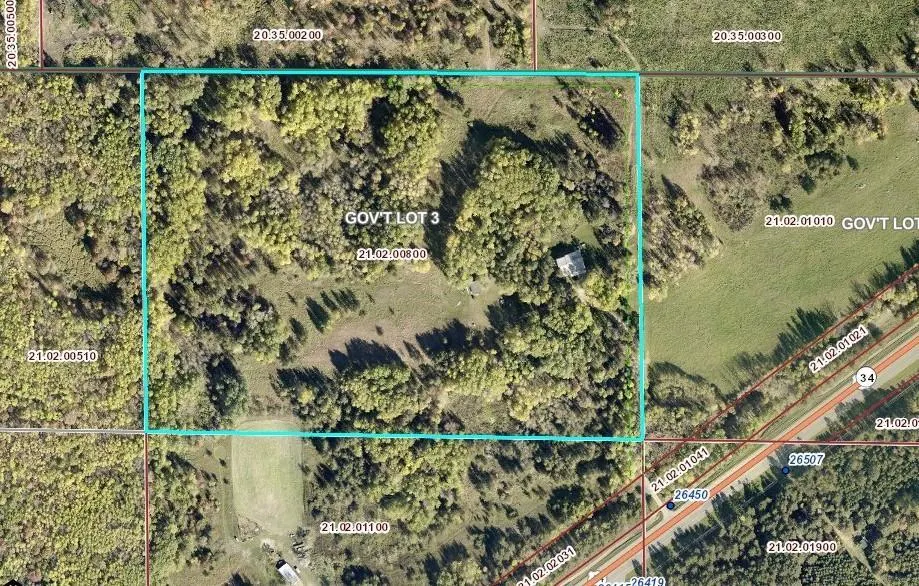
- Lot Size32.11 Acres
Data Source:
Northstar MLS (NSTAR)
Property Description
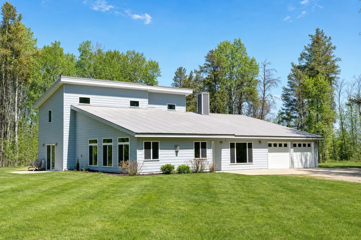
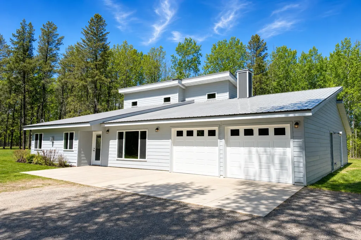
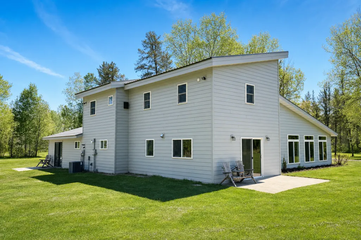
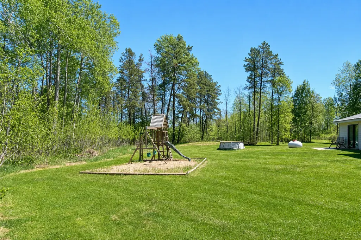
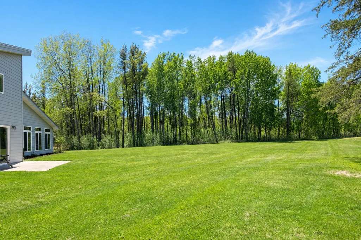
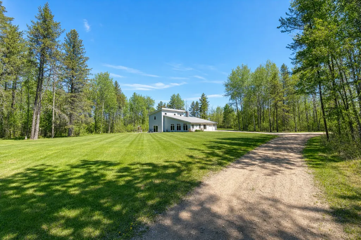
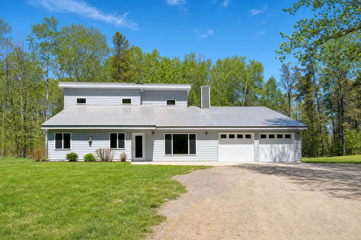
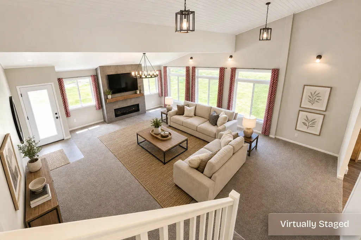
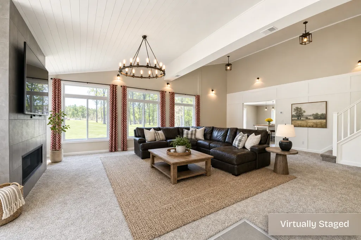
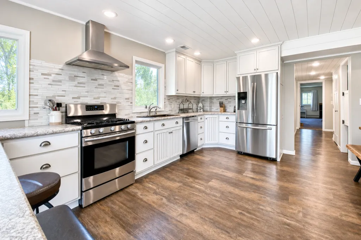
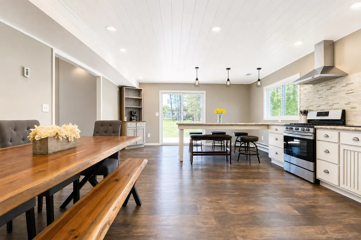
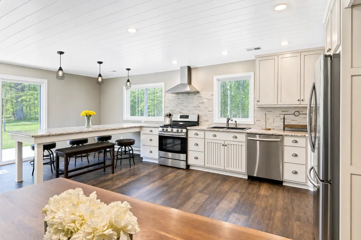
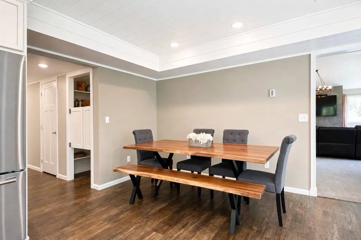
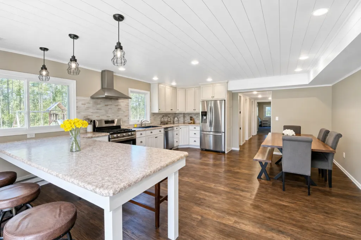
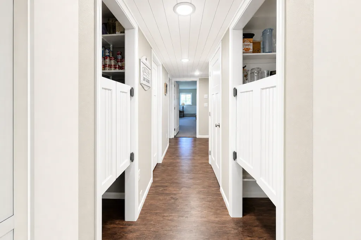
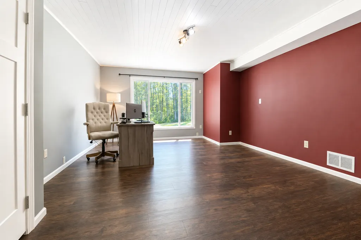
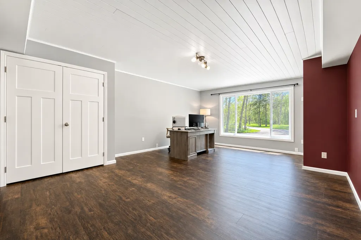
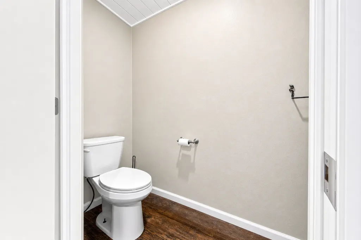
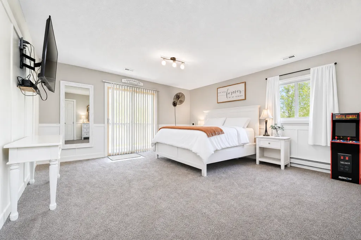
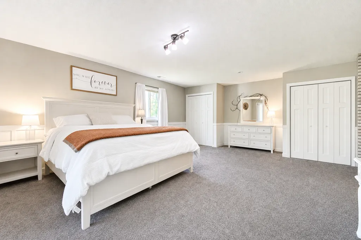
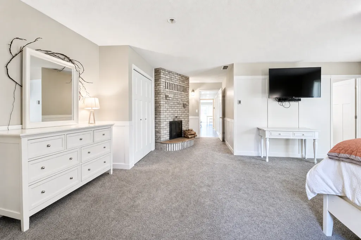
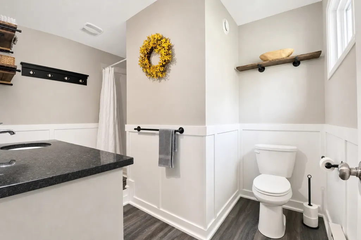
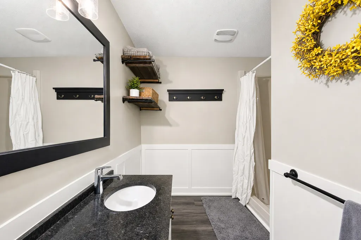
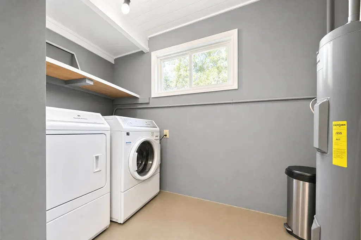
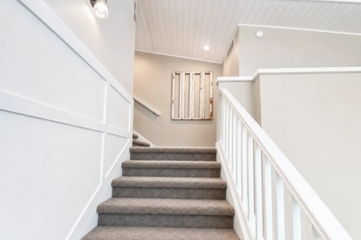
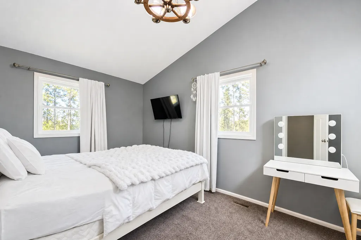
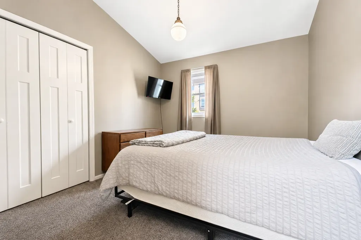
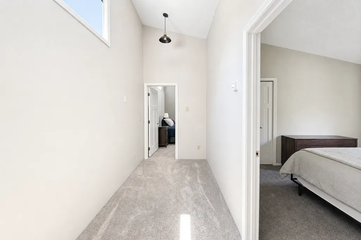
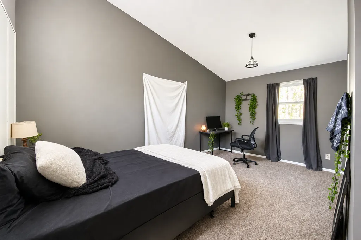
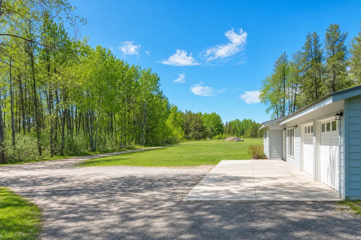
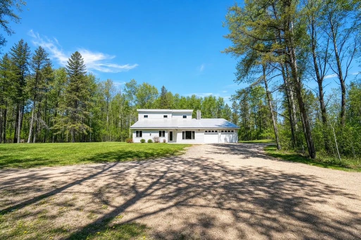
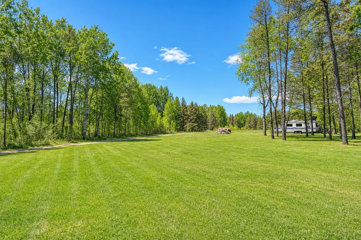
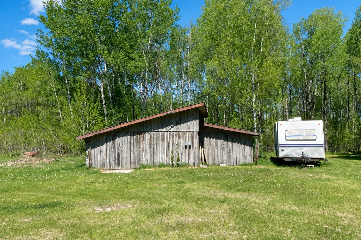
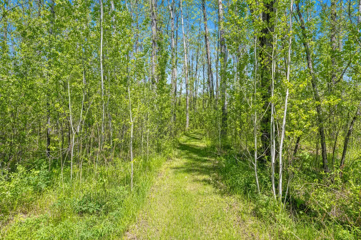
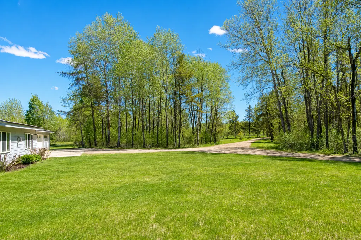
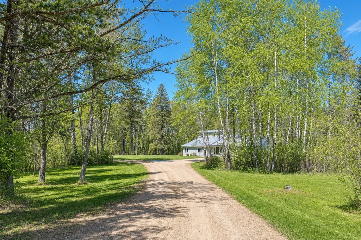
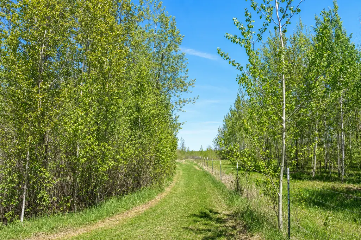
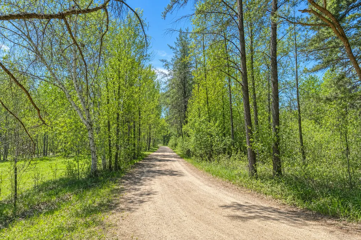
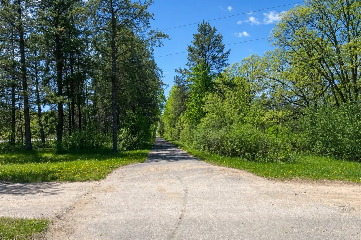
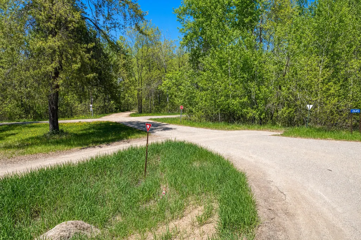
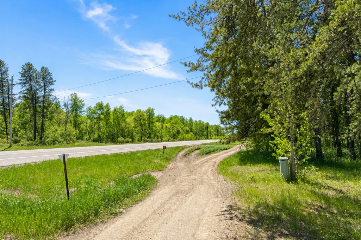
Exceptional Nevis Country Home on 32.11 Acres! Experience the best of Northwoods living with this beautifully remodeled home bordering the Heartland Trail and ATV trail system. Walk, bike, snowmobile, or ride your ATV/UTV directly from the property to area dining, lakes, and endless recreational opportunities. With 3,300+ finished square feet, this home offers exceptional space for family and guests. The spacious living room features soaring vaulted ceilings, a gas fireplace, and walls of windows that fill the home with natural light. The large designer kitchen offers stainless steel appliances, a huge breakfast bar, dual pantries, and an adjoining dining area perfect for entertaining. The expansive main-level primary suite features its own fireplace, his and hers closets, a patio door to the backyard and its own private bath. Also on the main floor are a recreational bonus room, half bath, mudroom, laundry room, and an attached insulated and heated garage with upper-level storage. Upstairs you'll find three additional bedrooms, a full bath and a bonus room, all accented by vaulted ceilings. Efficient forced-air heating and central air conditioning provide year-round comfort. Outside, explore trails winding throughout the acreage and take advantage of the additional storage building for recreational equipment and toys. A truly one-of-a-kind property in an outstanding Nevis location, offering direct trail access, exceptional amenities, and endless recreational opportunities.
| Price History | |
|---|---|
| 5/30/2026 | Listed $599,800 |
| 8/4/2026 | 4$579,800 |
General Features
| Living Area | 3338 |
|---|---|
| Sewer | Tank with Drainage Field |
| Heating | Forced Air |
| Cooling | Central Air |
| Roof | Metal |
| Appliances | Air-To-Air Exchanger,Dishwasher,Microwave,Range,Refrigerator,Stainless Steel Appliances,Water Softener Owned |
| Garage Spaces | 2 |
| Construction Materials | Frame |
| Year Built | 1979 |
| Levels | One and One Half |
| Property Subtype | Single Family |
| Tax Year | 2026 |
| Accessibility | No Stairs External |
| County | Hubbard |
| New Construction | No |
| Property Type | Residential |
| HOA | No |
| Contingency | Sale of Another Property |
| Other Structures | Lean-To,Shed(s),Storage Shed |
| Full Baths | 1 |
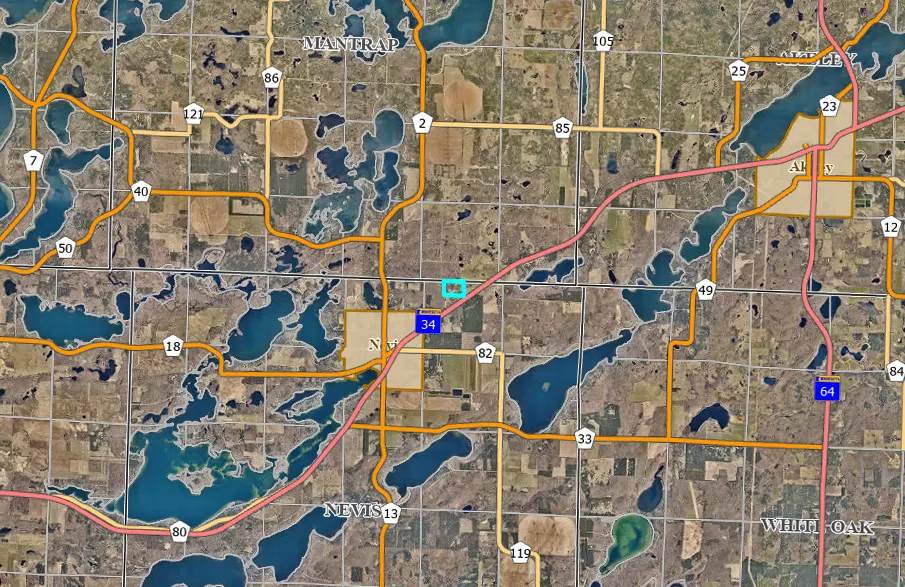
| Directions | From Park Rapids,east on State Hwy 34 to Nevis,continue through Nevis on Hwy 34 approximately 1 mile to property at #26450 on left. |
| City | Nevis |
| High School District | Nevis |
| Zoning Description | Residential-Single Family |
| Lot Size Units | Acres |
| Property Attached Y/N | No |
| Land Lease Y/N | No |
| Tax Annual Amount | 3321 |
| Additional Parcels Y/N | No |
| Standard Status | Active |
| Lender Owned | No |
| Amenities Unit | Ceiling Fan(s),Exercise Room,Kitchen Center Island,Kitchen Window,Local Area Network,Main Floor Primary Bedroom,Other,Patio,Paneled Doors,Sun Room,Tile Floors,Vaulted Ceiling(s),Walk-In Closet |
| PostalCity | Nevis |
Interior Features
| Basement | None |
|---|---|
| Total Fireplaces | 2 |
| Fireplace Features | Gas,Living Room,Primary Bedroom,Wood Burning |
| Basement (Y/N) | No |
| Fireplace Y/N | Yes |
| Above Grade Finished Area | 3338 |
| Half Baths | 1 |
| 3/4 Baths | 1 |
| Laundry Features | Main Level |
| Total Bedrooms | 4 |
| Total Baths | 3 |
| Bath Desc | 3/4 Primary,Main Floor 1/2 Bath,Upper Level Full Bath |
| Dining Room Description | Breakfast Bar,Eat In Kitchen,Kitchen/Dining Room |
| Fuel | Electric,Propane |
| Garage Dimensions | 24x22 |
| Garage Square Feet | 528 |
Exterior Features
| Parking Features | Attached Garage,Detached Garage,Gravel,Garage Door Opener,Heated Garage,Insulated Garage,Other |
|---|---|
| Lot Features | Tree Coverage - Medium |
| Water Source | 4-Inch Submersible,Drilled,Well |
| Lot Size Area | 32.11 |
| Building Area Total | 3338 |
| Lot Dimensions | 1320x980x1320x980 |
| Waterfront Y/N | No |
| Foundation Area | 2472 |
| Road Frontage Type | Paved Streets,State Road |
| Road Responsibility | Public Maintained Road |
Amenities
- Foreclosure
- Views
- Short Sale
- New Construction
- Adult 55+
- Lease To Own
- No HOA Fees
- Furnished
- Primary On Main
- Air Conditioning
- Seller Finance
- Green
- Fixer Upper
- Horse
- Golf
- Fireplace
- Deck
- Garage
- Basement
- Pool
Property vs Single Family Average in 56467
Price
Taxes
Year Built
Visits
 The data relating to real estate for sale on this web site comes in part from the Broker Reciprocity Program of the Regional Multiple Listing Service of Minnesota, Inc. Real estate listings held by brokerage firms other than eXp Realty in Minnesota are marked with the Broker Reciprocity logo or the Broker Reciprocity thumbnail logo (little black
house) and detailed information about them includes the name of the listing brokers.
The data relating to real estate for sale on this web site comes in part from the Broker Reciprocity Program of the Regional Multiple Listing Service of Minnesota, Inc. Real estate listings held by brokerage firms other than eXp Realty in Minnesota are marked with the Broker Reciprocity logo or the Broker Reciprocity thumbnail logo (little black
house) and detailed information about them includes the name of the listing brokers.
