
Waterfront - Primary on Main - Eco Friendly
Address
18280 County 11, Park Rapids, MN
Price
$ 650,000
Property Attributes
- ID#7082739
- TypeSingle Family
- Listing Status Contingent
- CountyHUBBARD
- CityPark Rapids
- Zip56470
- StyleSingle Family
- Year Built2008
- Taxes$ 3542
- Price$ 650,000
- Bedrooms4
- Full Bathrooms4
- Half Bathrooms0
- Sqr Footage3726
- Lot Size20.5 Acres
Data Source:
Northstar MLS (NSTAR)
Property Description
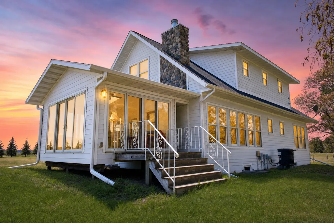
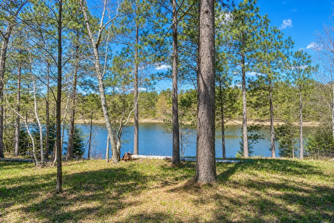
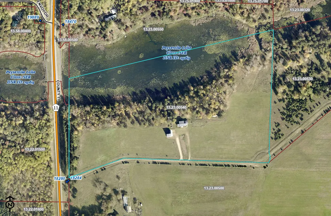
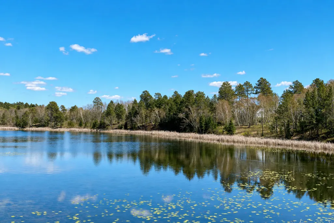
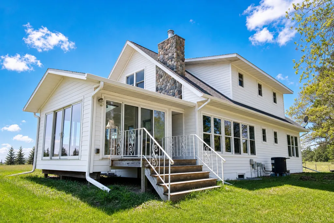
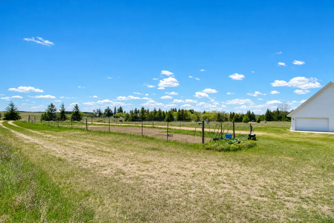
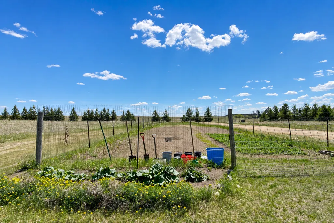
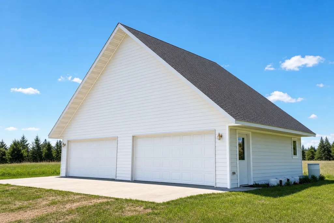
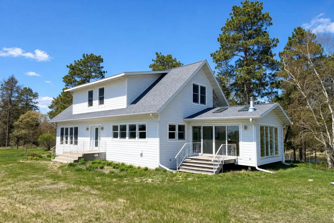
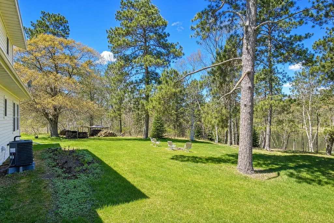
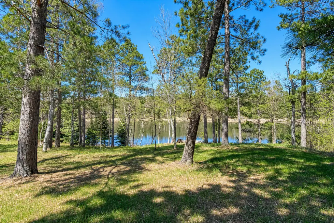
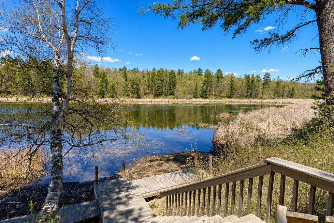
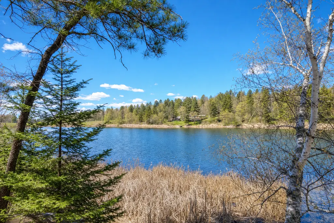
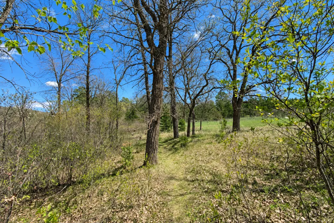
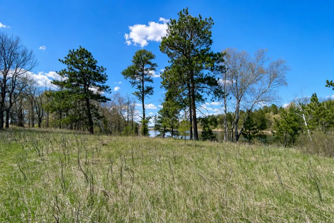
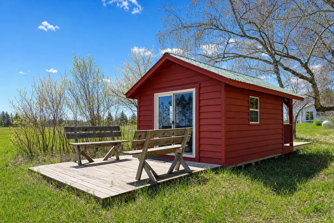
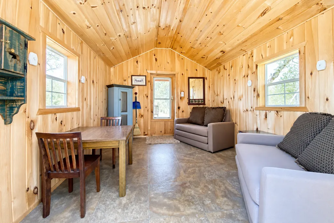
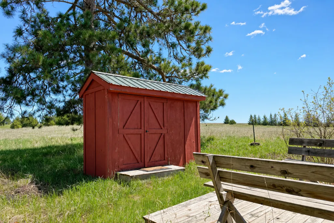
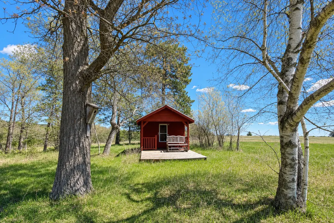
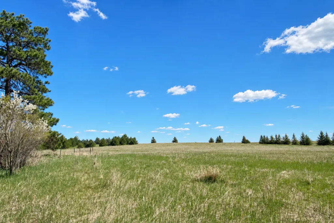
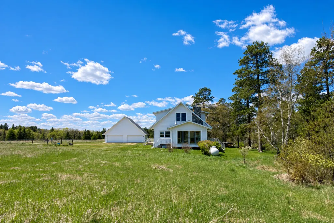
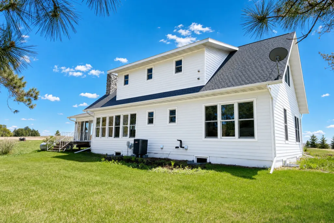
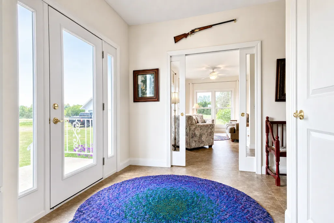
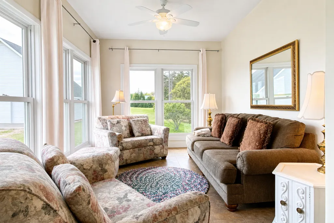
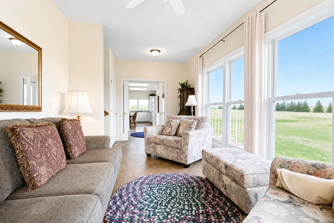
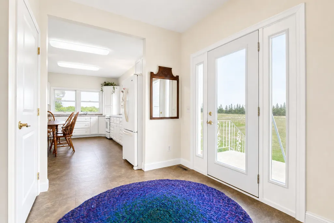
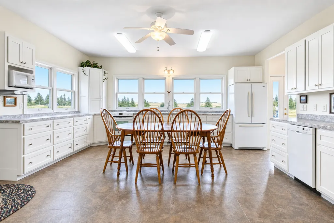
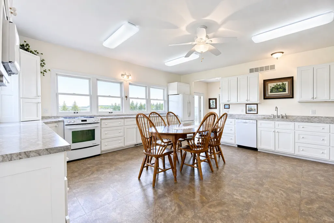
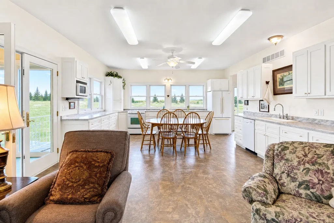
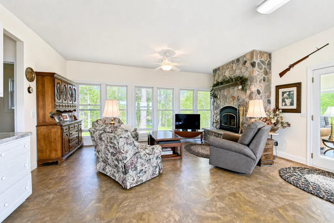
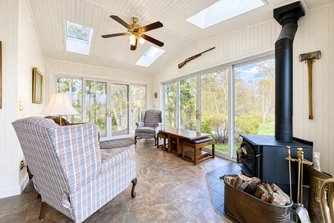
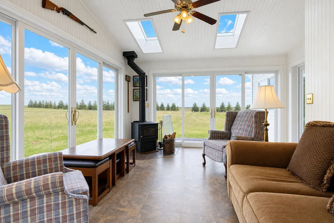
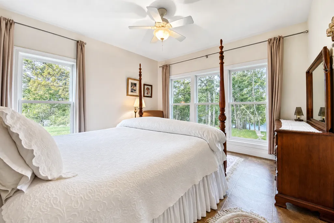
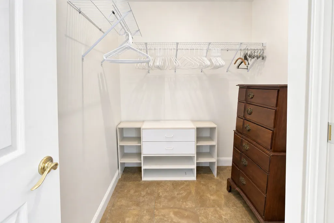
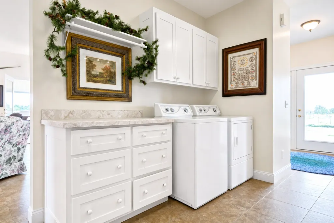
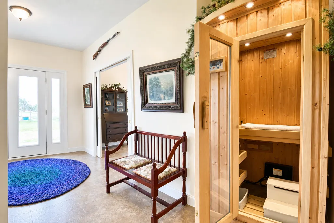
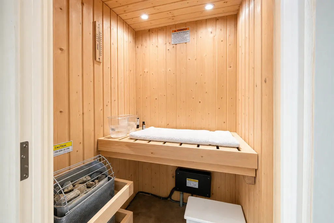
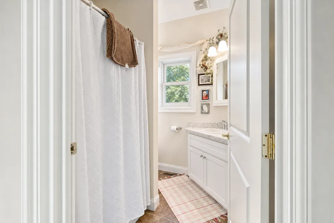
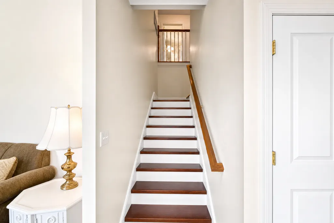
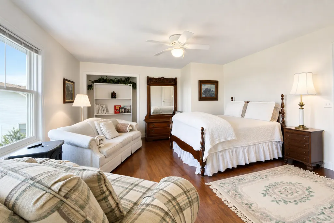
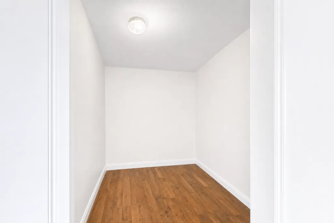
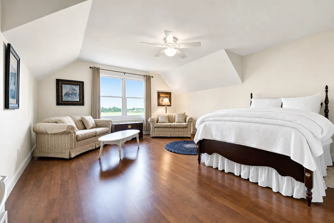
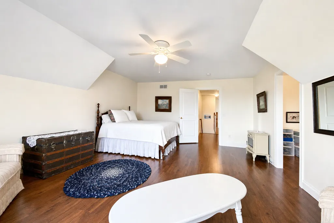
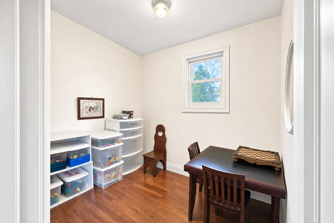
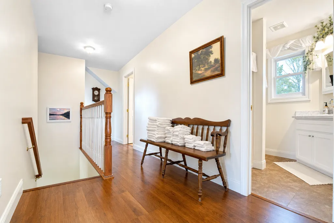
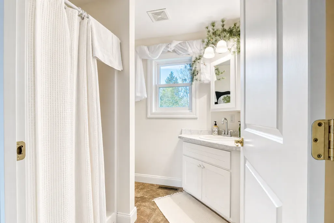
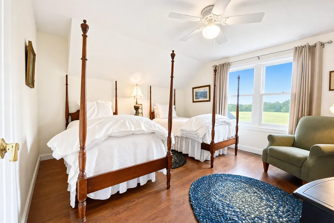
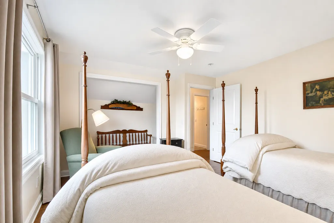
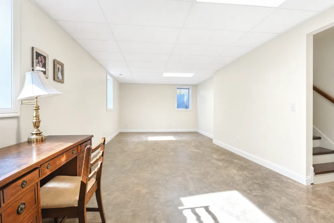
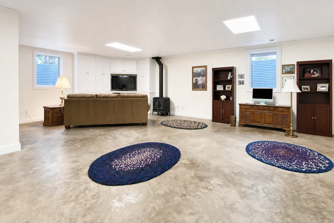
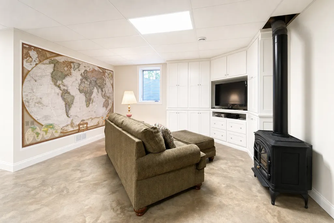
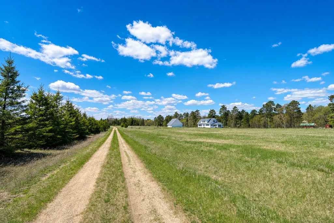
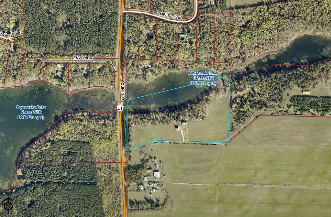
Experience the best of Northwoods living with this remarkable 20.5 acre Park Rapids area estate featuring 1336 feet of shoreline on wildlife rich Peysenske lake east. This property offers the perfect blend of country prairie and pine studded lakeshore, with no public access to the lake, privacy and peaceful views are yours to enjoy. Conveniently located just minutes from Park Rapids, Nevis or Dorset, this property provides the ideal balance of seclusion and accessibility. Built in 2008, the spacious 4 bedroom, 4 bath home is thoughtfully designed for comfort and efficiency. The main level features a beautiful country kitchen and living room with a fieldstone fireplace, a bright and cozy sunroom, main floor laundry with sauna, a 4-season porch with a free-standing fireplace and a primary bedroom with duel walk in closets and lake views. Upstairs, three generous guest bedrooms include walk-in closets on two, along with a 3/4 bath and a full bath. The lower level has egress windows for future bedroom expansions, has two large family rooms, a bonus area and a cold cellar. Thoughtfully designed for energy efficiency, the home is positioned nicely to capture southern exposure, includes in-floor and forced air heating and central air conditioning. Outside you will find the oversized garage for all your storage and hobbies, a large garden area and a charming bunk cabin. A rare opportunity to enjoy privacy, space, and lakeshore living in a premier location.
| Price History | |
|---|---|
| 5/29/2026 | Listed $650,000 |
General Features
| Living Area | 3726 |
|---|---|
| Sewer | Tank with Drainage Field |
| Heating | Dual Fuel/Off Peak,Forced Air,Fireplace(s),In-Floor Heating,Wood Stove |
| Cooling | Central Air,Geothermal |
| Roof | Asphalt |
| Appliances | Dishwasher,Dryer,Microwave,Range,Refrigerator,Washer,Water Softener Owned |
| Garage Spaces | 4 |
| Construction Materials | Frame |
| Year Built | 2008 |
| Electric | 200+ Amp Service |
| View | North |
| Levels | Two |
| Property Subtype | Single Family |
| Tax Year | 2025 |
| Waterfront Features | Lake Front |
| Accessibility | None |
| County | Hubbard |
| New Construction | No |
| Property Type | Residential |
| HOA | No |
| Contingency | Sale of Another Property |
| Other Structures | Guest House |
| Full Baths | 1 |
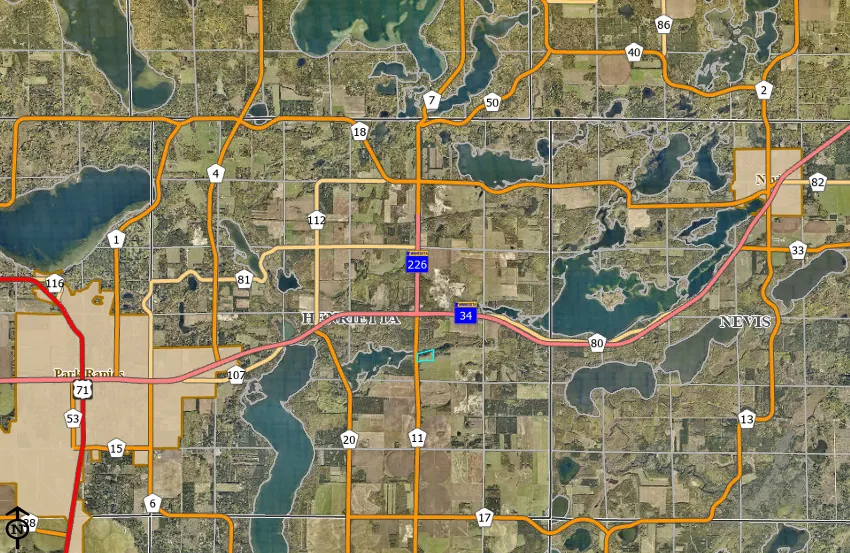
| Directions | From Park Rapids,east on Hwy 34 approx 5 miles to a right turn onto County Rd 11 (Dorset Corner),follow County 11 for approx .63 of a mile to the property on the left. See fire # and sign. |
| City | Park Rapids |
| High School District | Park Rapids |
| Zoning Description | Residential-Single Family |
| Lot Size Units | Acres |
| Property Attached Y/N | No |
| Land Lease Y/N | No |
| Tax Annual Amount | 3542 |
| Additional Parcels Y/N | No |
| Standard Status | Active |
| Lender Owned | No |
| Amenities Unit | Ceiling Fan(s),Deck,Dock,Kitchen Window,Local Area Network,Primary Bedroom Walk-In Closet,Main Floor Primary Bedroom,Other,Porch,Sun Room,Tile Floors,Vaulted Ceiling(s),Walk-In Closet |
| PostalCity | Park Rapids |
Interior Features
| Basement | Egress Window(s),Finished,Full,In-Floor Heat,Storage Space |
|---|---|
| Total Fireplaces | 3 |
| Fireplace Features | Family Room,Gas,Living Room,Other,Wood Burning |
| Basement (Y/N) | Yes |
| Fireplace Y/N | Yes |
| Above Grade Finished Area | 2562 |
| 3/4 Baths | 3 |
| Laundry Features | In Hall,Main Level |
| Total Bedrooms | 4 |
| Below Grade Finished Area | 1164 |
| Total Baths | 4 |
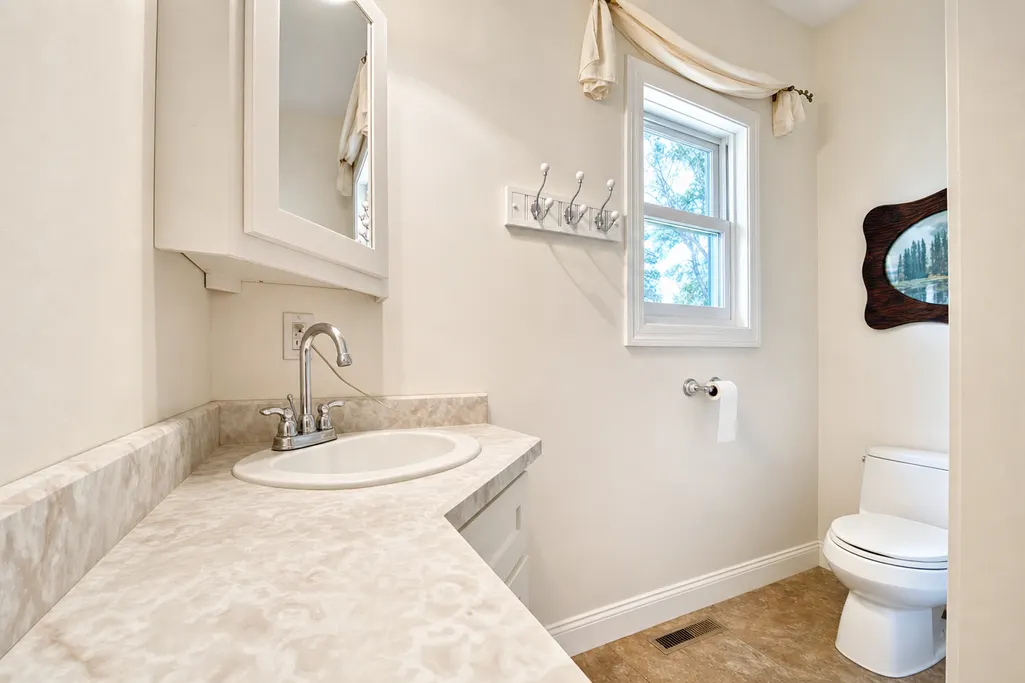
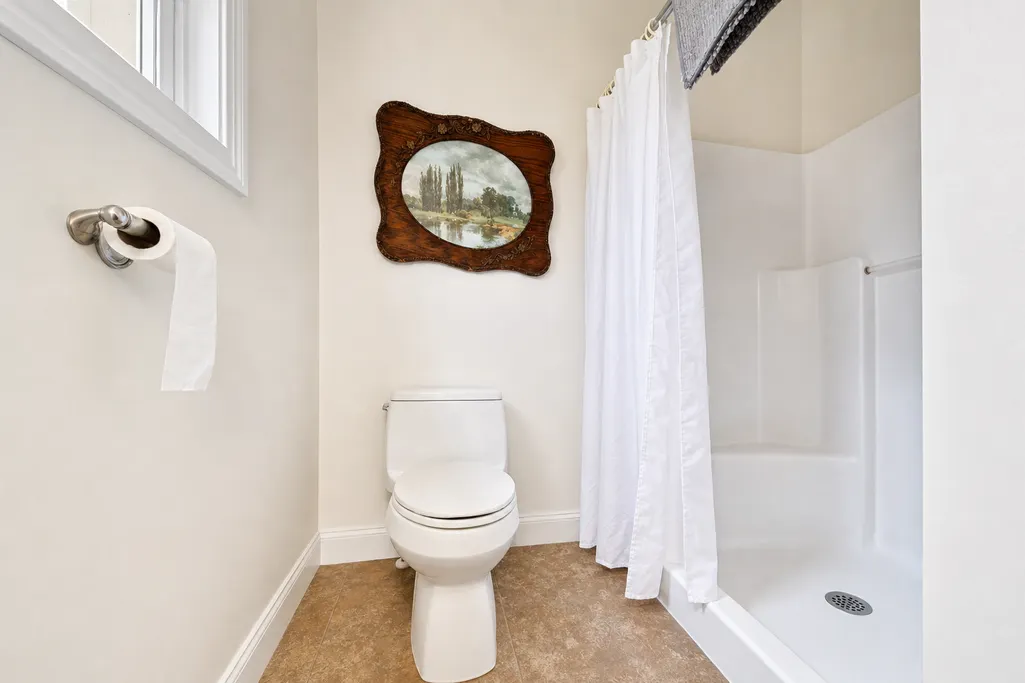
| Bath Desc | 3/4 Primary,Main Floor 3/4 Bath,Upper Level 3/4 Bath,Upper Level Full Bath |
| Dining Room Description | Kitchen/Dining Room |
| Foundation Dimensions | 50x30 |
| Fuel | Electric,Propane,Wood |
| Garage Dimensions | 40x24 |
| Garage Square Feet | 960 |
| Waterfront Feet | 1336 |
Exterior Features
| Parking Features | Detached Garage,Gravel |
|---|---|
| Lot Features | Accessible Shoreline,Irregular Lot,Suitable for Horses,Tree Coverage - Medium |
| Water Source | Drilled,Well |
| Lot Size Area | 20.5 |
| Building Area Total | 3726 |
| Lot Dimensions | 1336x660 |
| Waterfront Y/N | Yes |
| Foundation Area | 1500 |
| Road Frontage Type | County Road |
| Road Responsibility | Public Maintained Road |
Amenities
- Foreclosure
- Views
- Short Sale
- New Construction
- Adult 55+
- Lease To Own
- No HOA Fees
- Furnished
- Primary On Main
- Air Conditioning
- Seller Finance
- Green
- Fixer Upper
- Horse
- Golf
- Fireplace
- Deck
- Garage
- Basement
- Pool
Property vs Single Family Average in 56470
Price
Taxes
Year Built
Visits
 The data relating to real estate for sale on this web site comes in part from the Broker Reciprocity Program of the Regional Multiple Listing Service of Minnesota, Inc. Real estate listings held by brokerage firms other than eXp Realty in Minnesota are marked with the Broker Reciprocity logo or the Broker Reciprocity thumbnail logo (little black
house) and detailed information about them includes the name of the listing brokers.
The data relating to real estate for sale on this web site comes in part from the Broker Reciprocity Program of the Regional Multiple Listing Service of Minnesota, Inc. Real estate listings held by brokerage firms other than eXp Realty in Minnesota are marked with the Broker Reciprocity logo or the Broker Reciprocity thumbnail logo (little black
house) and detailed information about them includes the name of the listing brokers.
