
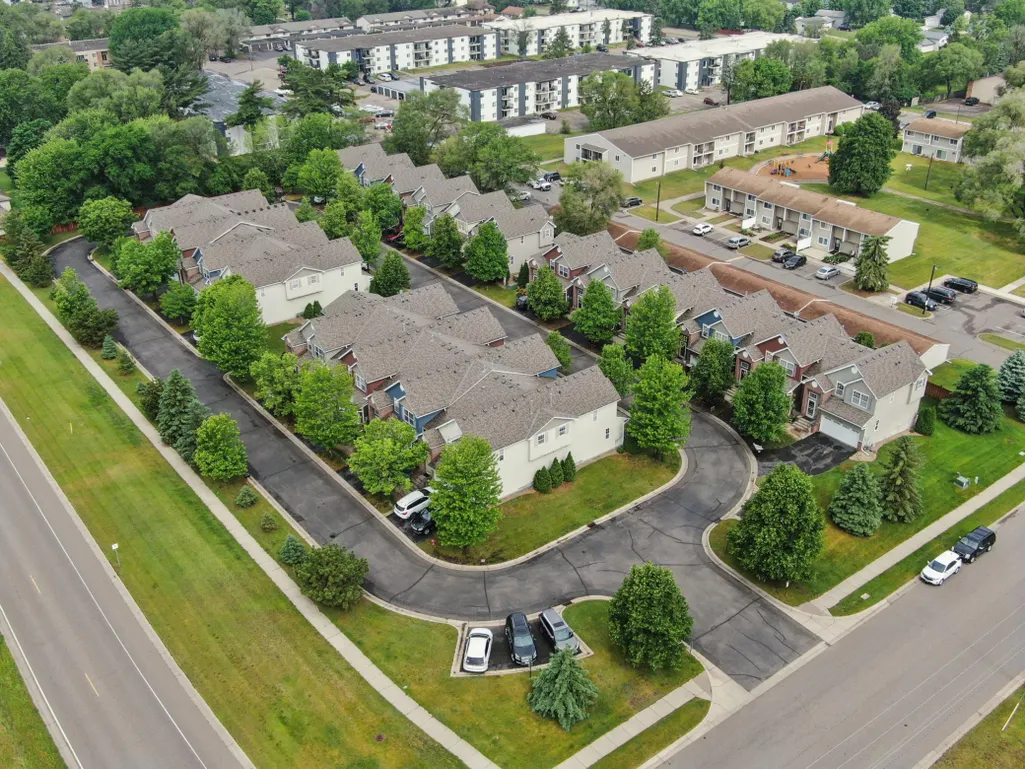
Address
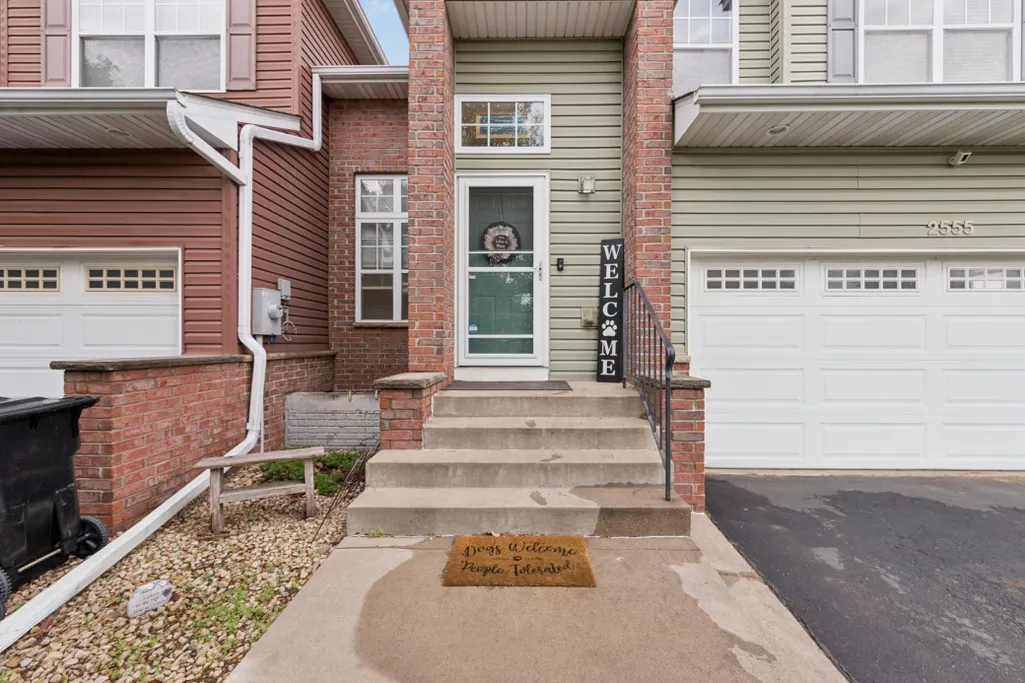
2555 11th Avenue, Anoka, MN
Price
$ 299,899
Property Attributes
- ID#7076448
- TypeTownhouse
- Listing Status Pending
- CountyANOKA
- CityAnoka
- AreaEleventh Ave Twnhms
- NeighborhoodEleventh Ave Twnhms
- Zip55303
- Style(TH) Side x Side
- Year Built2004
- Taxes$ 3064
- Price$ 299,899
- Bedrooms3
- Full Bathrooms3
- Half Bathrooms1
- Sqr Footage1876
- Lot Size0.052 Acres
Data Source:
Northstar MLS (NSTAR)
Property Description
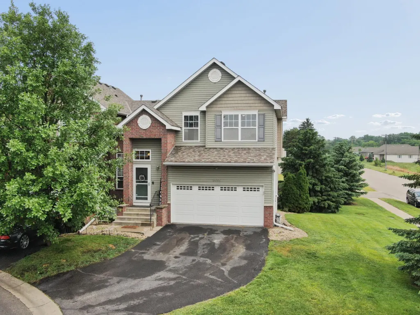
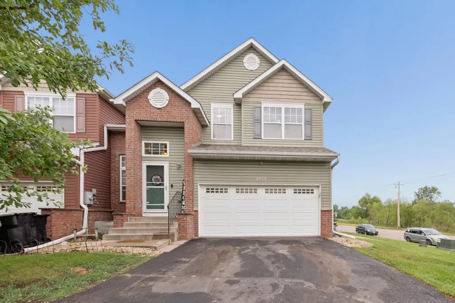
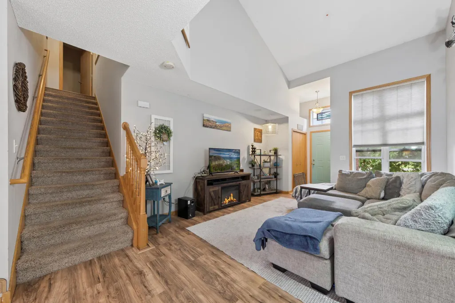
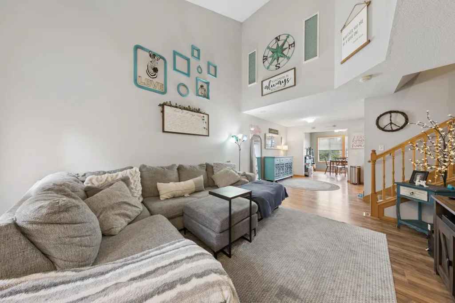
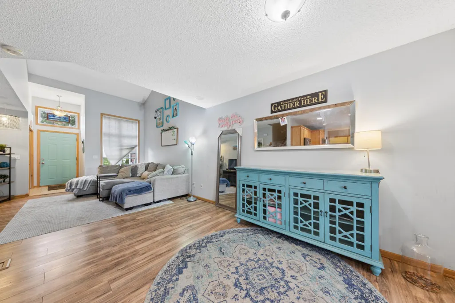
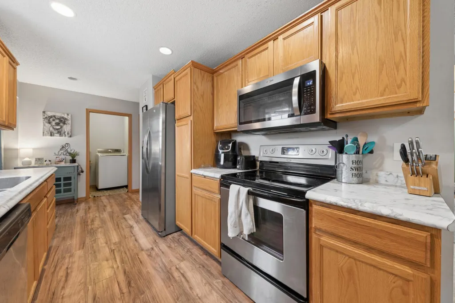
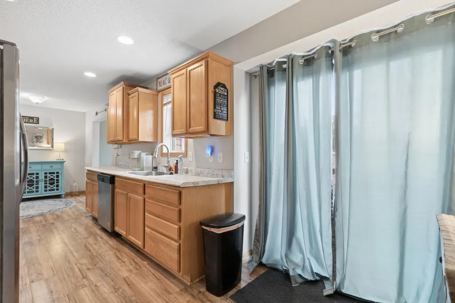
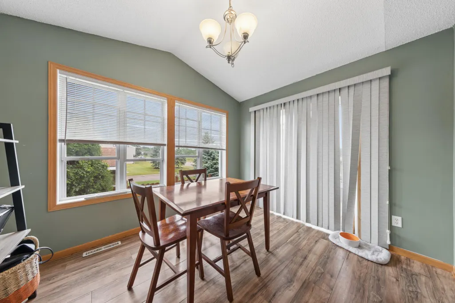
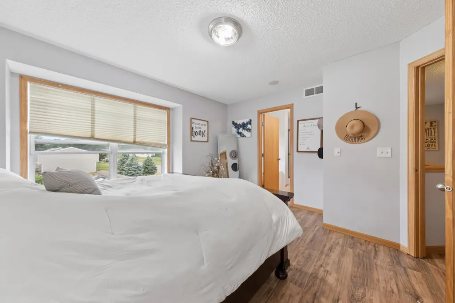
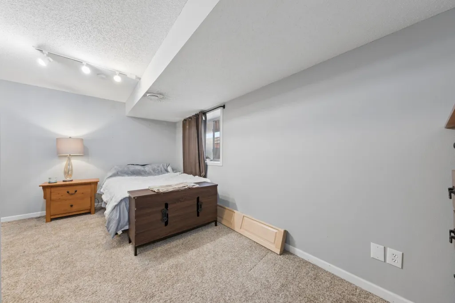
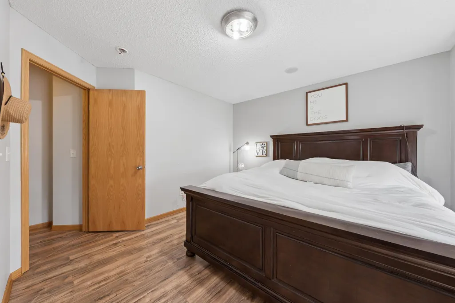
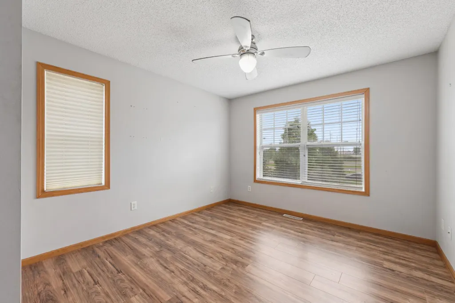
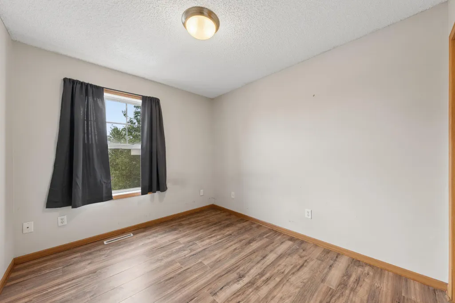
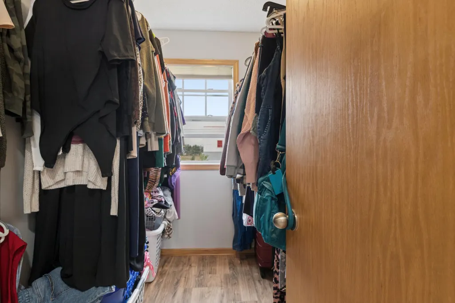
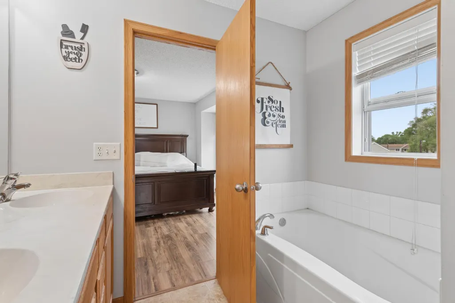
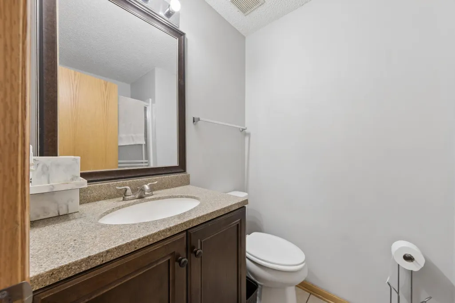
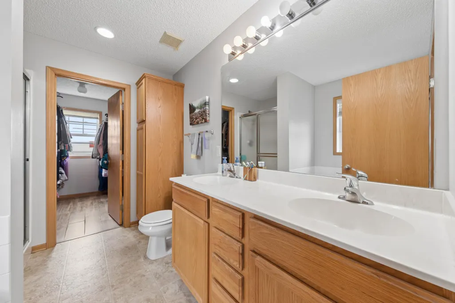
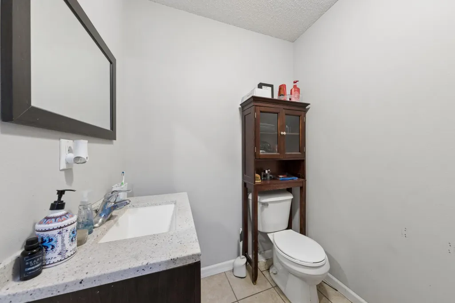
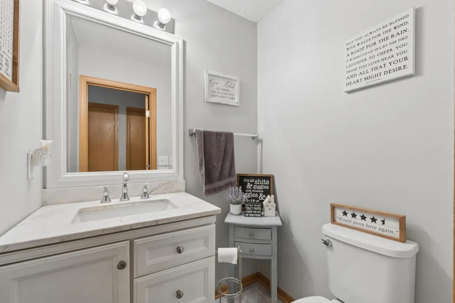
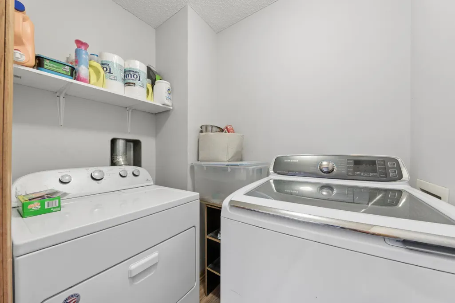
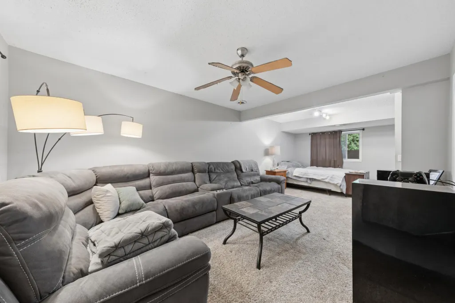
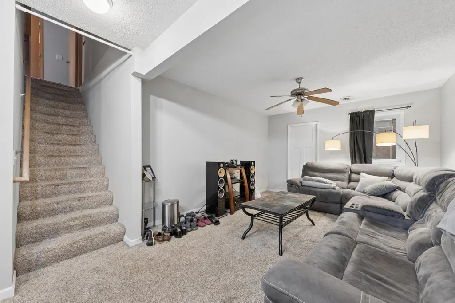
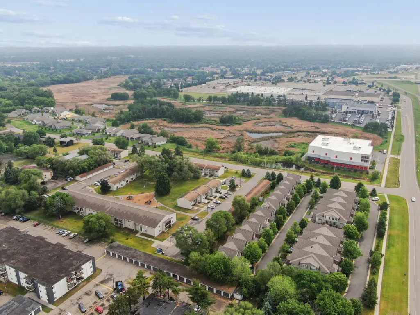
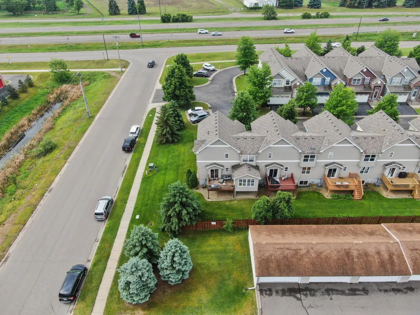
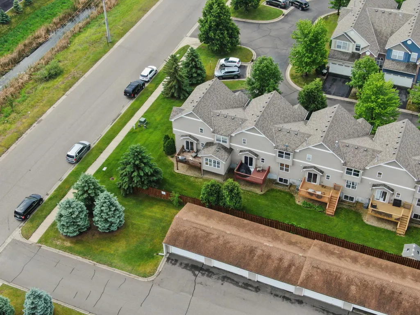
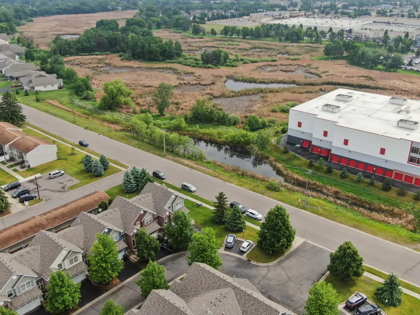
3 bed, 4 bath end-unit townhome! Enjoy an abundance of natural light throughout, and an open-concept main level features soaring vaulted ceilings, neutral finishes, and a spacious living room that creates an inviting atmosphere for everyday living and entertaining. The kitchen boasts ample cabinet and counter space, stainless steel appliances, and seamless flow into the formal vaulted dining area. Convenient main-level laundry adds to the home's functional layout. Retreat to the private primary suite complete with a walk-in closet and a private full bath featuring dual sinks, a separate tub, and shower. The finished lower level offers a family room, an additional bedroom, and plenty of space for guests, hobbies, or recreation. Seller offering a $5000 flooring allowance and a home warranty with HWA up to $675!
| Price History | |
|---|---|
| 8/4/2026 | Listed $299,899 |
General Features
| Living Area | 1876 |
|---|---|
| Sewer | City Sewer/Connected |
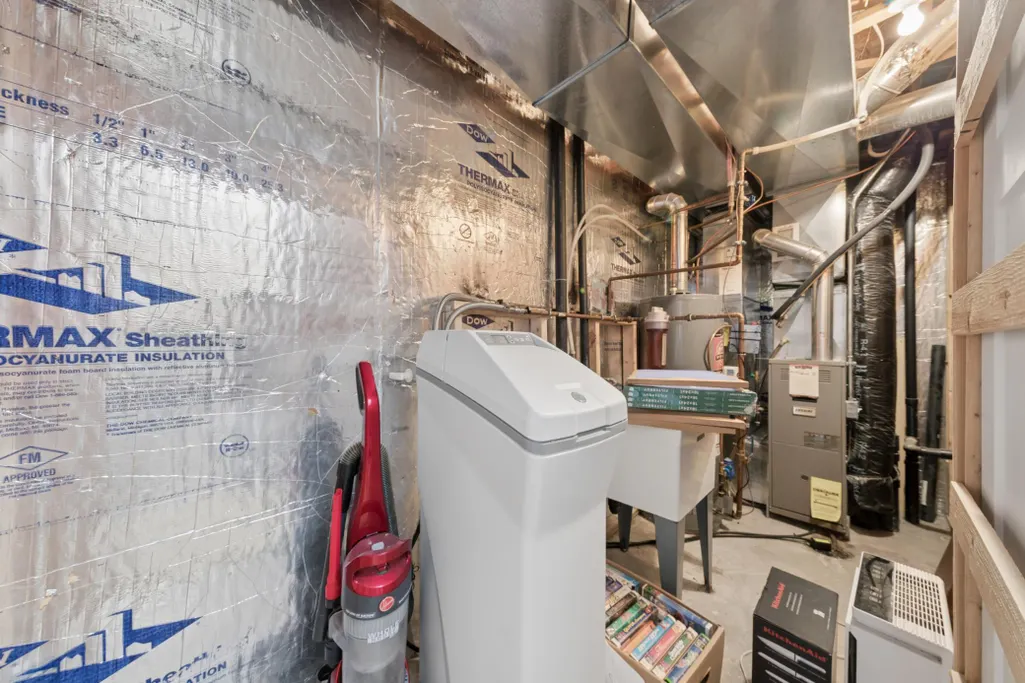
| Heating | Forced Air |
| Cooling | Central Air |
| Roof | Age 8 Years or Less |
| Appliances | Dishwasher,Dryer,Gas Water Heater,Microwave,Range,Refrigerator |
| HOA Fee | 282 |
| Garage Spaces | 2 |
| Association Fee Includes | Lawn Care,Maintenance Grounds,Parking,Professional Mgmt,Sanitation,Snow Removal |
| Year Built | 2004 |
| Levels | Two |
| Property Subtype | (TH) Side x Side |
| Tax Year | 2026 |
| Accessibility | None |
| Assoc Fee Paid Per | Monthly |
| County | Anoka |
| New Construction | No |
| Property Type | Residential |
| HOA | Yes |
| Contingency | None |
| Subdivision Name | Eleventh Ave Twnhms |
| Full Baths | 1 |
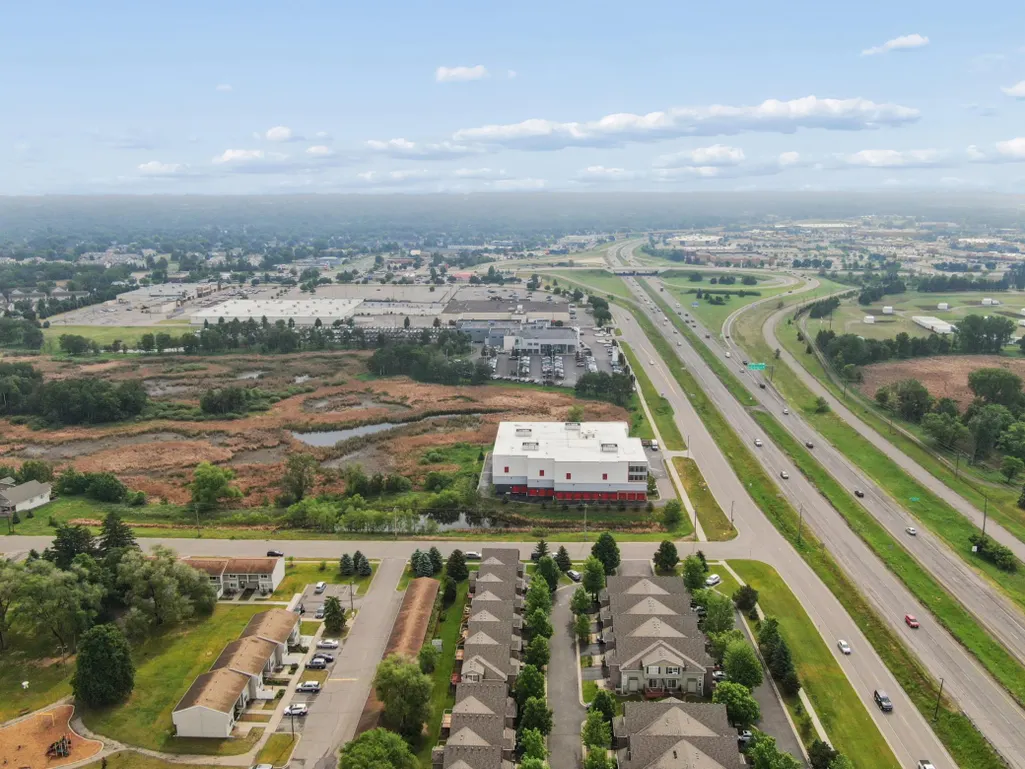
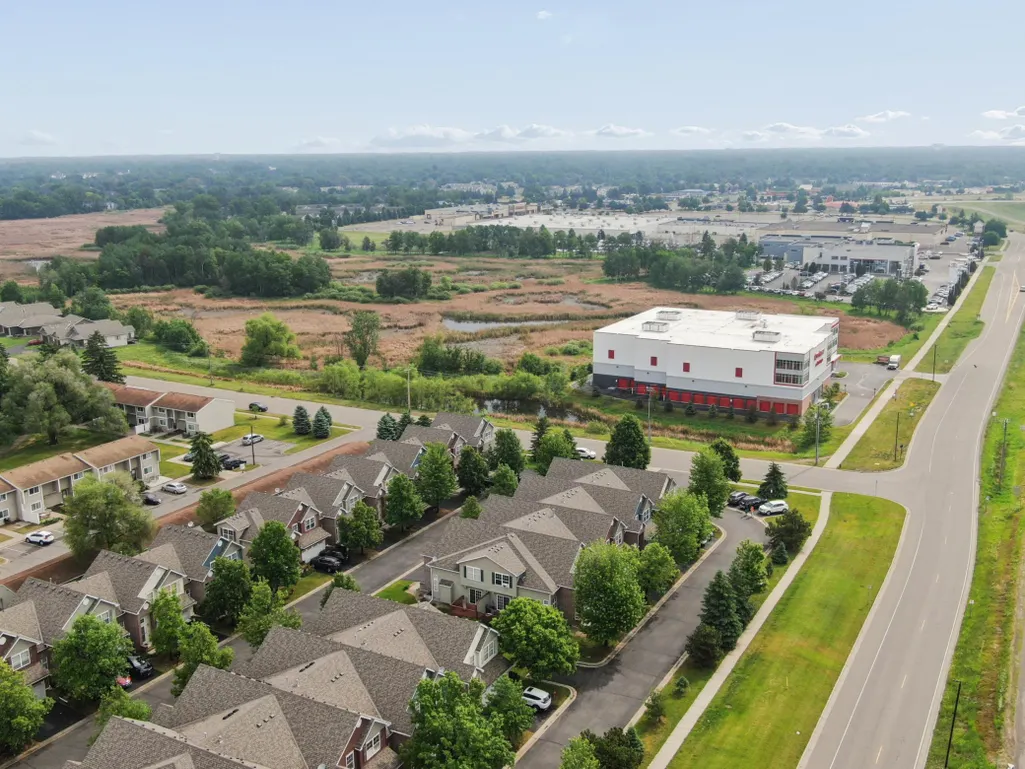
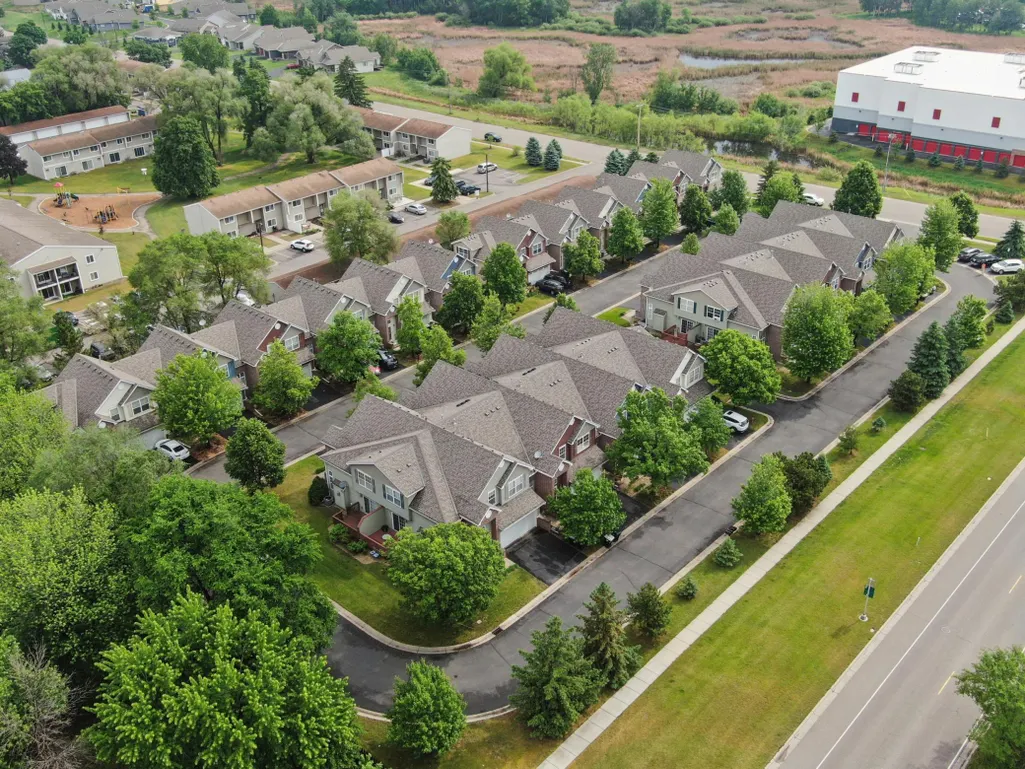
| Directions | From Hwy 10,go North on Round Lake Blvd,to West on Riverdale Blvd (1st Left),to North on 11th Ave,to Townhomes on left. First Townhome on right when entering. |
| City | Anoka |
| Association Name | Cedar Management 11th Ave. Townhomes |
| High School District | Anoka-Hennepin |
| Zoning Description | Residential-Single Family |
| Lot Size Units | Acres |
| Property Attached Y/N | Yes |
| Land Lease Y/N | No |
| Tax Annual Amount | 3064 |
| Additional Parcels Y/N | No |
| Standard Status | Pending |
| Lender Owned | No |
| Amenities Unit | Deck,In-Ground Sprinkler |
| PostalCity | Anoka |
Interior Features
| Basement | Storage Space |
|---|---|
| Basement (Y/N) | No |
| Fireplace Y/N | No |
| Above Grade Finished Area | 1475 |
| Half Baths | 1 |
| 3/4 Baths | 2 |
| Total Bedrooms | 3 |
| Below Grade Finished Area | 401 |
| Total Baths | 4 |
| Bath Desc | 3/4 Basement,Main Floor 1/2 Bath,Upper Level Full Bath |
| Fuel | Natural Gas |
| Garage Dimensions | 21x18 |
| Garage Square Feet | 378 |
Exterior Features
| Parking Features | Attached Garage,Asphalt,Garage Door Opener,Insulated Garage |
|---|---|
| Water Source | City Water/Connected |
| Lot Size Area | 0.052 |
| Building Area Total | 1876 |
| Lot Dimensions | Irregular |
| Waterfront Y/N | No |
| Foundation Area | 560 |
Amenities
- Foreclosure
- Views
- Short Sale
- New Construction
- Adult 55+
- Lease To Own
- No HOA Fees
- Furnished
- Pets
- Primary On Main
- Air Conditioning
- Seller Finance
- Green
- Fixer Upper
- Horse
- Golf
- Fireplace
- Deck
- Garage
- Basement
- Pool
Property vs Townhouse Average in 55303
Price
Taxes
Year Built
Visits
 The data relating to real estate for sale on this web site comes in part from the Broker Reciprocity Program of the Regional Multiple Listing Service of Minnesota, Inc. Real estate listings held by brokerage firms other than eXp Realty in Minnesota are marked with the Broker Reciprocity logo or the Broker Reciprocity thumbnail logo (little black
house) and detailed information about them includes the name of the listing brokers.
The data relating to real estate for sale on this web site comes in part from the Broker Reciprocity Program of the Regional Multiple Listing Service of Minnesota, Inc. Real estate listings held by brokerage firms other than eXp Realty in Minnesota are marked with the Broker Reciprocity logo or the Broker Reciprocity thumbnail logo (little black
house) and detailed information about them includes the name of the listing brokers.
