
Views
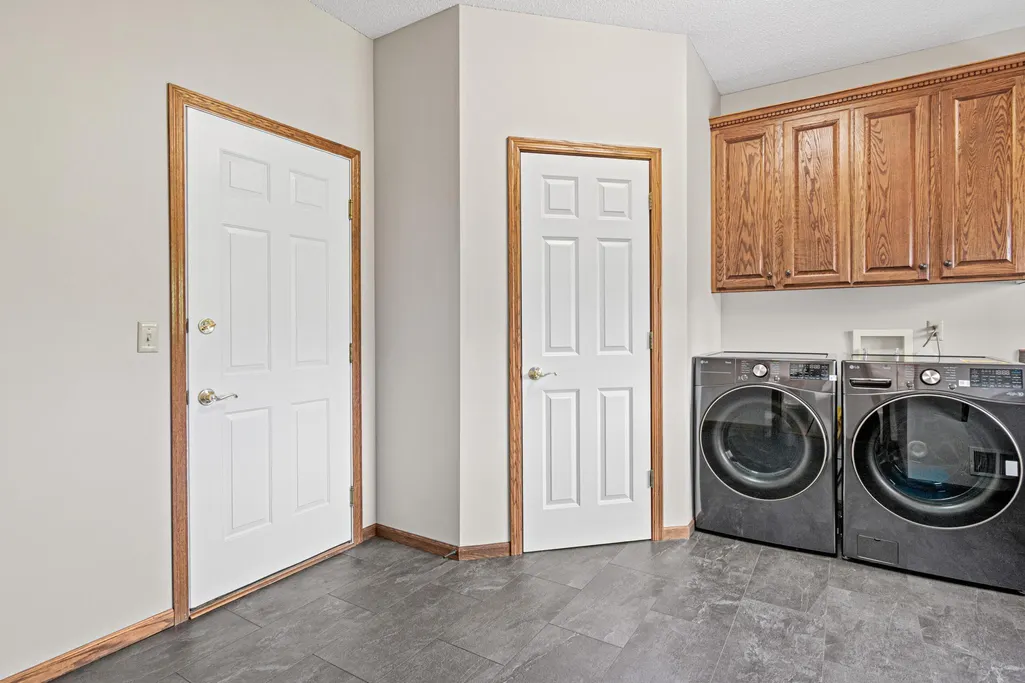
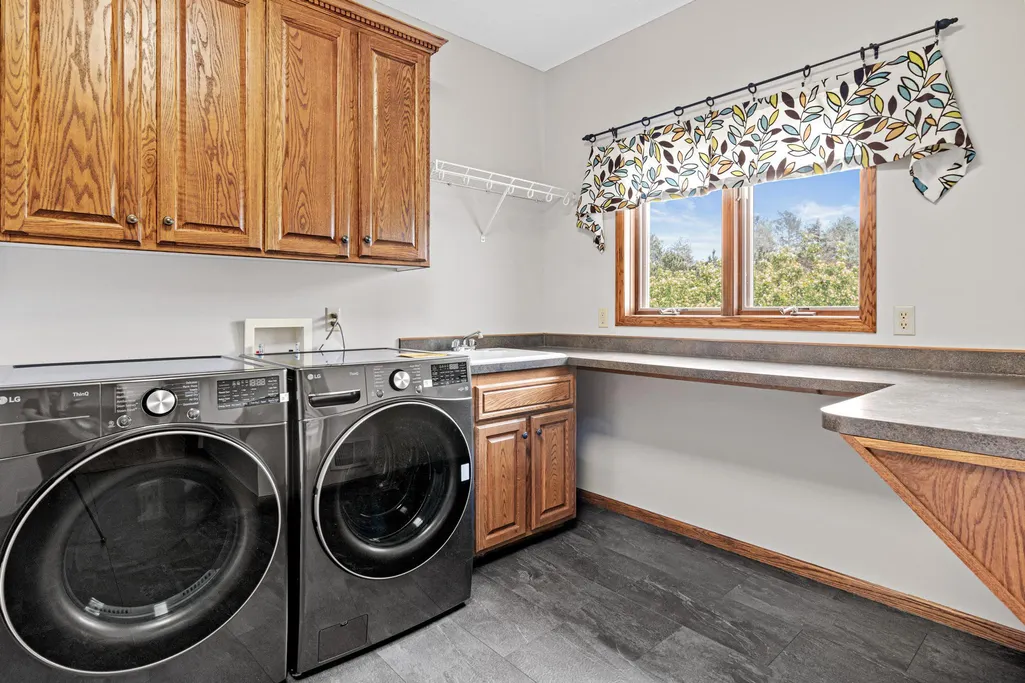
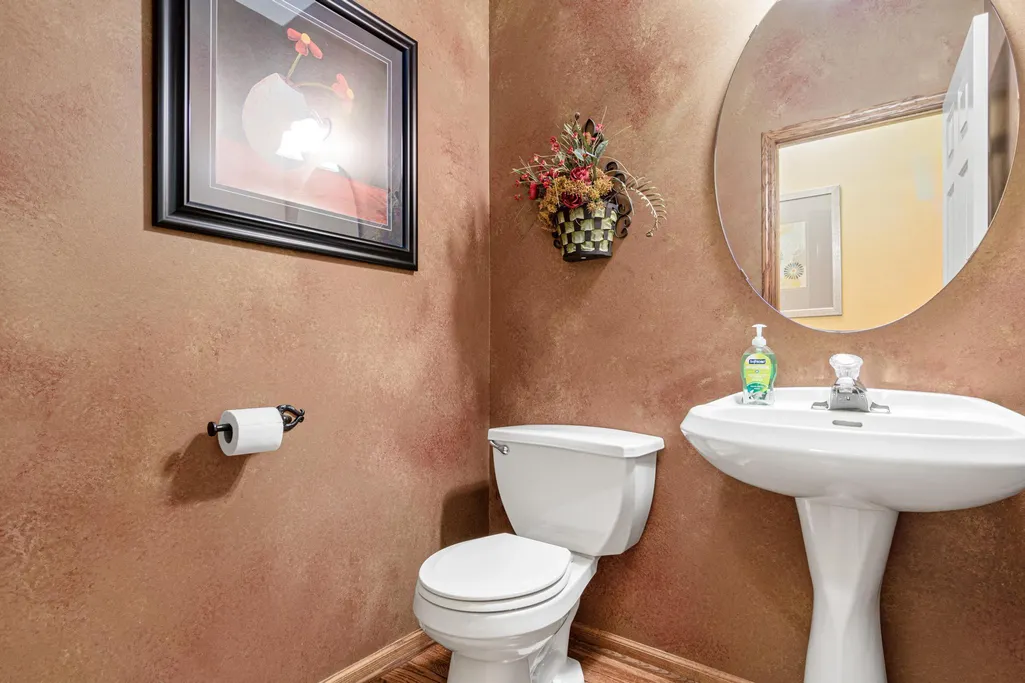
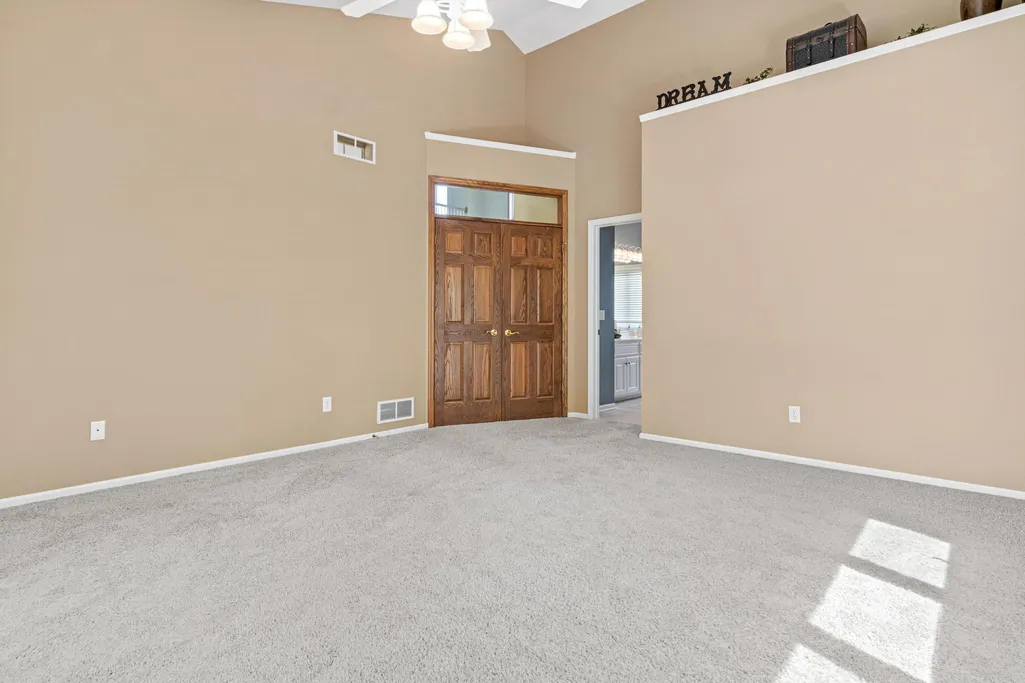
Address
5177 Muir Avenue N, Stillwater, MN
Price
$ 1,065,000
Property Attributes
- ID#7074678
- TypeSingle Family
- Listing Status Pending
- CountyWASHINGTON
- CityStillwater
- AreaBlackwood 2nd Add
- NeighborhoodBlackwood 2nd Add
- Zip55082
- StyleSingle Family
- Year Built1999
- Taxes$ 8666
- Price$ 1,065,000
- Bedrooms4
- Full Bathrooms4
- Half Bathrooms1
- Sqr Footage4633
- Lot Size3.554 Acres
Data Source:
Northstar MLS (NSTAR)
Property Description
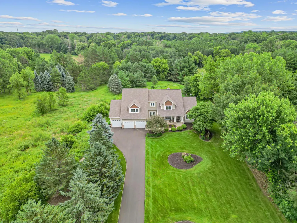
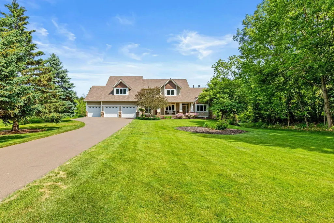
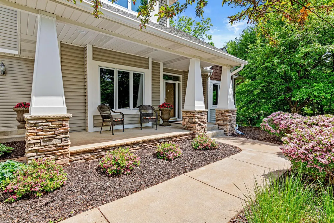
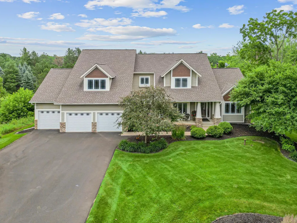
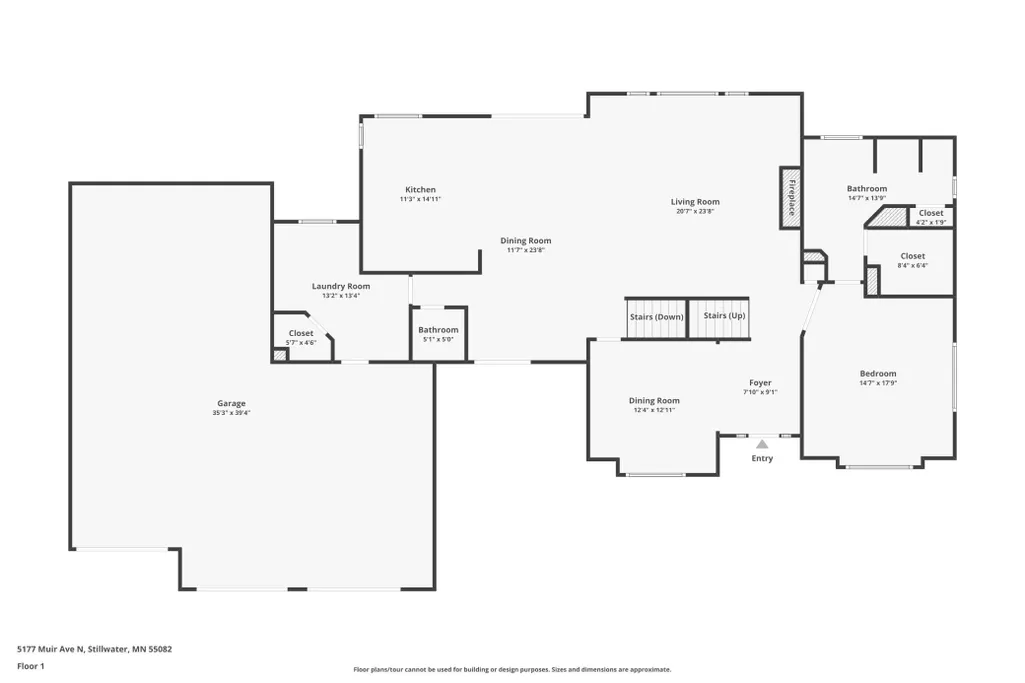
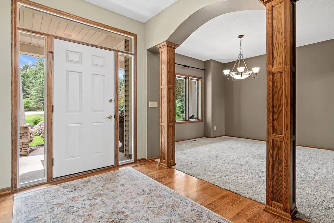
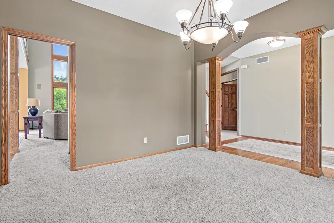
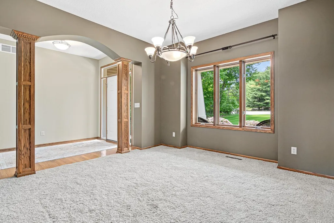
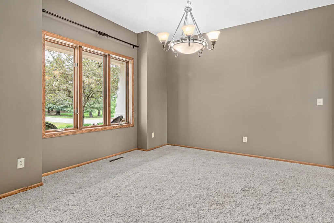
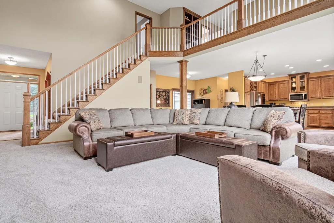
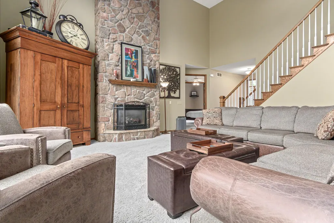
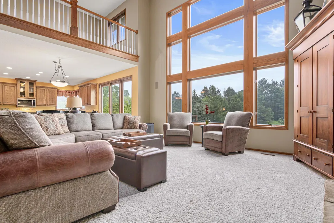
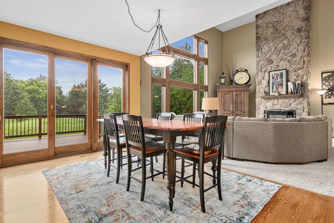
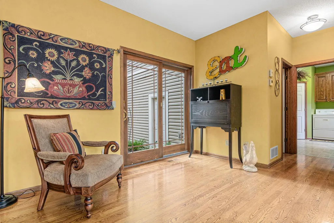
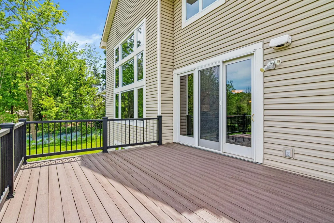
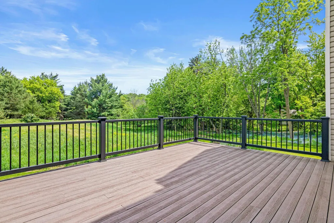
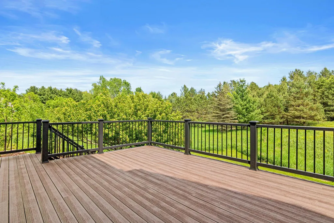
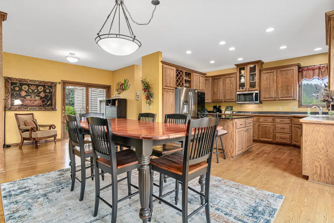
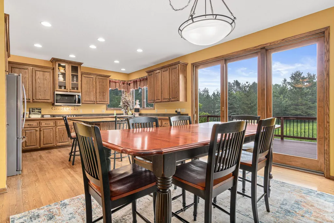
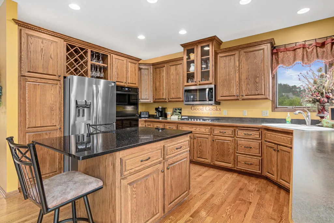
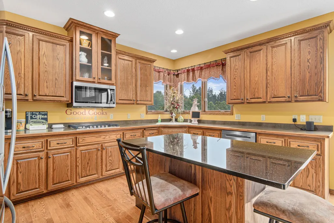
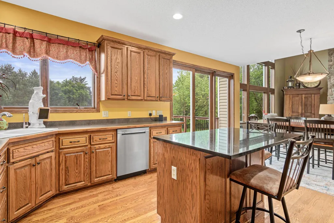
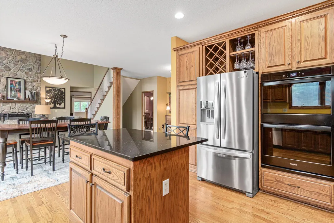
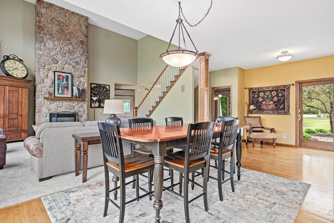
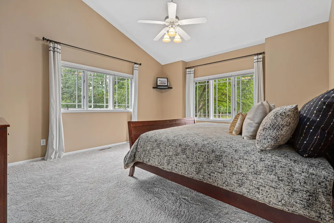
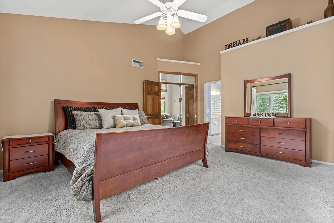
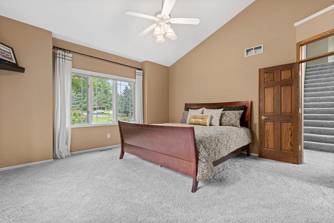
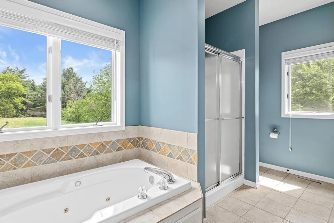
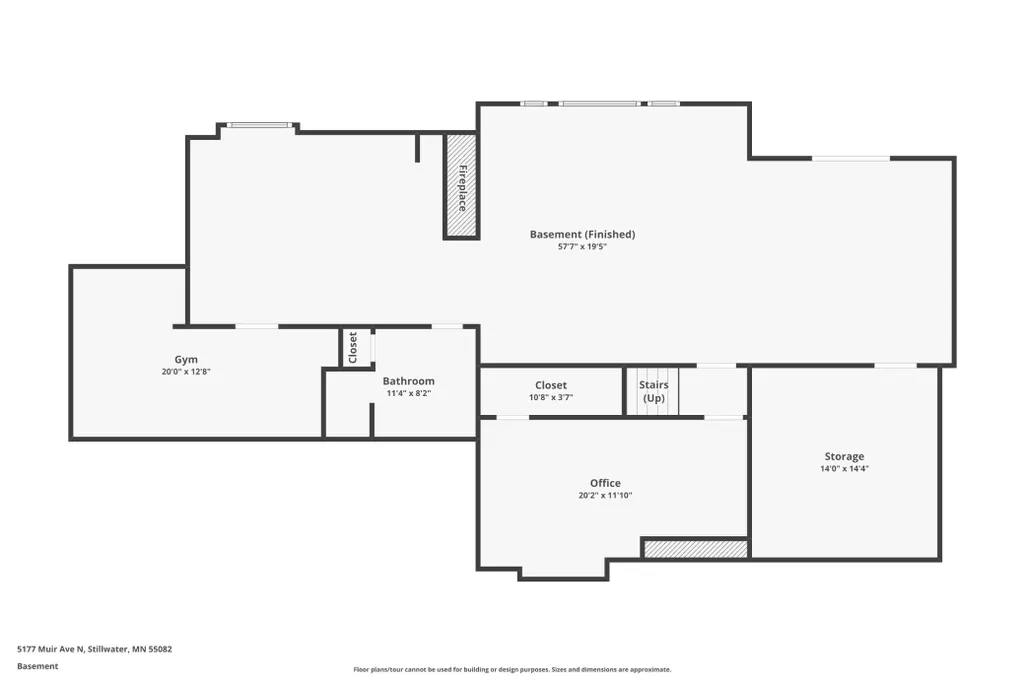
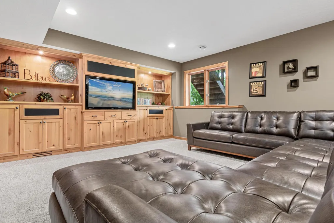
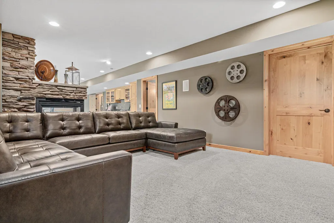
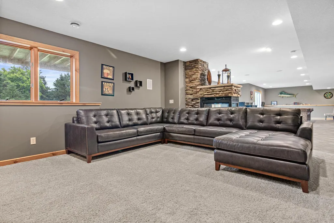
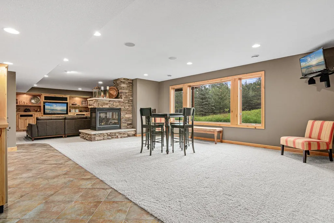
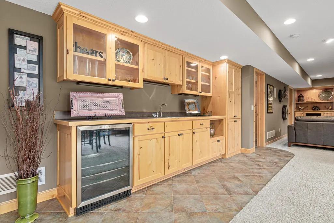
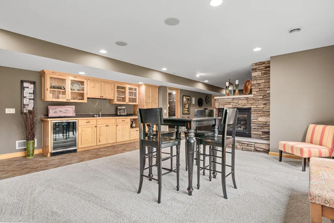
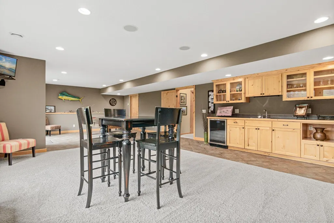
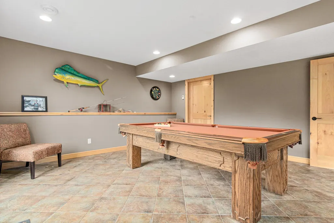
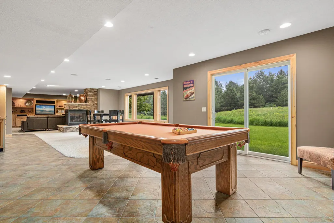
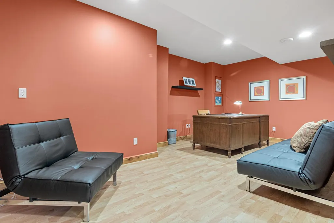
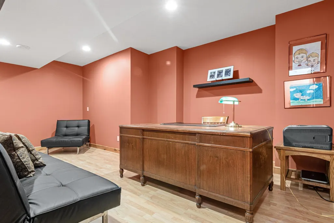
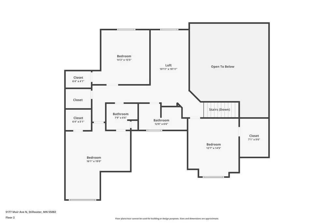
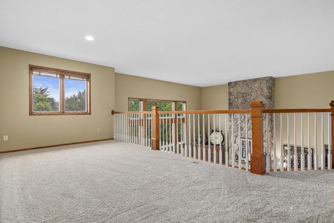
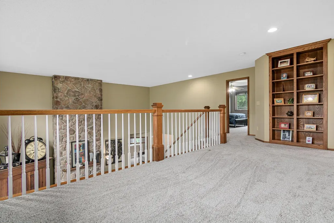
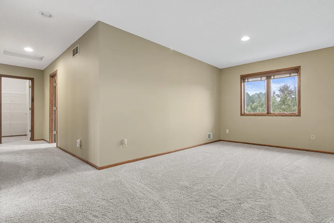
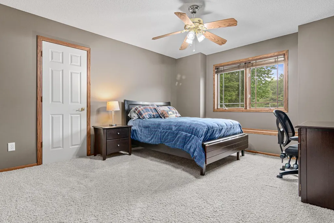
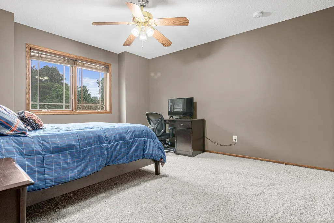
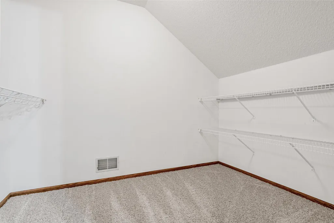
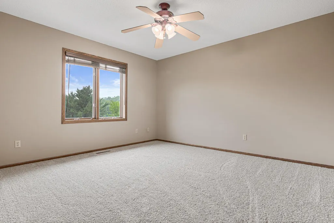
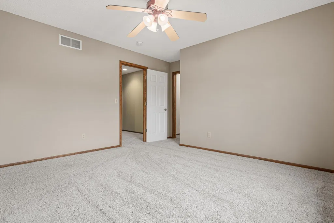
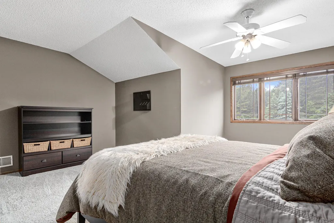
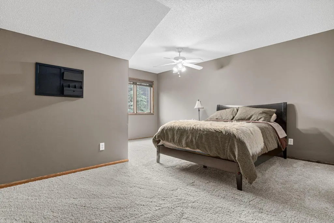
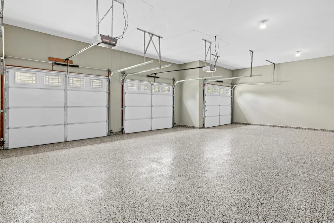
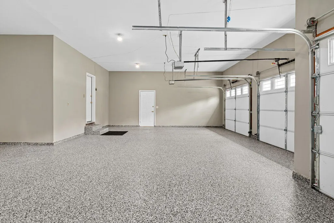
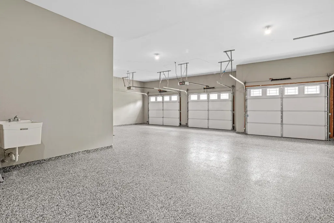
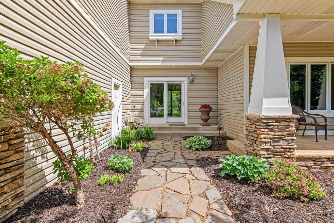
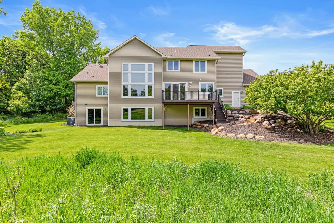
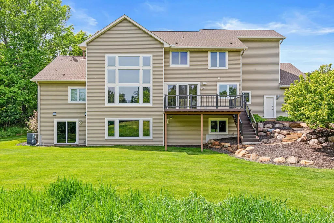
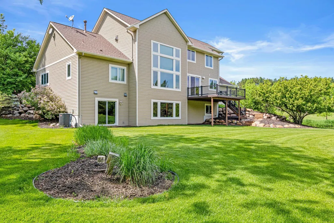
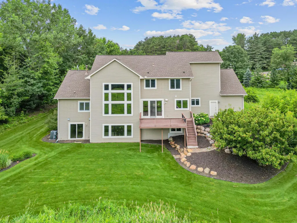
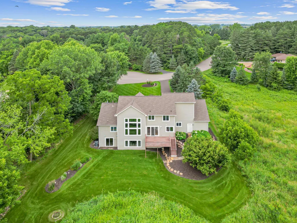
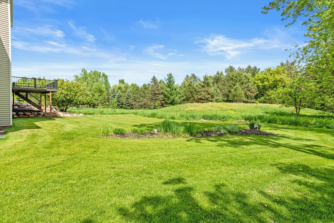
Welcome to 5177 Muir Avenue, an exceptional executive retreat tucked away on a quiet cul-de-sac just minutes from the heart of historic Stillwater. Perfectly situated on 3.5 picturesque acres, this stunning two-story home offers the rare combination of privacy, luxury, and convenience. From the moment you arrive, you'll appreciate the professionally landscaped grounds, charming front porch, and beautiful flowering trees that create a warm and inviting first impression. Surrounded by mature trees and abundant wildlife, this property feels like a private sanctuary while remaining only minutes from shopping, dining, schools, and all that downtown Stillwater has to offer. Inside, the thoughtfully designed floor plan features soaring ceilings, expansive windows, and an abundance of natural light that showcases the breathtaking views in every season. The spacious main-level primary suite offers comfort and convenience, while the open-concept living areas create an ideal setting for both everyday living and entertaining. The well-appointed kitchen features warm wood cabinetry, granite countertops, a center island, and seamless flow into the dining and gathering spaces. Upstairs, you'll find a versatile loft area and three additional bedrooms, providing ample space for family, guests, or a dedicated home office. The walk-out lower level is designed for entertaining, featuring a spacious family room with a dramatic stone fireplace, a billiards area, and a custom walk-up bar crafted with rich hickory and alder cabinetry. Whether hosting game day gatherings or enjoying a quiet evening at home, this level offers the perfect setting. Car enthusiasts and hobbyists will appreciate the oversized garage featuring a recently completed epoxy floor finish, creating a clean, durable, and polished space that complements the quality found throughout the home. Step outside and immerse yourself in nature. Enjoy your morning coffee while watching deer, turkey, pheasants, and songbirds roam the property. The expansive acreage provides endless opportunities for recreation, relaxation, and privacy rarely found this close to Stillwater. This is a truly special property that delivers the best of both worlds—peaceful country living with all the conveniences of city amenities just five minutes away. Opportunities like this are rare. Experience the lifestyle you've been waiting for!
| Price History | |
|---|---|
| 5/15/2026 | Listed $1,095,000 |
| 6/30/2026 | 3$1,065,000 |
General Features
| Living Area | 4633 |
|---|---|
| Sewer | Private Sewer |
| Heating | Forced Air,Fireplace(s) |
| Cooling | Central Air |
| Roof | Asphalt |
| Appliances | Cooktop,Dishwasher,Dryer,Exhaust Fan,Humidifier,Microwave,Refrigerator,Wall Oven,Washer,Water Softener Owned |
| Garage Spaces | 4 |
| Pool Features | None |
| Year Built | 1999 |
| Levels | Two |
| Property Subtype | Single Family |
| Tax Year | 2024 |
| Accessibility | None |
| County | Washington |
| New Construction | No |
| Property Type | Residential |
| HOA | No |
| Contingency | None |
| Subdivision Name | Blackwood 2nd Add |
| Full Baths | 2 |
| Directions | 36 to Hwy 5 to 53rd St - East to Muir - South to property. Left side of cul-de-sac. |
| City | Stillwater |
| High School District | Stillwater |
| Zoning Description | Residential-Single Family |
| Lot Size Units | Acres |
| Property Attached Y/N | No |
| Land Lease Y/N | No |
| Tax Annual Amount | 8666 |
| Additional Parcels Y/N | No |
| Standard Status | Pending |
| Lender Owned | No |
| Amenities Unit | Ceiling Fan(s),Deck,Hardwood Floors,Kitchen Window,Natural Woodwork,Patio,Porch,In-Ground Sprinkler,Tile Floors,Vaulted Ceiling(s),Washer/Dryer Hookup,Walk-In Closet |
| PostalCity | Stillwater |
Interior Features
| Basement | Drain Tiled,Finished,Full,Sump Pump,Walkout |
|---|---|
| Total Fireplaces | 2 |
| Fireplace Features | Two Sided,Amusement Room,Family Room,Gas,Living Room,Stone |
| Basement (Y/N) | Yes |
| Fireplace Y/N | Yes |
| Above Grade Finished Area | 3235 |
| Half Baths | 1 |
| 3/4 Baths | 2 |
| Total Bedrooms | 4 |
| Below Grade Finished Area | 1398 |
| Total Baths | 5 |
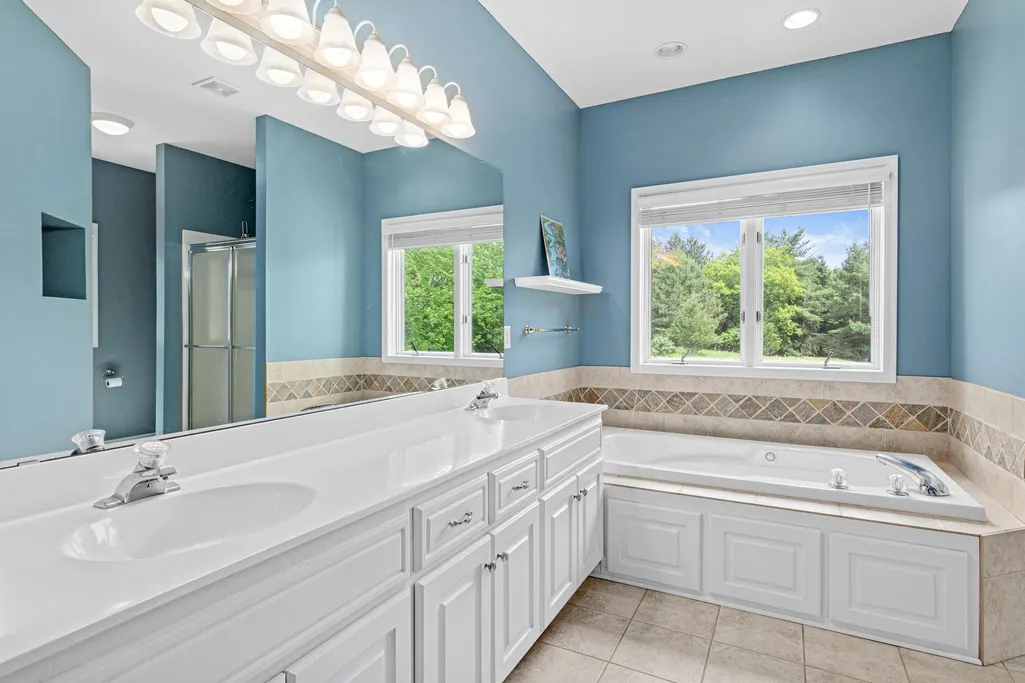
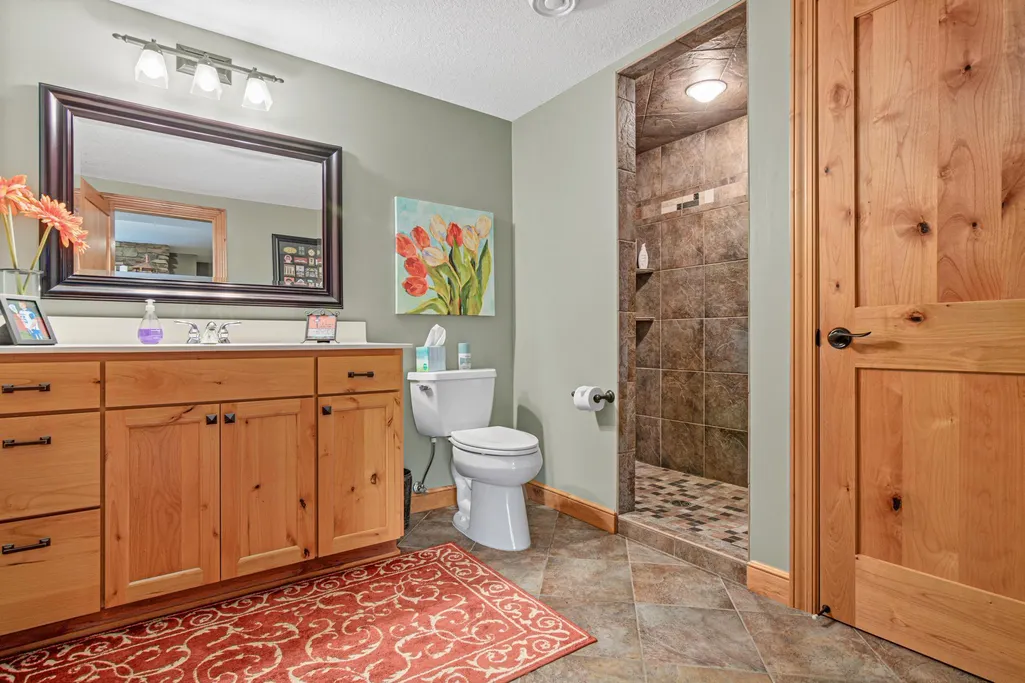
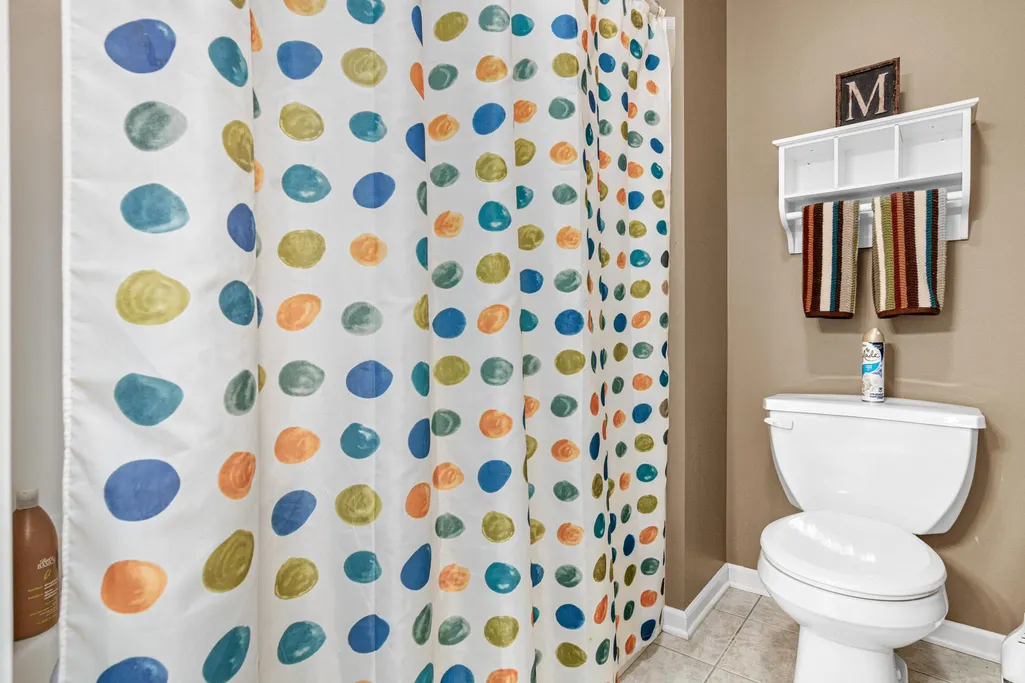
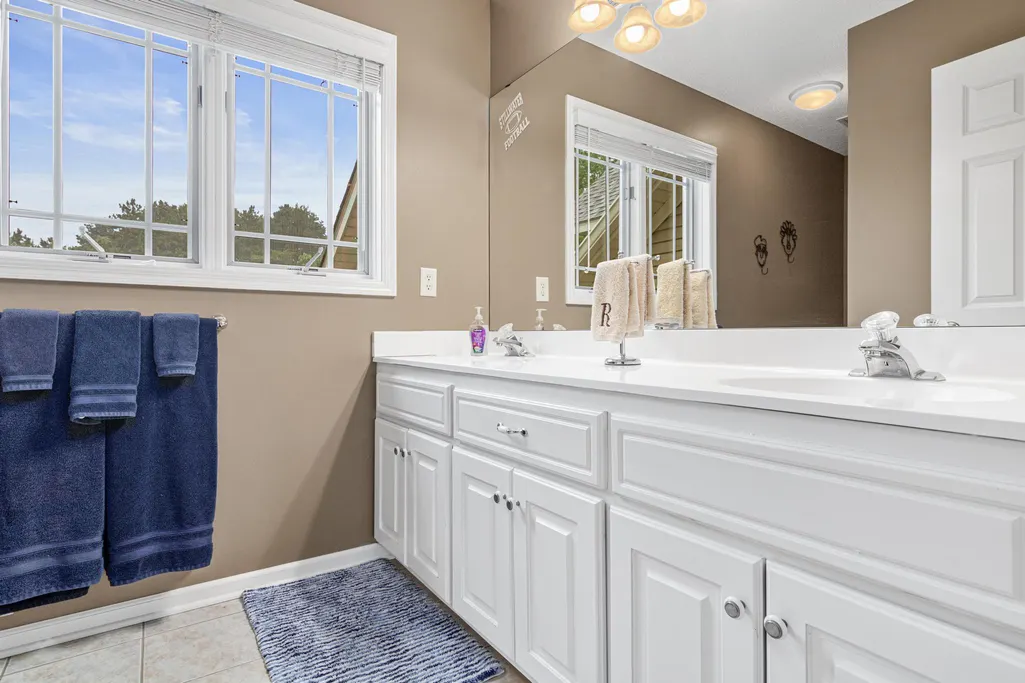
| Bath Desc | 3/4 Basement,Basement,Full Primary,Private Primary,Main Floor 1/2 Bath,Separate Tub & Shower,Upper Level 3/4 Bath,Upper Level Full Bath,Walk-In Shower Stall |
| Dining Room Description | Breakfast Area,Eat In Kitchen,Informal Dining Room,Separate/Formal Dining Room |
| Fuel | Natural Gas |
| Garage Dimensions | 39x35 |
| Garage Door Width | 7 |
| Garage Square Feet | 1365 |
Exterior Features
| Parking Features | Attached Garage,Asphalt,Garage Door Opener,Tandem Garage |
|---|---|
| Lot Features | Tree Coverage - Medium |
| Water Source | Well |
| Lot Size Area | 3.554 |
| Building Area Total | 5096 |
| Lot Dimensions | Irregular |
| Waterfront Y/N | No |
| Foundation Area | 1925 |
| Road Frontage Type | Township |
Amenities
- Foreclosure
- Views
- Short Sale
- New Construction
- Adult 55+
- Lease To Own
- No HOA Fees
- Furnished
- Primary On Main
- Air Conditioning
- Seller Finance
- Green
- Fixer Upper
- Horse
- Golf
- Fireplace
- Deck
- Garage
- Basement
- Pool
Property vs Single Family Average in 55082
Price
Taxes
Year Built
Visits
 The data relating to real estate for sale on this web site comes in part from the Broker Reciprocity Program of the Regional Multiple Listing Service of Minnesota, Inc. Real estate listings held by brokerage firms other than eXp Realty in Minnesota are marked with the Broker Reciprocity logo or the Broker Reciprocity thumbnail logo (little black
house) and detailed information about them includes the name of the listing brokers.
The data relating to real estate for sale on this web site comes in part from the Broker Reciprocity Program of the Regional Multiple Listing Service of Minnesota, Inc. Real estate listings held by brokerage firms other than eXp Realty in Minnesota are marked with the Broker Reciprocity logo or the Broker Reciprocity thumbnail logo (little black
house) and detailed information about them includes the name of the listing brokers.
