
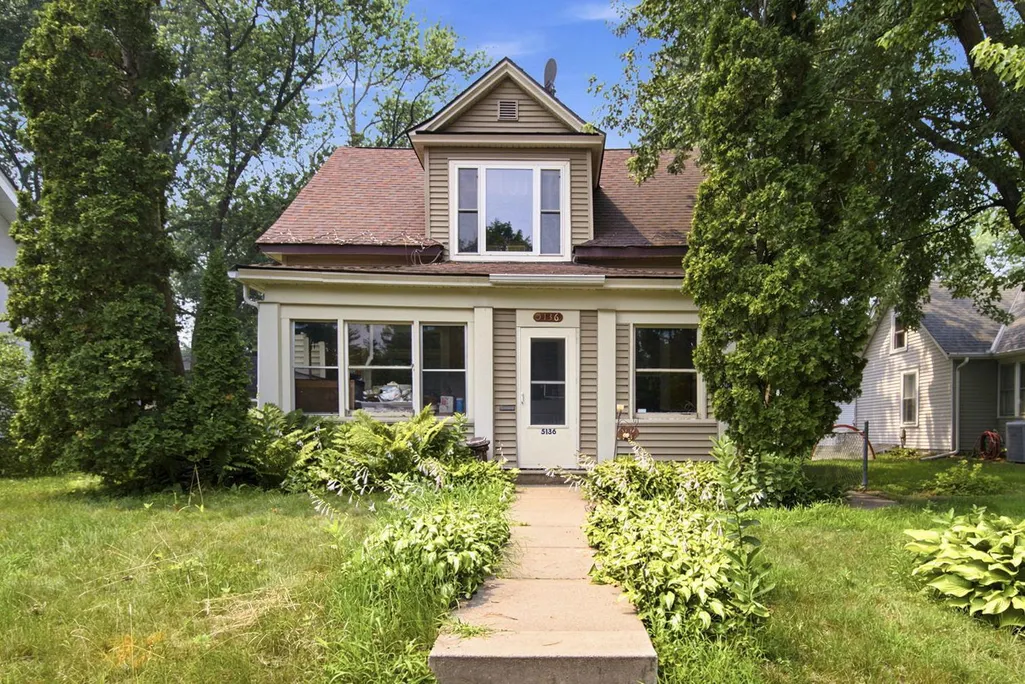
Address
5136 43rd Avenue S, Minneapolis, MN
Price
$ 499,900
Property Attributes
- ID#7069782
- TypeSingle Family
- Listing Status Active
- CountyHENNEPIN
- CityMinneapolis
- AreaFosters 3rd Add
- NeighborhoodFosters 3rd Add
- Zip55417
- StyleSingle Family
- Year Built1904
- Taxes$ 6915
- Price$ 499,900
- Bedrooms3
- Full Bathrooms2
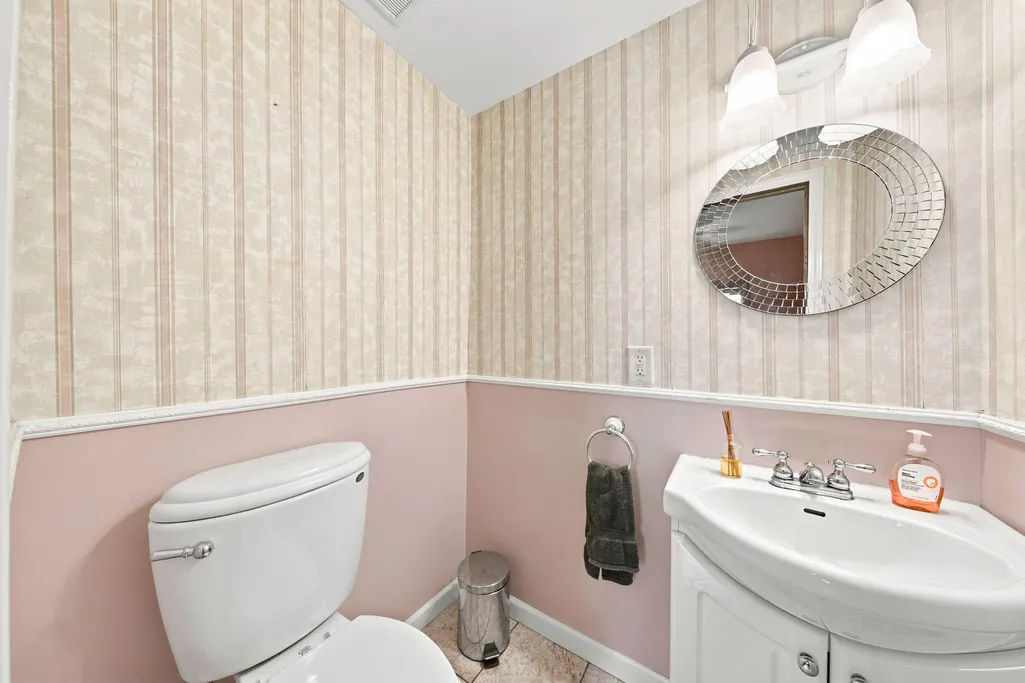
- Half Bathrooms1
- Sqr Footage2678
- Lot Size0.15 Acres
Data Source:
Northstar MLS (NSTAR)
Property Description
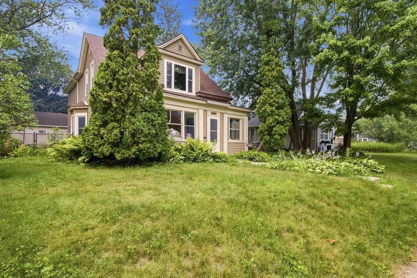
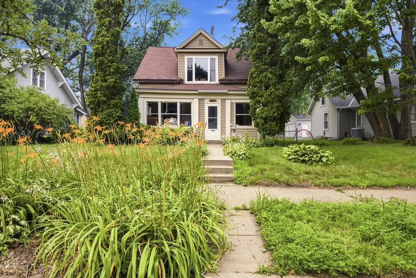
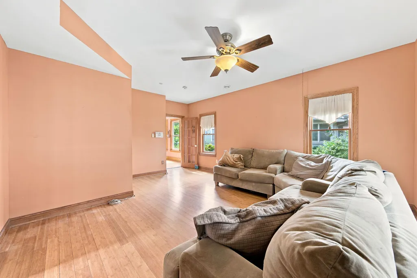
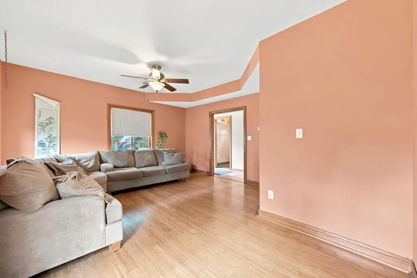
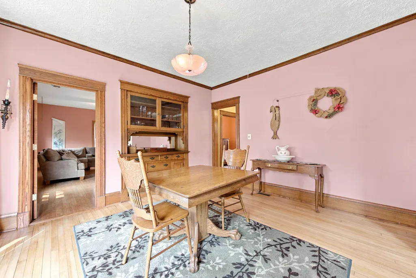
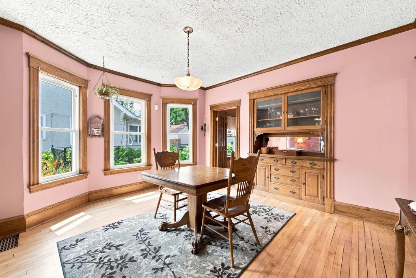
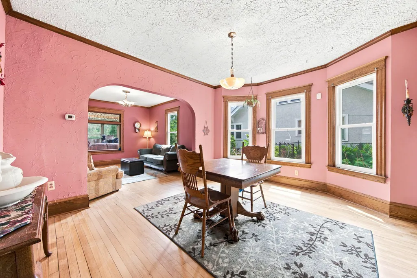
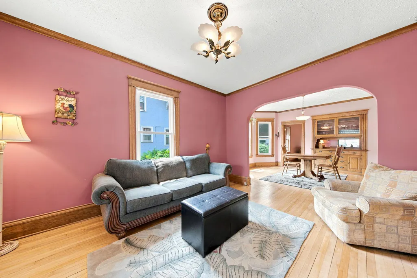
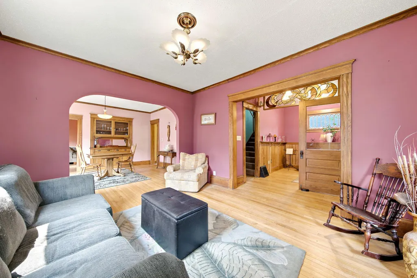
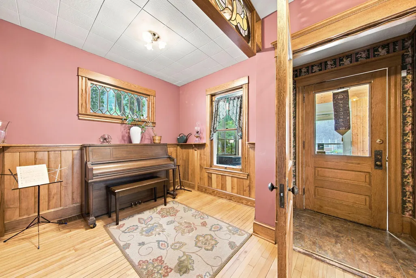
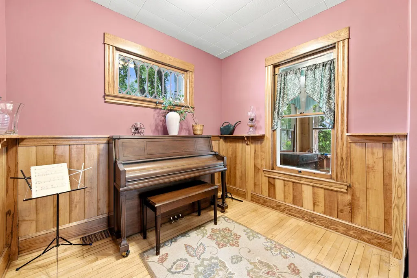
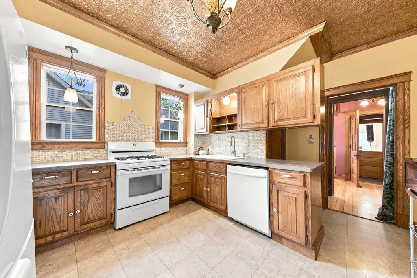
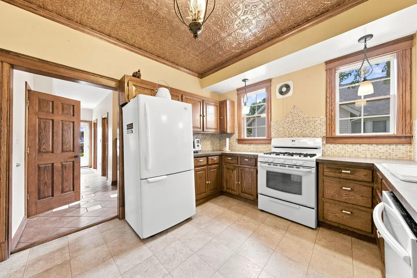
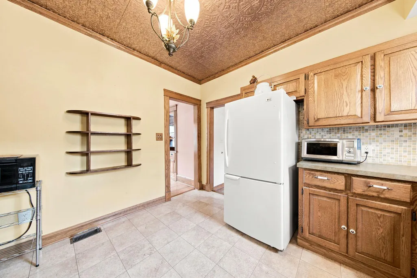
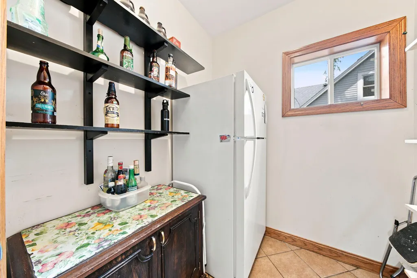
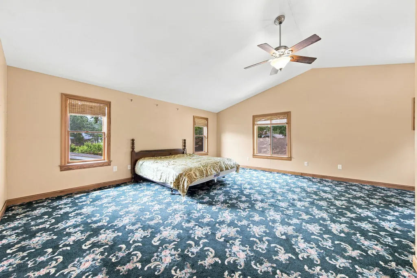
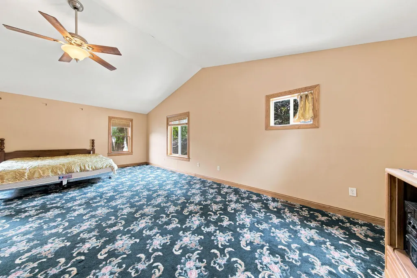
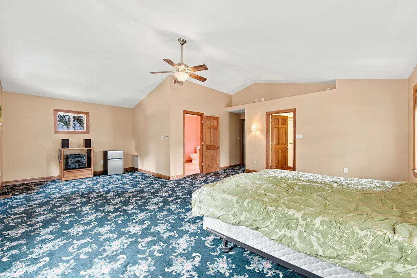
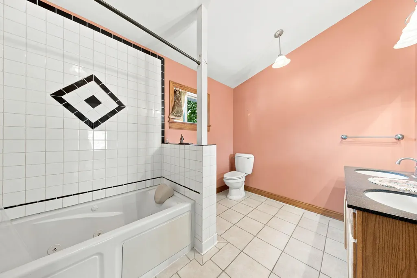
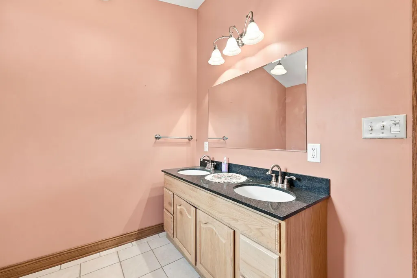
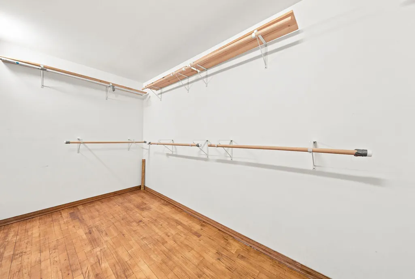
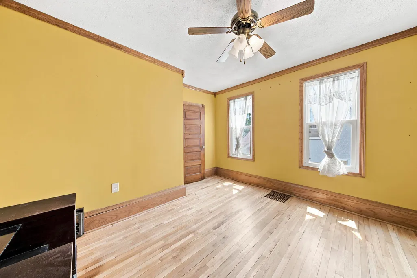
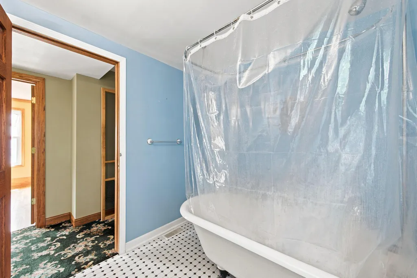
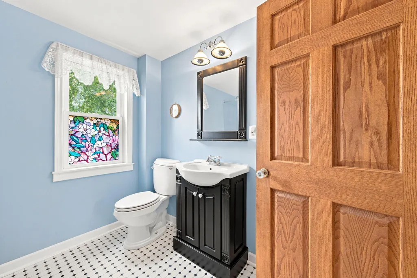
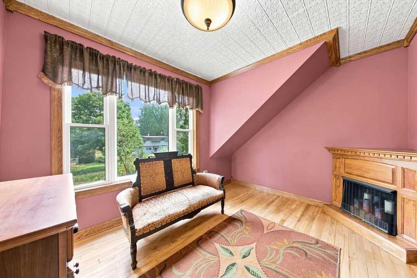
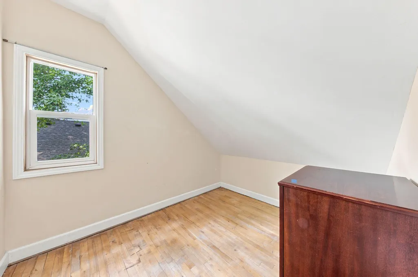
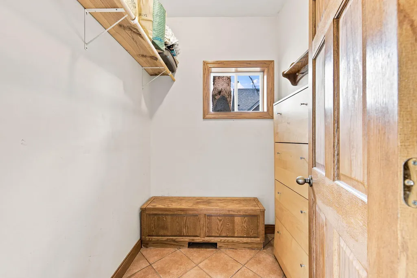
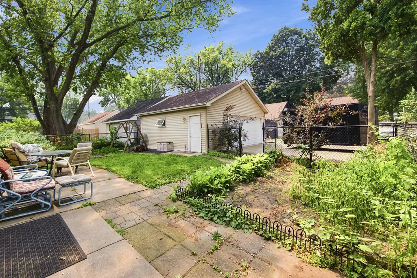
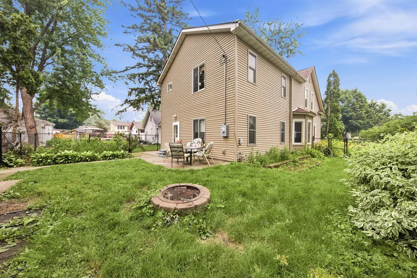
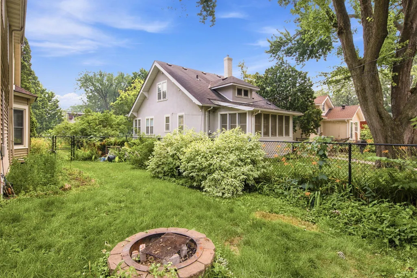
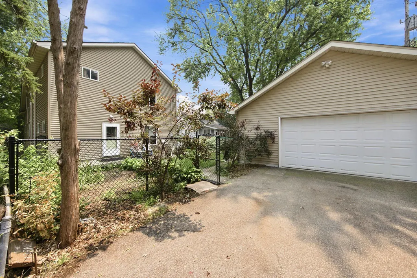
Timeless character meets expanded living space in this 3 bed, 3 bath home in the highly desirable Minnehaha neighborhood. With an approximately 1,000-square-foot addition, this spacious residence offers a great layout and features cozy in-floor heat throughout both the main level and upstairs of the new addition. Step inside and you'll immediately appreciate the stunning original woodwork, built-in dining room hutch, and original hardwood floors that add warmth and charm throughout several rooms. The main level features a welcoming three-season front porch, a comfortable sitting room, a cozy den, and a walk-in kitchen pantry that provides exceptional storage. Upstairs, you'll find all three bedrooms conveniently located on one level, including an oversized primary suite complete with a large walk-in closet and a private ensuite featuring a relaxing jetted tub. A classic clawfoot tub in the shared upper-level bathroom adds even more charm. Outside, enjoy a fully fenced backyard, perfect for pets, play, or entertaining, along with a detached two-car garage. Located in a highly desirable Minneapolis neighborhood, you'll love being just minutes from Minnehaha Falls Park, the 50th Street Blue Line Station, the Minneapolis VA Medical Center, and a variety of local restaurants, shopping, and everyday conveniences. Schedule your showing today!
| Price History | |
|---|---|
| 7/17/2026 | Listed $499,900 |
General Features
| Living Area | 2678 |
|---|---|
| Sewer | City Sewer/Connected |
| Heating | Boiler |
| Cooling | Central Air |
| Roof | Age Over 8 Years |
| Appliances | Dishwasher,Dryer,Gas Water Heater,Microwave,Range,Refrigerator,Washer |
| Garage Spaces | 2 |
| Pool Features | None |
| Year Built | 1904 |
| Electric | 100 Amp Service |
| Levels | Two |
| Property Subtype | Single Family |
| Tax Year | 2026 |
| Accessibility | None |
| County | Hennepin |
| New Construction | No |
| Property Type | Residential |
| HOA | No |
| Contingency | None |
| Subdivision Name | Fosters 3rd Add |
| Other Structures | Garage(s) |
| Full Baths | 2 |
| Directions | Directions to 5136 43rd Ave S Minneapolis MN-HWY 55/ Hiawatha Ave E to Right on E 50th st to left on 43rd St S home is on the right about .2 miles down. |
| City | Minneapolis |
| High School District | Minneapolis |
| Zoning Description | Residential-Single Family |
| Lot Size Units | Acres |
| Property Attached Y/N | No |
| Land Lease Y/N | No |
| Tax Annual Amount | 6915 |
| Additional Parcels Y/N | No |
| Standard Status | Active |
| Lender Owned | No |
| Amenities Unit | Natural Woodwork,Porch,Walk-In Closet |
| PostalCity | Minneapolis |
Interior Features
| Basement | Block |
|---|---|
| Basement (Y/N) | Yes |
| Fireplace Y/N | No |
| Above Grade Finished Area | 2678 |
| Half Baths | 1 |
| Laundry Features | In Basement |
| Total Bedrooms | 3 |
| Total Baths | 3 |
| Bath Desc | Full Primary,Private Primary,Main Floor 1/2 Bath,Jetted Tub |
| Dining Room Description | Separate/Formal Dining Room |
| Foundation Dimensions | 26x24 |
| Fuel | Natural Gas |
| Garage Dimensions | 23x23 |
| Garage Square Feet | 529 |
Exterior Features
| Fencing | Chain Link |
|---|---|
| Parking Features | Detached Garage,Other |
| Water Source | City Water/Connected |
| Lot Size Area | 0.15 |
| Building Area Total | 3302 |
| Lot Dimensions | 50x129x50x129 |
| Waterfront Y/N | No |
| Foundation Area | 624 |
| Road Frontage Type | City Street,Sidewalks |
| Road Responsibility | Public Maintained Road |
Amenities
- Foreclosure
- Views
- Short Sale
- New Construction
- Adult 55+
- Lease To Own
- No HOA Fees
- Furnished
- Primary On Main
- Air Conditioning
- Seller Finance
- Green
- Fixer Upper
- Horse
- Golf
- Fireplace
- Deck
- Garage
- Basement
- Pool
Property vs Single Family Average in 55417
Price
Taxes
Year Built
Visits

