
Address
9289 Summerlin Court, Saint Paul, MN
Price
$ 699,700
Property Attributes
- ID#7068491
- TypeSingle Family
- Listing Status Pending
- CountyWASHINGTON
- CitySaint Paul
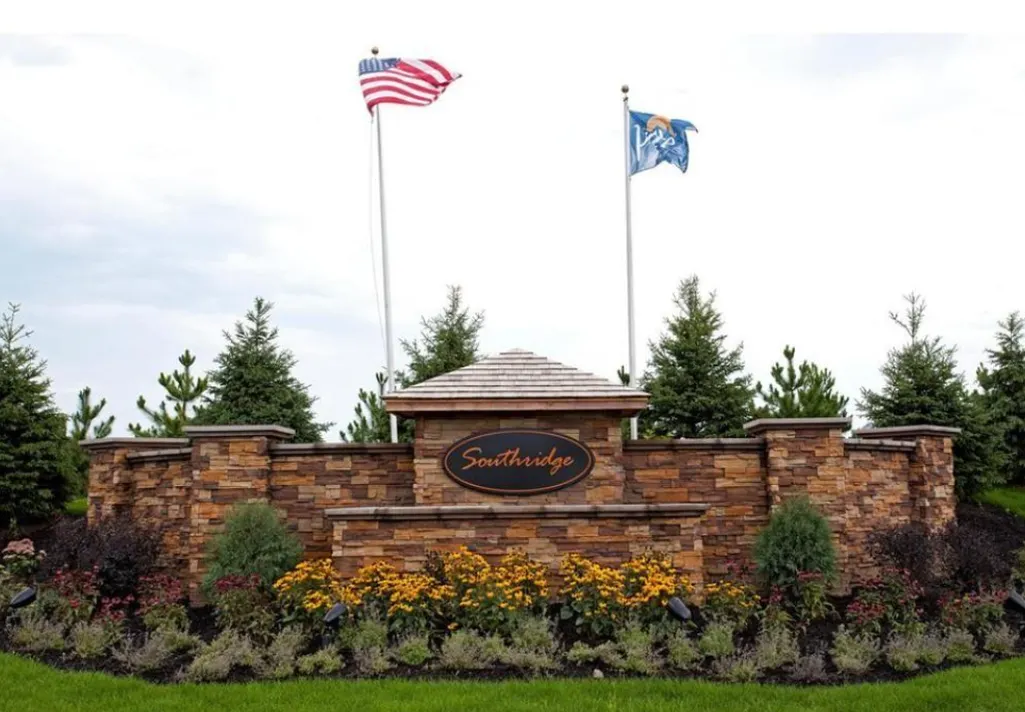
- AreaSouthridge Second Add
- NeighborhoodSouthridge Second Add
- Zip55129
- StyleSingle Family
- Year Built2017
- Taxes$ 8325
- Price$ 699,700
- Bedrooms4
- Full Bathrooms3
- Half Bathrooms1
- Sqr Footage4230
- Lot Size0.26 Acres
Data Source:
Northstar MLS (NSTAR)
Property Description
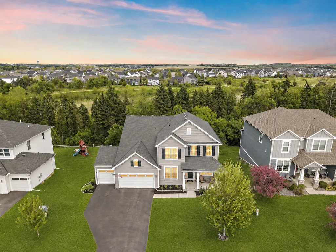
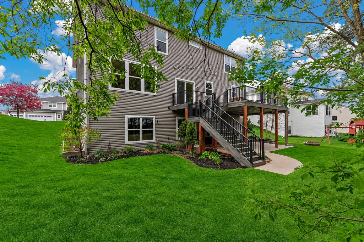
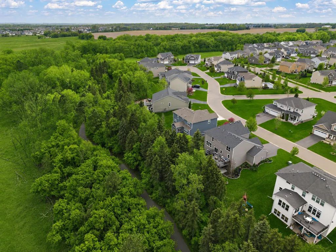
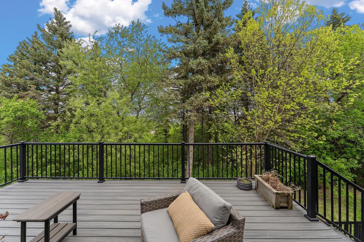
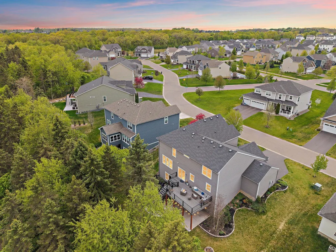
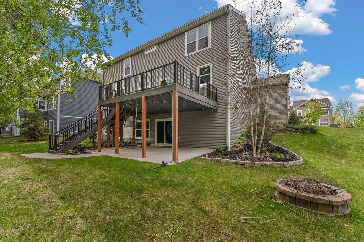
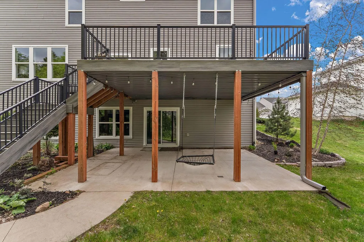
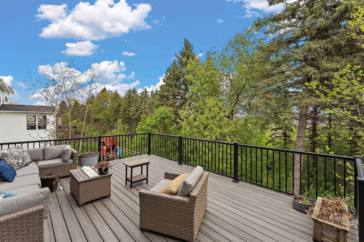
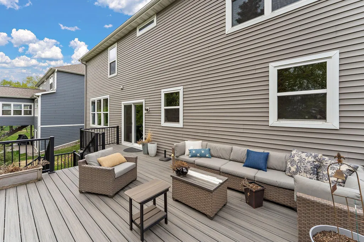
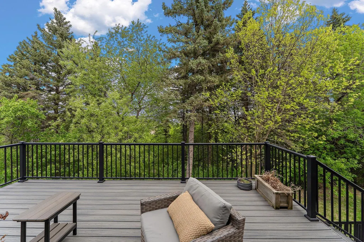
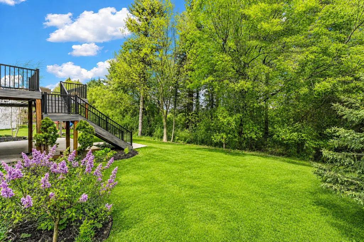
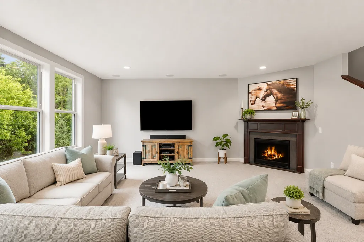
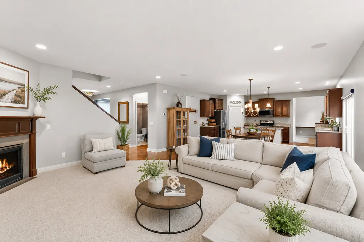
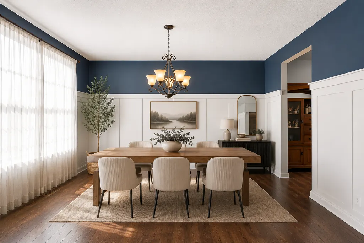
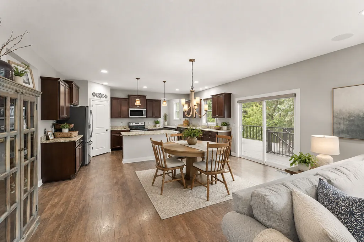
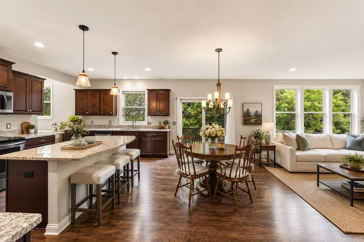
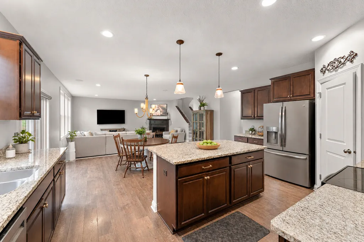
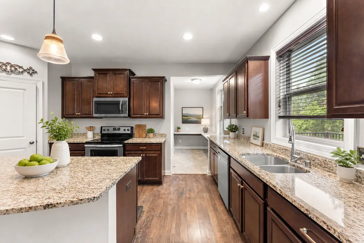
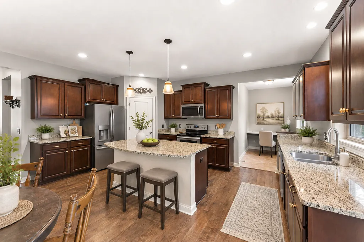
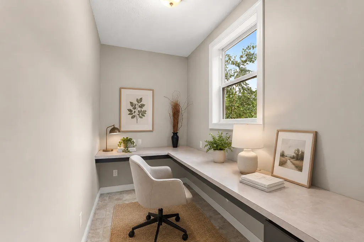
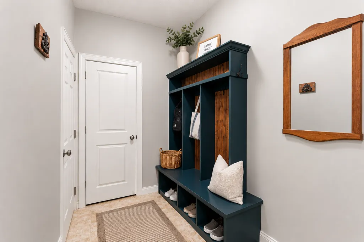
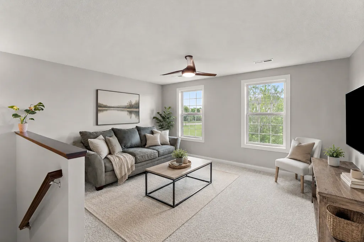
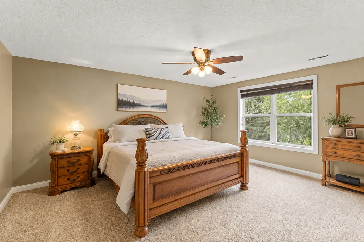
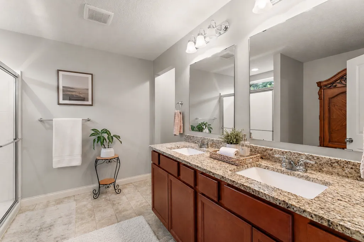
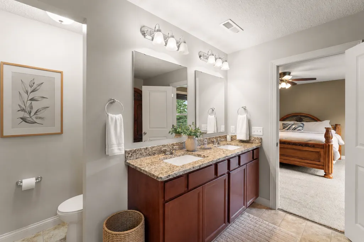
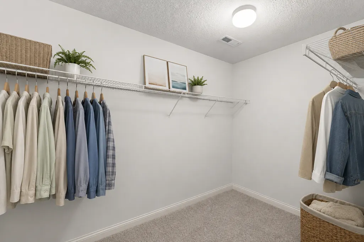
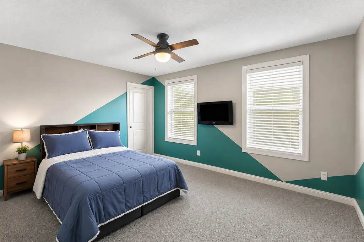
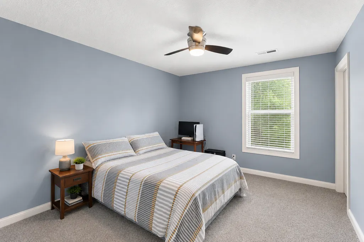
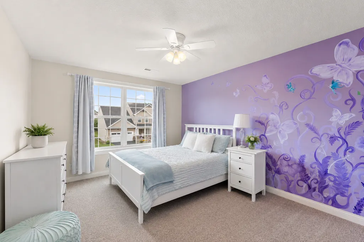
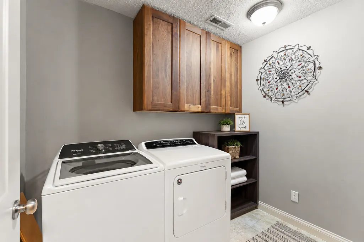
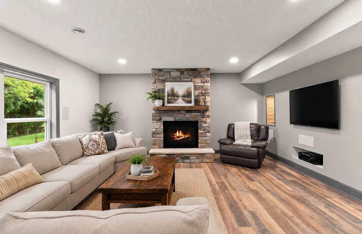
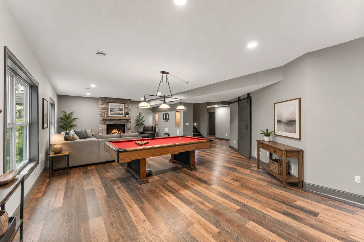
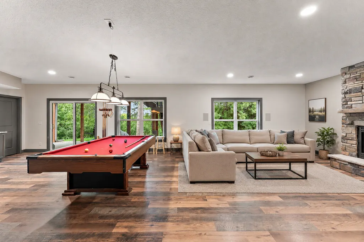
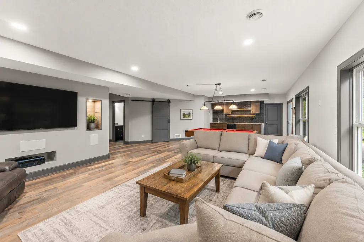
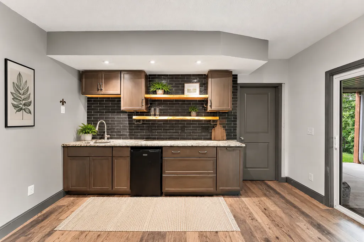
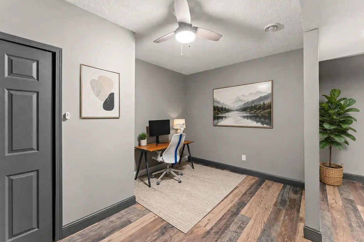
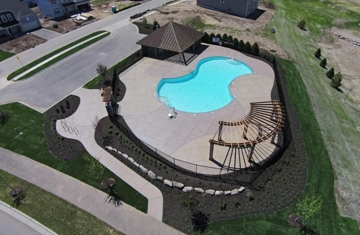
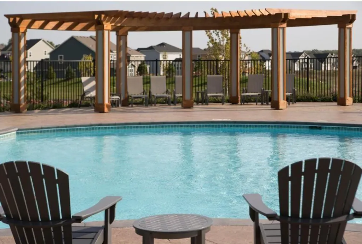
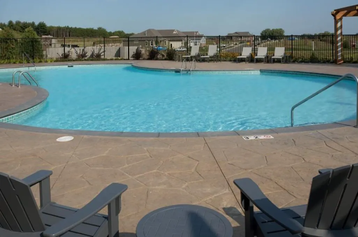
Welcome Home! Better than new, this stunning 2017-built two-story offers exceptional style, space, and flexibility on one of the community’s most coveted lots, backing to serene woods and protected green space. Sun-filled and beautifully designed, the south-facing rear exposure fills the home with natural light, while soaring 9’ ceilings create an open, airy feel throughout. The main level features an impressive flex room perfect for a home office, study, reading lounge, or formal dining space. The upgraded gourmet kitchen showcases warm natural wood cabinetry, expansive prep space, and seamless flow into the spacious dining area and inviting family room—ideal for entertaining and everyday living. A charming Planning Center just off the kitchen offers the perfect spot for homework, recipes, or an additional workspace. Step outside to the party-sized maintenance-free deck, huge investment and overlooking nature for even more entertaining space. Upstairs, the massive bonus/game room is a favorite gathering space for relaxing and hanging out. All four bedrooms are conveniently located on the upper level, each featuring a walk-in closet, along with an upper-level laundry room for added convenience. The fabulous walk-out lower level is ready for your family parties and fun, and opens to a large concrete patio. Enjoy nearby community amenities, including the sensational neighborhood pool, scenic walking trails, and abundant green spaces. Located in the desirable East Ridge High School area. This exceptional Woodbury home truly has it all—your next chapter begins here! Note the Backyard extends quite into the rear woods.
| Price History | |
|---|---|
| 5/28/2026 | Listed $737,700 |
| 7/29/2026 | 3$719,000 |
| 8/5/2026 | 3$699,700 |
General Features
| Living Area | 4230 |
|---|---|
| Sewer | City Sewer/Connected |
| Heating | Forced Air |
| Cooling | Central Air |
| Roof | Age Over 8 Years |
| Appliances | Air-To-Air Exchanger,Cooktop,Dishwasher,Disposal,Dryer,Exhaust Fan,Microwave,Refrigerator,Wall Oven,Washer |
| HOA Fee | 283 |
| Garage Spaces | 3 |
| Association Fee Includes | Sanitation,Shared Amenities |
| Pool Features | Below Ground,Heated,Outdoor,Shared |
| Year Built | 2017 |
| Levels | Two |
| Property Subtype | Single Family |
| Tax Year | 2025 |
| Accessibility | None |
| Assoc Fee Paid Per | Quarterly |
| County | Washington |
| New Construction | No |
| Property Type | Residential |
| HOA | Yes |
| Contingency | None |
| Subdivision Name | Southridge Second Add |
| Full Baths | 2 |
| Directions | 494S - exit Bailey Rd and go East - South to Woodbury Dr./County Rd. 19 - East on Dale Rd - South onto Southridge Dr to Summerlin Rd to Summerlin Ct |
| City | Woodbury |
| Association Name | First Service Residental |
| High School District | South Washington County |
| Zoning Description | Residential-Single Family |
| Lot Size Units | Acres |
| Property Attached Y/N | No |
| Land Lease Y/N | No |
| Tax Annual Amount | 8325 |
| Additional Parcels Y/N | No |
| Standard Status | Pending |
| Lender Owned | No |
| PostalCity | Saint Paul |
Interior Features
| Basement | Drainage System,Sump Pump,Walkout |
|---|---|
| Total Fireplaces | 2 |
| Fireplace Features | Family Room,Gas |
| Basement (Y/N) | Yes |
| Fireplace Y/N | Yes |
| Above Grade Finished Area | 3130 |
| Half Baths | 1 |
| 3/4 Baths | 1 |
| Laundry Features | Upper Level |
| Total Bedrooms | 4 |
| Below Grade Finished Area | 1100 |
| Total Baths | 4 |
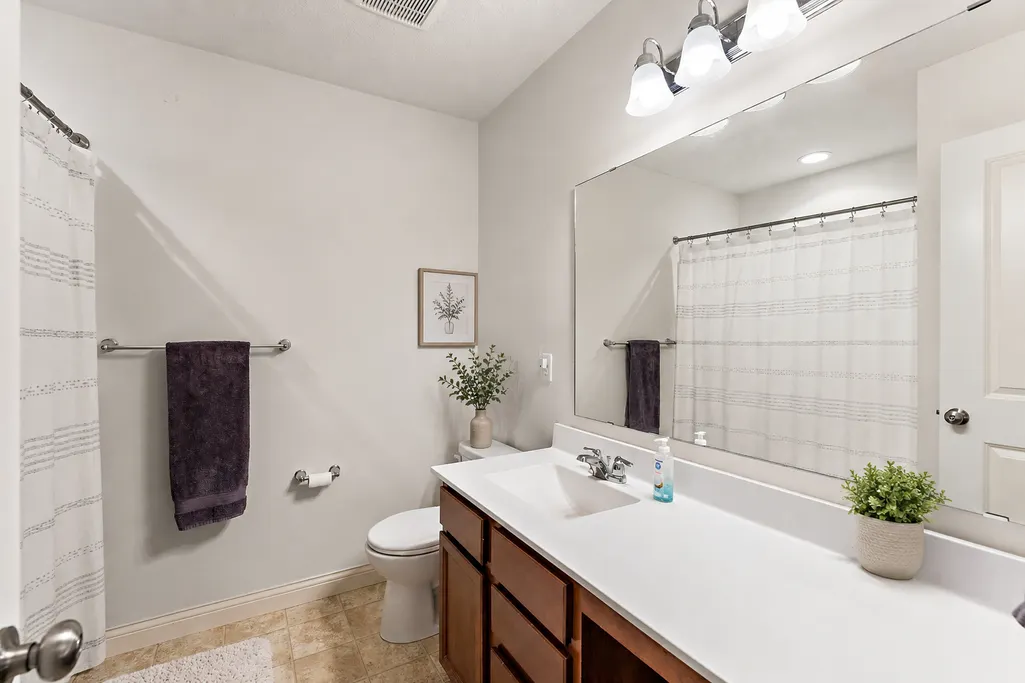
| Bath Desc | Bathroom Ensuite,Full Jack & Jill,Main Floor 1/2 Bath,Rough In,Separate Tub & Shower,Upper Level Full Bath |
| Dining Room Description | Breakfast Area,Eat In Kitchen,Informal Dining Room,Separate/Formal Dining Room |
| Fuel | Natural Gas |
| Garage Square Feet | 700 |
Exterior Features
| Parking Features | Attached Garage |
|---|---|
| Water Source | City Water/Connected |
| Lot Size Area | 0.26 |
| Building Area Total | 4505 |
| Lot Dimensions | 85x134x85x134 |
| Waterfront Y/N | No |
| Foundation Area | 1385 |
| Road Responsibility | Public Maintained Road |
Amenities
- Foreclosure
- Views
- Short Sale
- New Construction
- Adult 55+
- Lease To Own
- No HOA Fees
- Furnished
- Primary On Main
- Air Conditioning
- Seller Finance
- Green
- Fixer Upper
- Horse
- Golf
- Fireplace
- Deck
- Garage
- Basement
- Pool
Property vs Single Family Average in 55129
Price
Taxes
Year Built
Visits
 The data relating to real estate for sale on this web site comes in part from the Broker Reciprocity Program of the Regional Multiple Listing Service of Minnesota, Inc. Real estate listings held by brokerage firms other than eXp Realty in Minnesota are marked with the Broker Reciprocity logo or the Broker Reciprocity thumbnail logo (little black
house) and detailed information about them includes the name of the listing brokers.
The data relating to real estate for sale on this web site comes in part from the Broker Reciprocity Program of the Regional Multiple Listing Service of Minnesota, Inc. Real estate listings held by brokerage firms other than eXp Realty in Minnesota are marked with the Broker Reciprocity logo or the Broker Reciprocity thumbnail logo (little black
house) and detailed information about them includes the name of the listing brokers.
