
Views
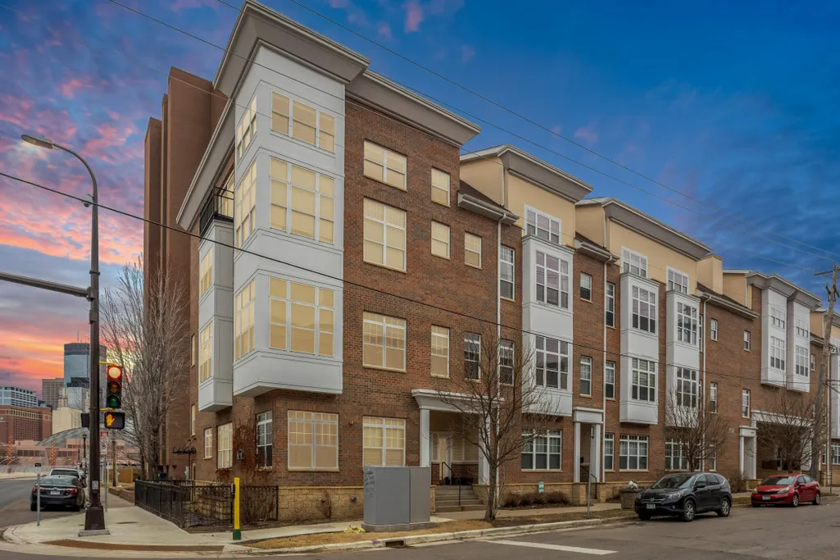
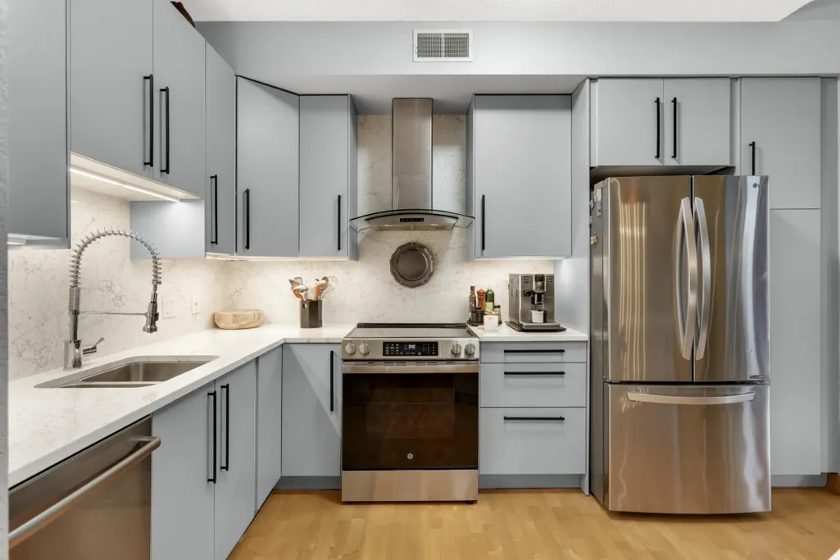
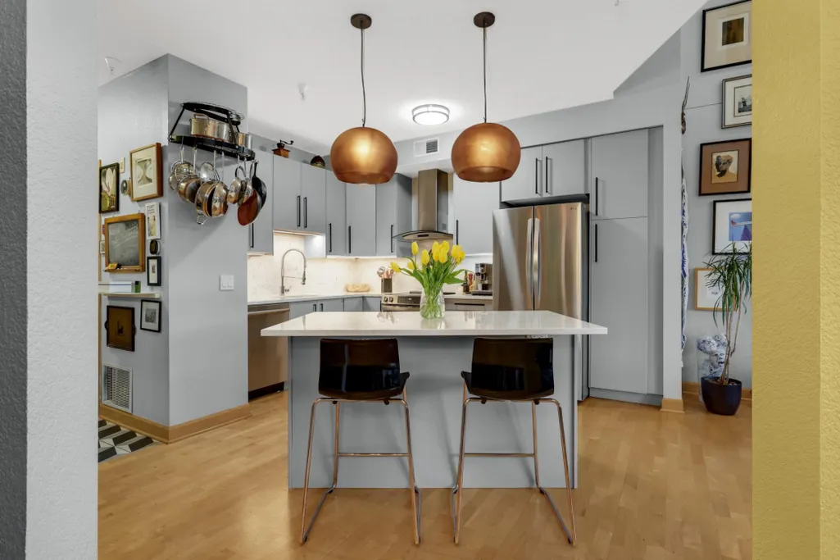
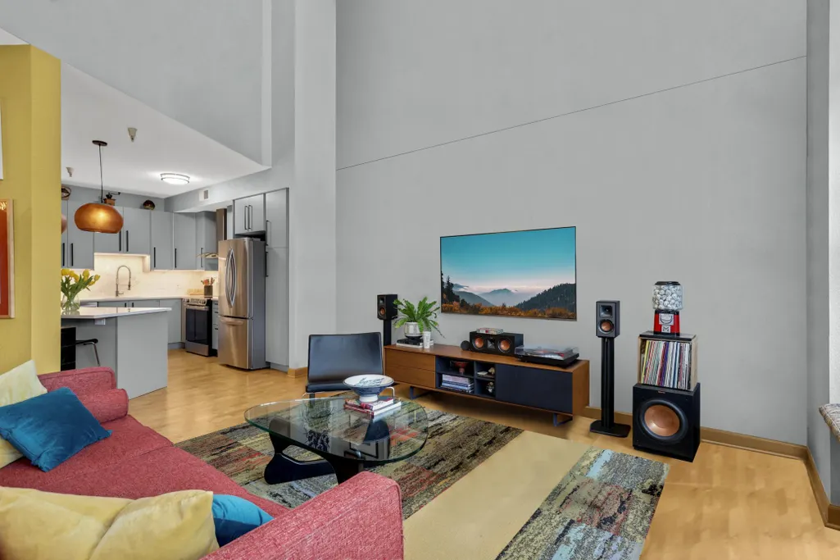
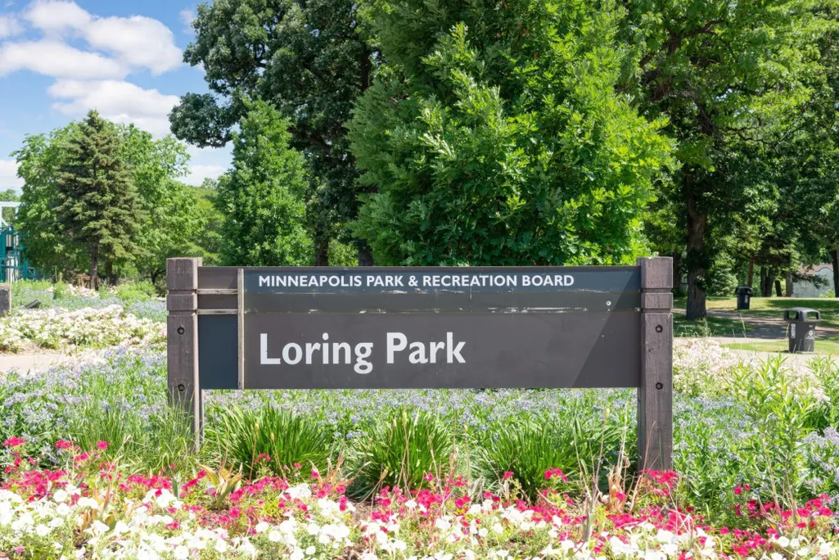
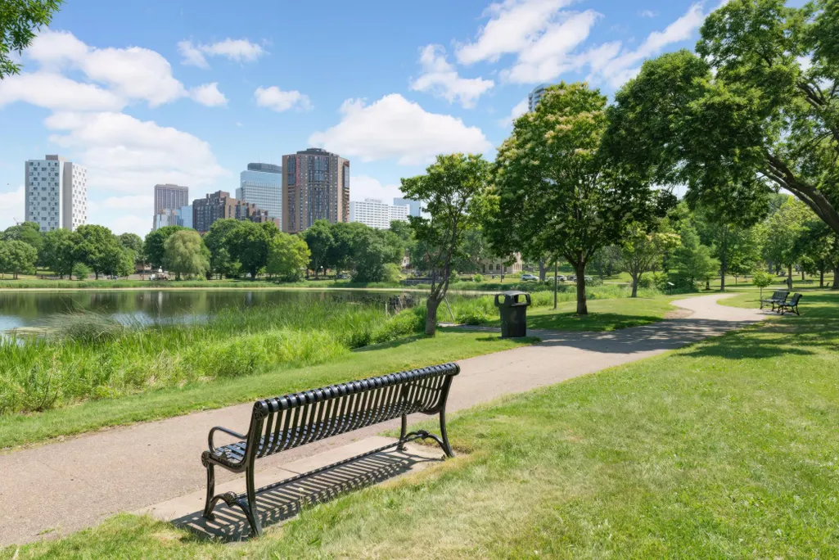
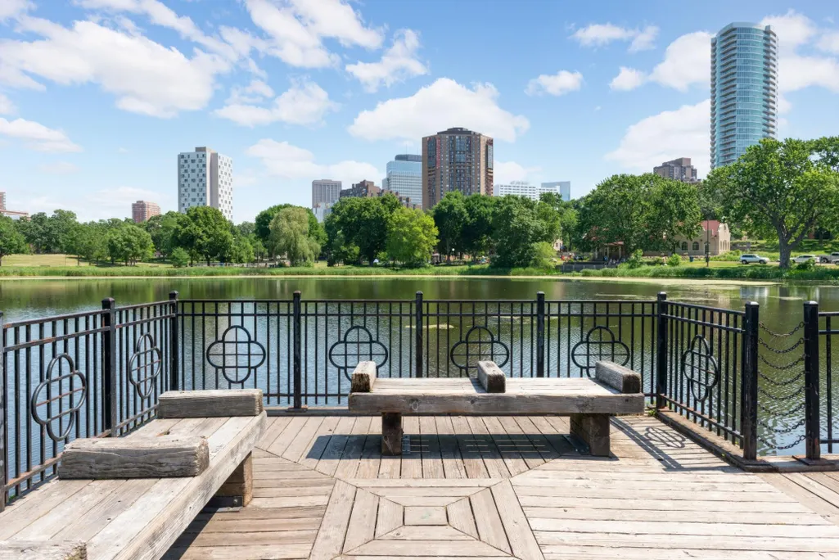
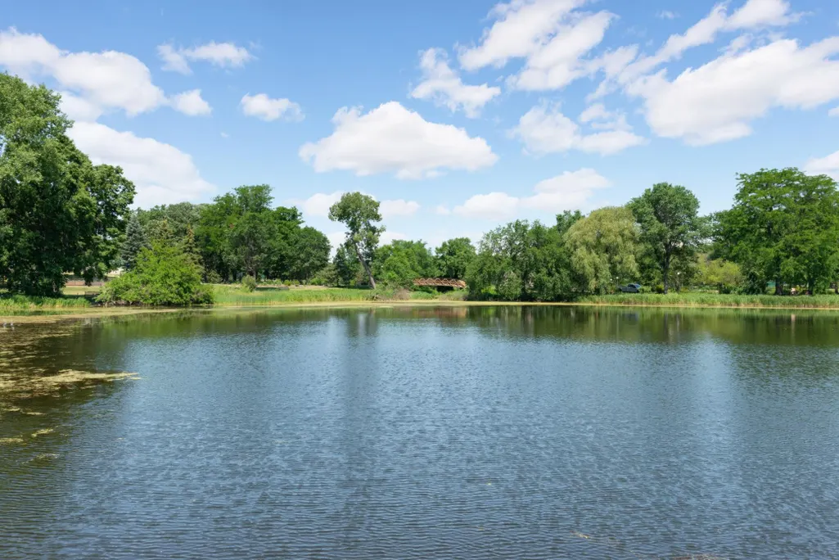

Address
308 E 18th Street # 303, Minneapolis, MN
Price
$ 299,000
Property Attributes
- ID#7037296
- TypeSingle Family
- Listing Status Active
- CountyHENNEPIN
- CityMinneapolis
- AreaCic 1221 3rd Ave Place Condo
- NeighborhoodCic 1221 3rd Ave Place Condo
- Zip55404
- Style(CC) Low Rise (3- Levels)
- Year Built2004
- Taxes$ 4050
- Price$ 299,000
- Bedrooms2
- Full Bathrooms2
- Half Bathrooms0
- Sqr Footage1475
- Lot Size0.309 Acres
Data Source:
Northstar MLS (NSTAR)
Property Description
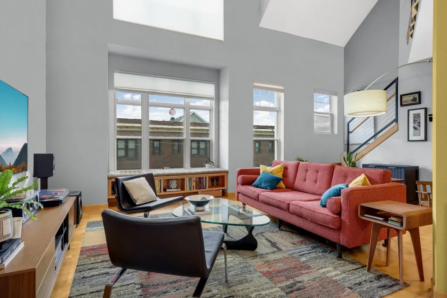
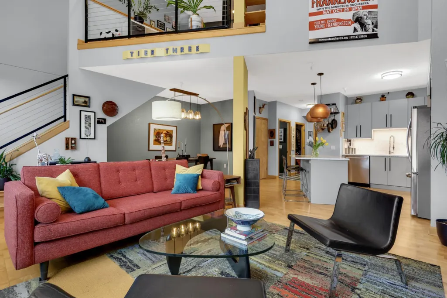
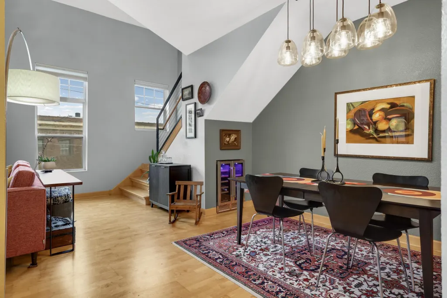
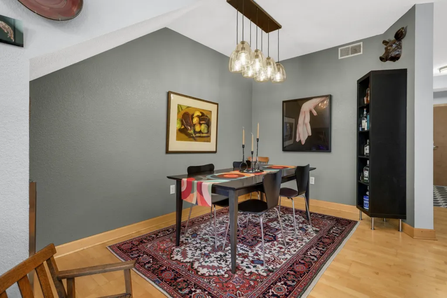
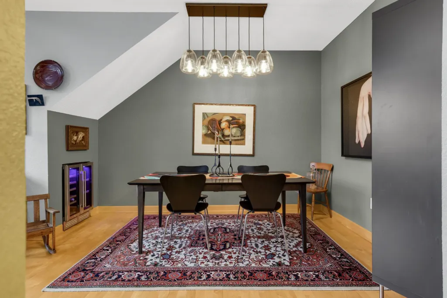
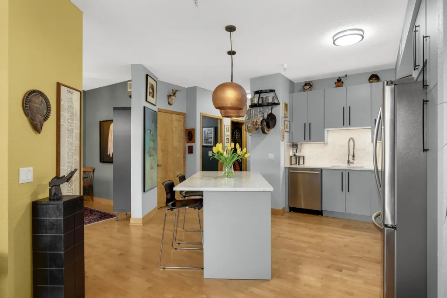
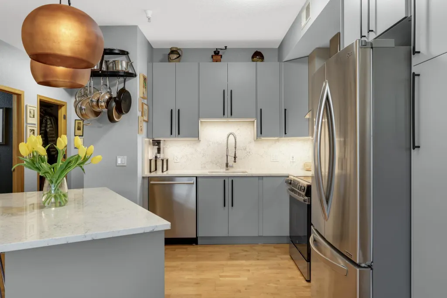
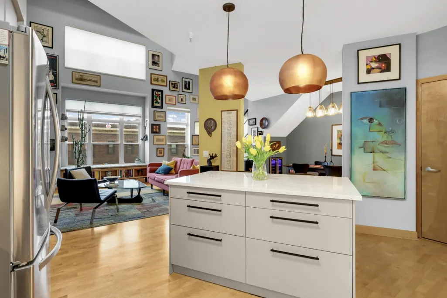
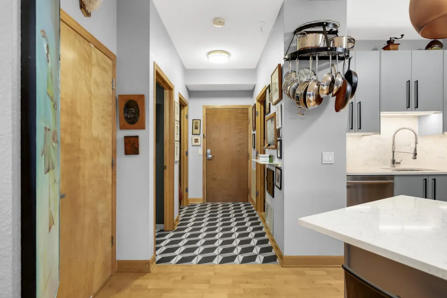
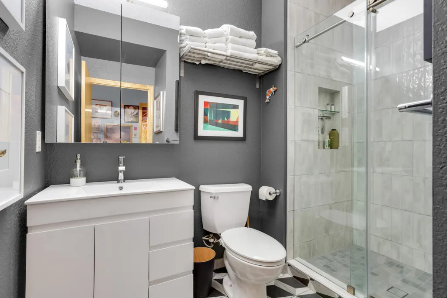
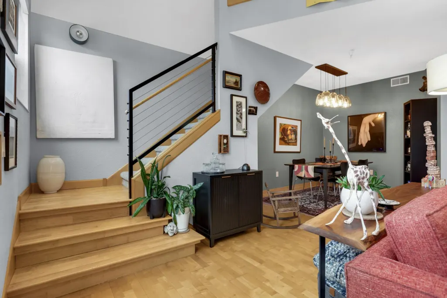
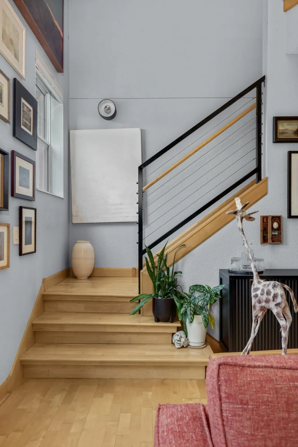
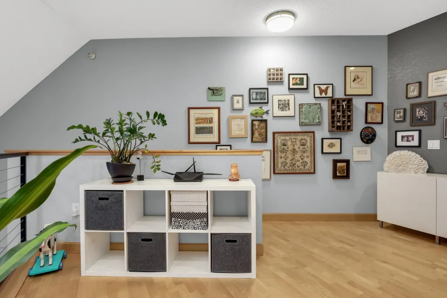
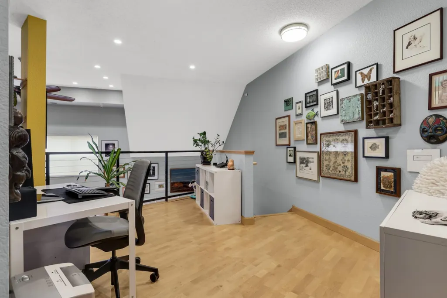
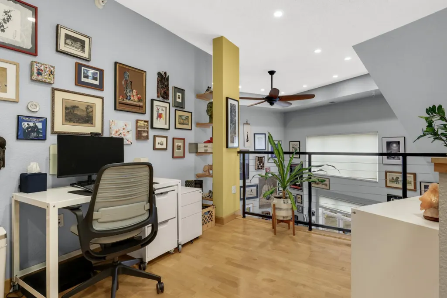
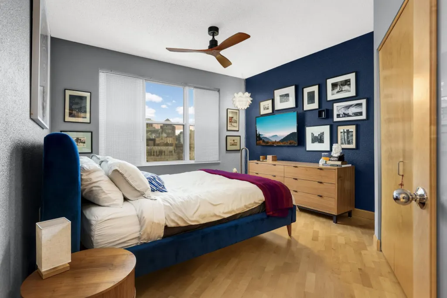
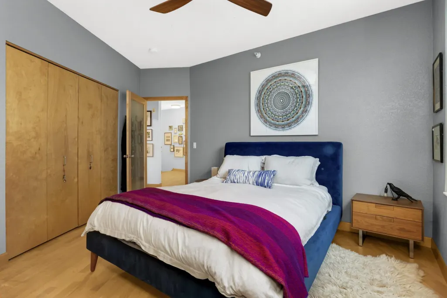
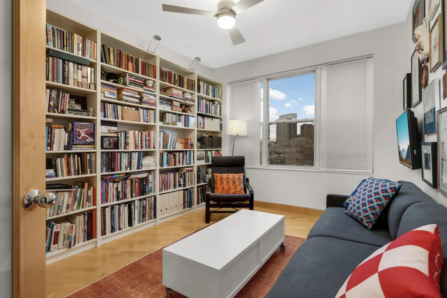
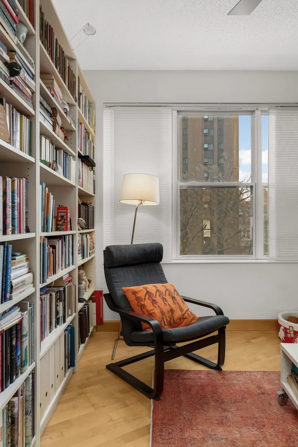
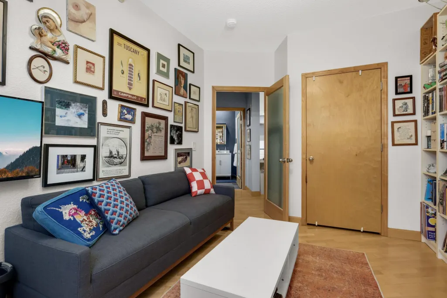
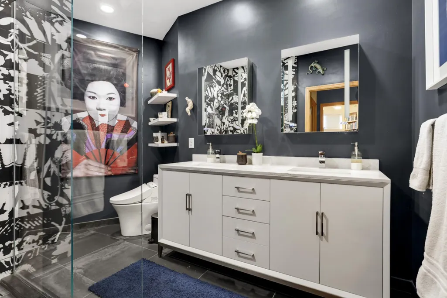
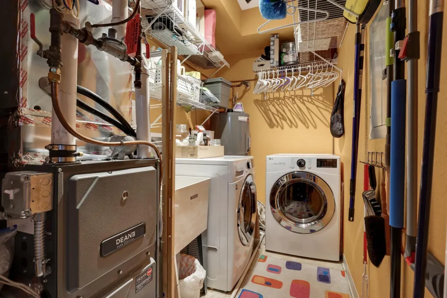
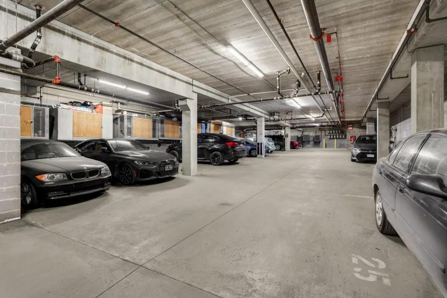
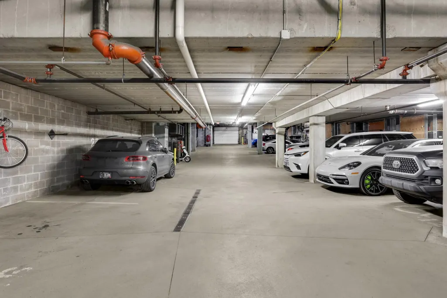
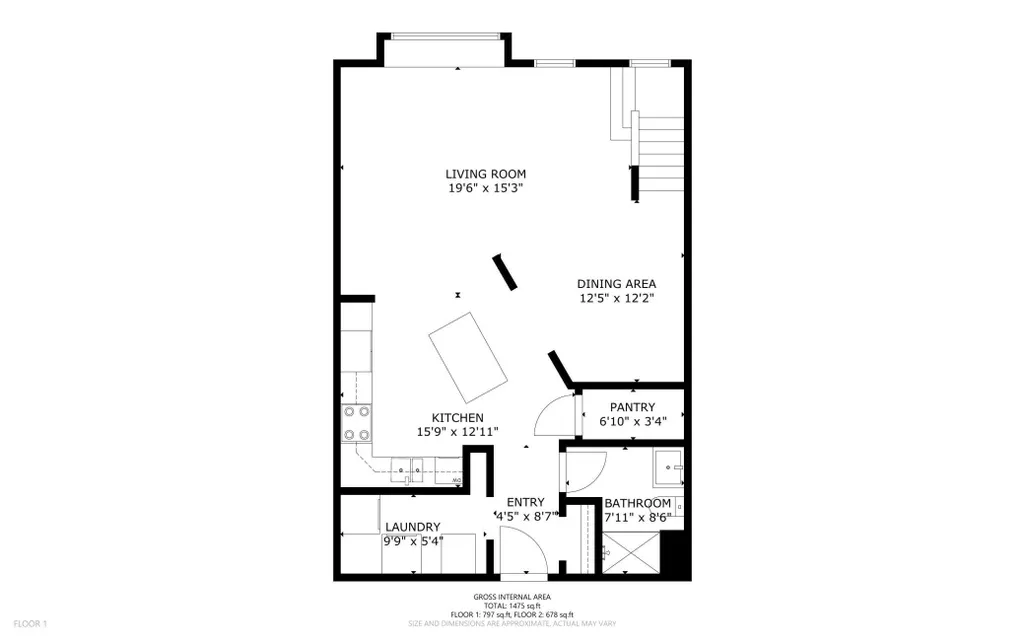
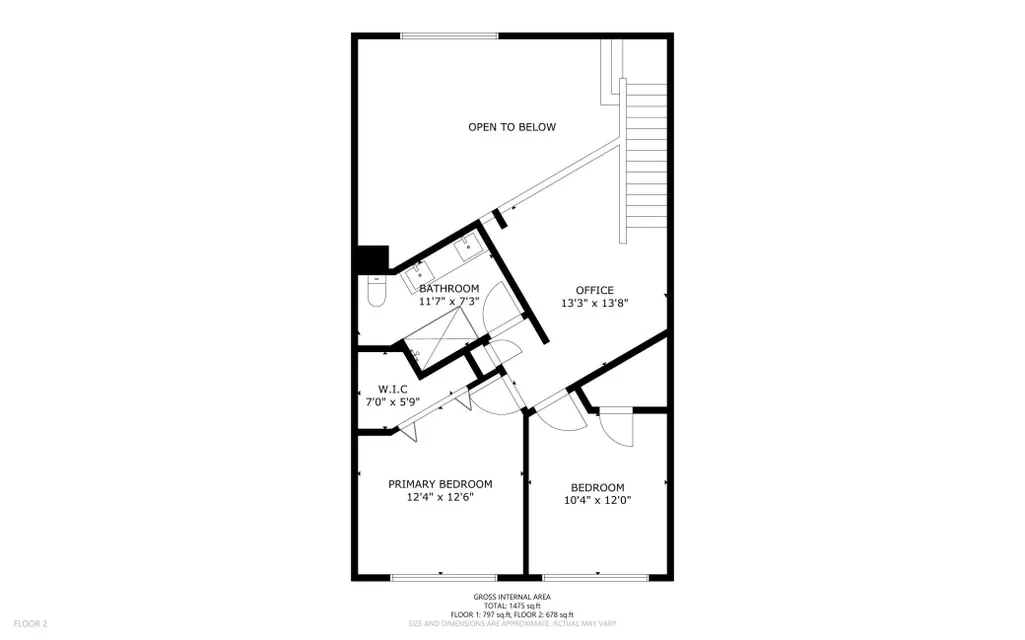
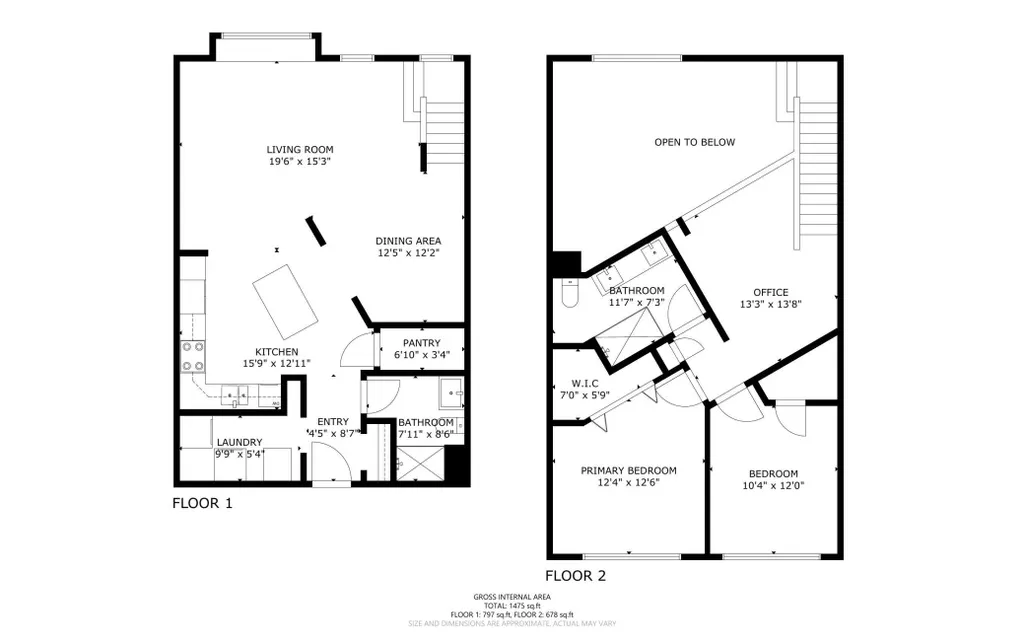
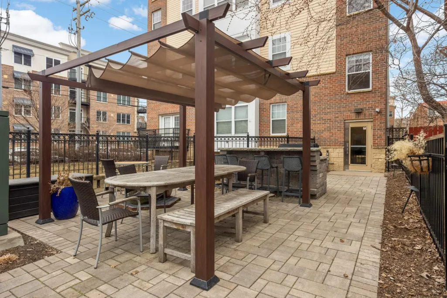
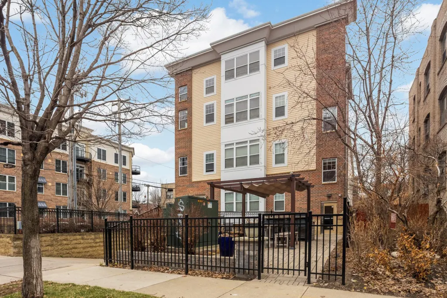
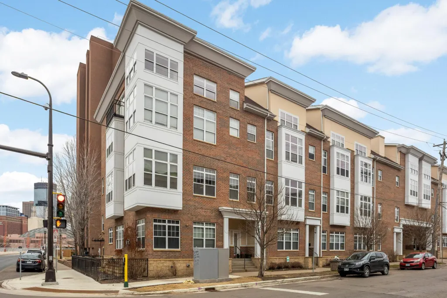
Spectacular 2-story condo offering style, space, and a great price! Welcome to unit 303 at 3rd Ave Place, a boutique 22-unit building located just beyond the southern edge of downtown Minneapolis in the Stevens Square neighborhood. This 2 bedroom + den condo has numerous updates, highlighted by a beautifully renovated kitchen featuring stylish cabinetry, sleek Caesarstone countertops & backsplash, and upgraded appliances including a new dishwasher in '23. The open concept main level flows into an expansive living room with vaulted ceilings and large windows with southern exposure, filling the space with natural light. A custom built-in bench doubles as both seating and storage. The dining area is situated off the kitchen and living room and features a wine fridge and beautiful modern light fixture. The upper level offers a lofted space that's ideal as a home office or workout area; two bedrooms each with skyline views, solid doors with frosted glass, sizable closets, and ceiling fans. The sophisticated style and finishes carry through to the upper level bathroom with dual sinks and tiled shower. Hardwood floors span the main living spaces and the stairway features new carpet. In addition to the renovated kitchen and bathrooms, other big ticket updates include a new furnace ('24) and new A/C ('20), and the condo is equipped with smart home features including Philips Hue lighting and Kasa switches. Includes one assigned parking stall in the heated underground garage with wall-mounted storage cage. The secured building features updated common areas and a community patio with pergola and barbecue grill - perfect for summer entertaining. Ideal location with convenient access to downtown, Loring Park, the Minneapolis Chain of Lakes, and major freeways. The perfect home base for city living!
| Price History | |
|---|---|
| 3/31/2026 | Listed $330,000 |
| 7/14/2026 | 10$299,000 |
General Features
| Living Area | 1475 |
|---|---|
| Sewer | City Sewer/Connected |
| Heating | Forced Air |
| Cooling | Central Air |
| Appliances | Cooktop,Dishwasher,Disposal,Dryer,Gas Water Heater,Refrigerator,Stainless Steel Appliances,Washer,Wine Cooler |
| HOA Fee | 763 |
| Garage Spaces | 1 |
| Association Fee Includes | Controlled Access,Lawn Care,Maintenance Grounds,Parking,Professional Mgmt,Sanitation,Shared Amenities,Snow Removal,Water |
| Year Built | 2004 |
| Levels | Two |
| Unit Number | 303 |
| Property Subtype | (CC) Low Rise (3- Levels) |
| Tax Year | 2026 |
| Accessibility | Doors 36 +,Accessible Elevator Installed |
| Assoc Fee Paid Per | Monthly |
| County | Hennepin |
| New Construction | No |
| Property Type | Residential |
| Association Amenities | Elevator(s),Fire Sprinkler System,Patio,Security Building,Security Lighting |
| HOA | Yes |
| Contingency | None |
| Subdivision Name | Cic 1221 3rd Ave Place Condo |
| Directions | 3rd Ave S to E 18th St. Go east on 18th St to property. |
| City | Minneapolis |
| Association Name | J & L Management |
| High School District | Minneapolis |
| Zoning Description | Residential-Single Family |
| Lot Size Units | Acres |
| Property Attached Y/N | Yes |
| Land Lease Y/N | No |
| Tax Annual Amount | 4050.96 |
| Additional Parcels Y/N | No |
| Virtual Tour | https://my.matterport.com/show/?m=vCtBa5caVv8&mls=1 |
| Standard Status | Active |
| Lender Owned | No |
| Amenities Unit | Cable,Ceiling Fan(s),City View,Hardwood Floors,Kitchen Center Island,Primary Bedroom Walk-In Closet,Tile Floors,Vaulted Ceiling(s),Walk-In Closet |
| PostalCity | Minneapolis |
Interior Features
| Basement | None |
|---|---|
| Basement (Y/N) | No |
| Fireplace Y/N | No |
| Above Grade Finished Area | 1475 |
| 3/4 Baths | 2 |
| Laundry Features | Laundry Room,Main Level,Sink |
| Total Bedrooms | 2 |
| Total Baths | 2 |
| Bath Desc | Double Sink,Main Floor 3/4 Bath,Upper Level 3/4 Bath |
| Dining Room Description | Separate/Formal Dining Room |
| Fuel | Natural Gas |
Exterior Features
| Parking Features | Assigned,Heated Garage,Secured,Storage,Underground |
|---|---|
| Lot Features | Public Transit (w/in 6 blks),Zero Lot Line |
| Water Source | City Water/Connected |
| Lot Size Area | 0.309 |
| Building Area Total | 1475 |
| Lot Dimensions | 269X50 |
| Waterfront Y/N | No |
| Foundation Area | 1475 |
| Road Frontage Type | City Street,Curbs,Sidewalks,Street Lights,Storm Sewer |
| Road Responsibility | Public Maintained Road |
Amenities
- Foreclosure
- Views
- Short Sale
- New Construction
- Adult 55+
- Lease To Own
- No HOA Fees
- Furnished
- Primary On Main
- Air Conditioning
- Seller Finance
- Green
- Fixer Upper
- Horse
- Golf
- Fireplace
- Deck
- Garage
- Basement
- Pool
Property vs Single Family Average in 55404
Price
Taxes
Year Built
Visits

