
Primary on Main
Address
11798 Azure Lane, Inver Grove Heights, MN
Price
$ 949,900
Property Attributes
- ID#7031502
- TypeSingle Family
- Listing Status Active
- CountyDAKOTA
- CityInver Grove Heights
- AreaAmberwood
- NeighborhoodAmberwood
- Zip55077
- StyleSingle Family
- Year Built2026
- Taxes$ 3422
- Price$ 949,900
- Bedrooms4
- Full Bathrooms2
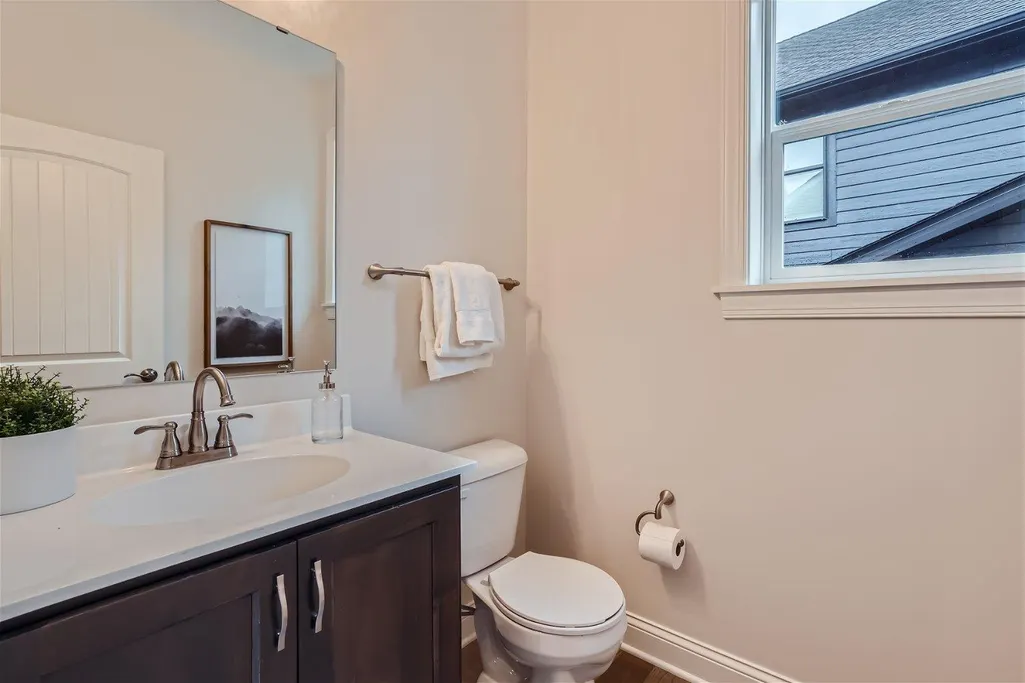
- Half Bathrooms1
- Sqr Footage3358
- Lot Size0.4 Acres
Data Source:
Northstar MLS (NSTAR)
Property Description
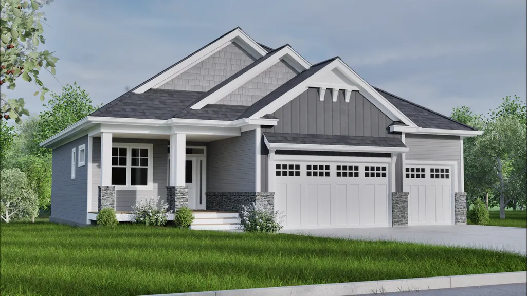
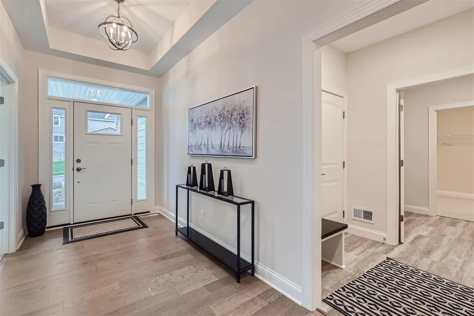
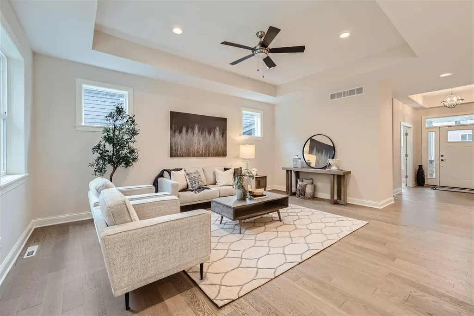
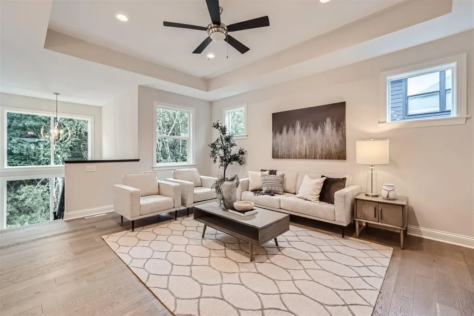
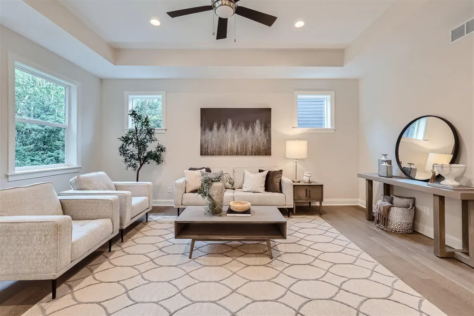
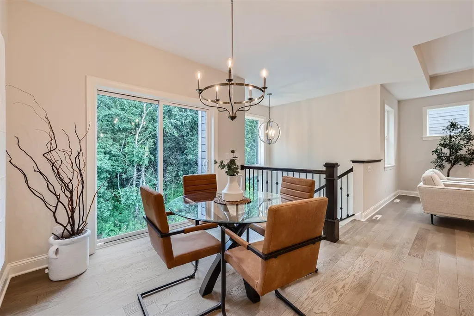
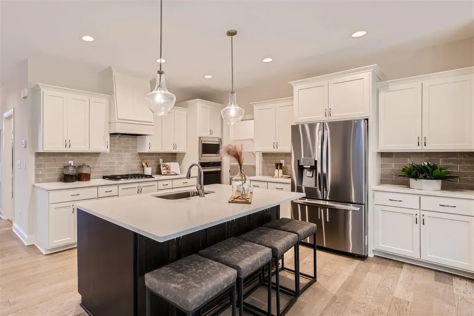
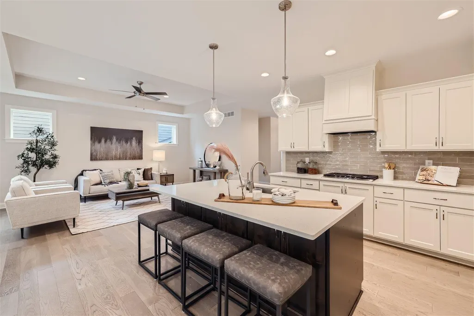
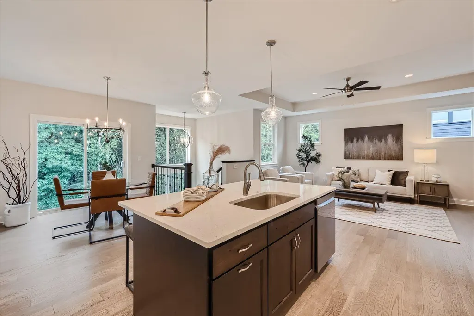
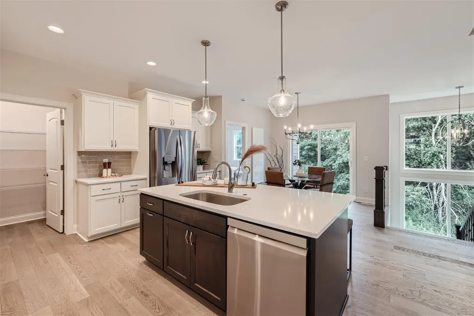
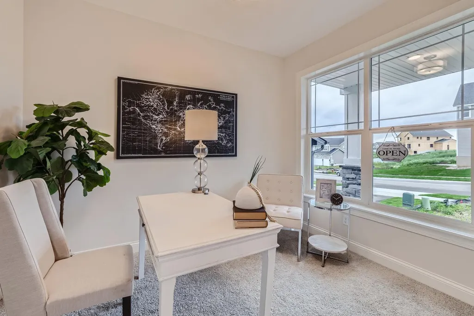
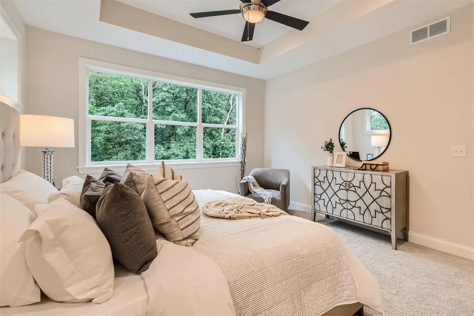
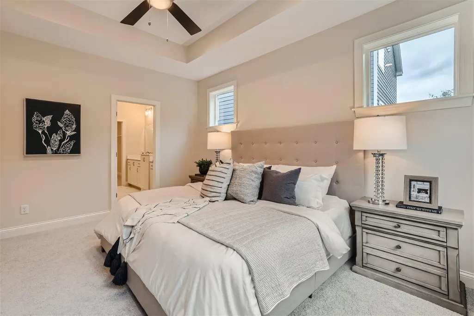
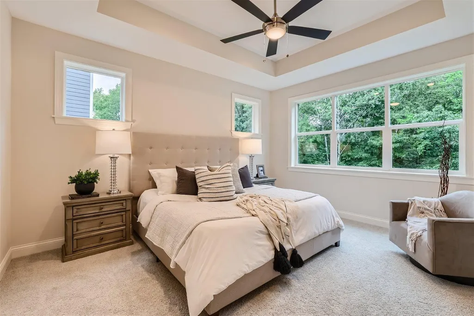
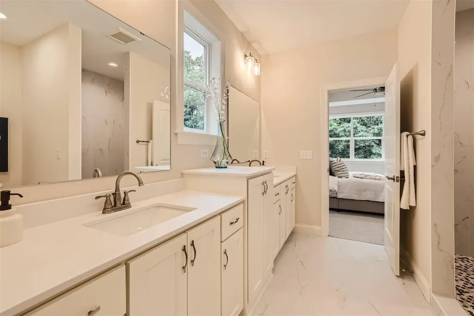
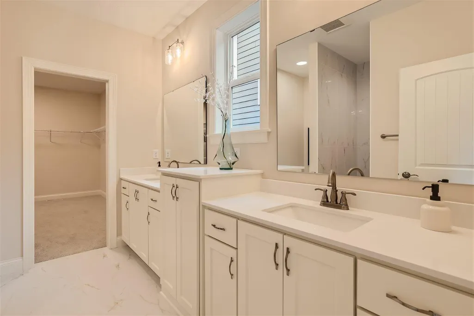
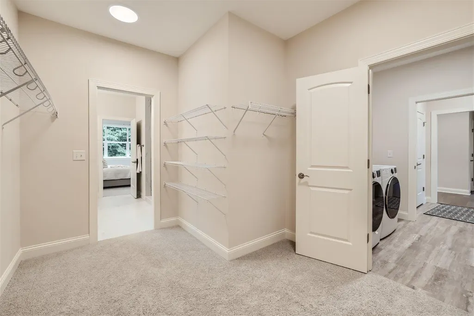
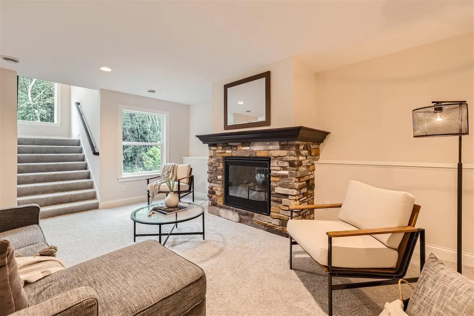
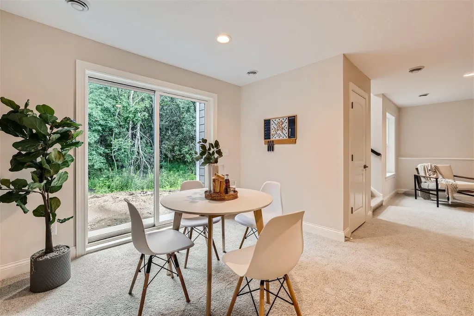
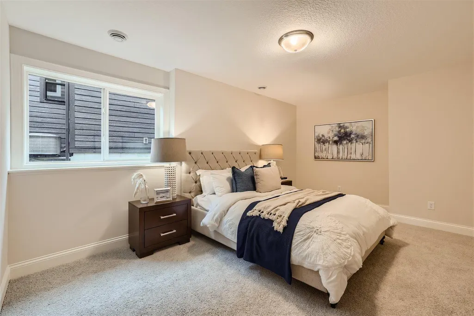
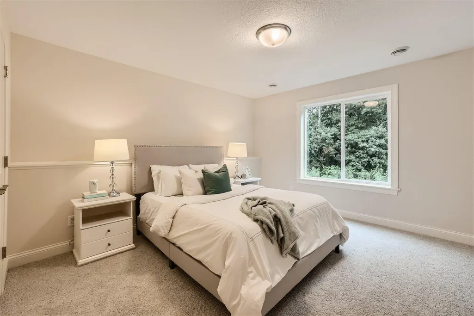
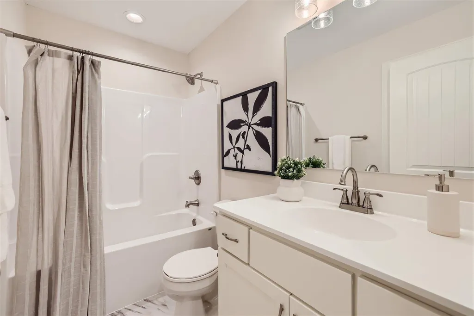
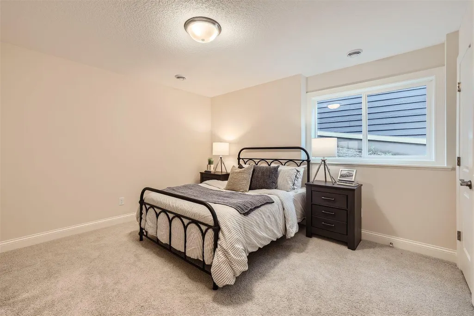
The Distinctive "Maple" plan is available for construction on this exceptional lot in Amberwood of Eagan, an upscale neighborhood within the boundaries of School District 196. This thoughtfully designed plan features five bedrooms, three bathrooms, a sunroom, and a luxurious owner's suite with ensuite bath. There is also a secondary bedroom that can serve as a den, conveniently located on the main level. The finished lower level includes three additional bedrooms, a spacious family room with a cultured stone fireplace, and a wet bar ideal for entertaining. Design highlights include quartz countertops, 5-inch baseboards, custom cabinetry with soft-close doors and drawers, and box vault ceilings, among other premium finishes. If you are interested in the plan but prefer a different lot, or if you love the lot but would like another plan, we are here to assist you in building your dream home.
| Price History | |
|---|---|
| 3/5/2026 | Listed $949,900 |
General Features
| Living Area | 3358 |
|---|---|
| Sewer | City Sewer/Connected |
| Heating | Forced Air |
| Cooling | Central Air |
| Roof | Age 8 Years or Less,Architectural Shingle,Pitched |
| Appliances | Air-To-Air Exchanger,Cooktop,Dishwasher,Disposal,Exhaust Fan,Gas Water Heater,Microwave,Refrigerator |
| HOA Fee | 250 |
| Garage Spaces | 3 |
| Association Fee Includes | Shared Amenities |
| Pool Features | None |
| Year Built | 2026 |
| Electric | 200+ Amp Service |
| Topography | Sloped |
| Levels | One |
| Property Subtype | Single Family |
| Tax Year | 2026 |
| Accessibility | No Stairs External |
| Assoc Fee Paid Per | Annually |
| County | Dakota |
| New Construction | No |
| Property Type | Residential |
| HOA | Yes |
| Contingency | None |
| Subdivision Name | Amberwood |
| Full Baths | 2 |
| Directions | Hwy 3 to Red Pine,go east to Westin Hills Drive,go south (right) to White Pine Lane,go east (left) and White Pine turns into Azure Lane when entering Amberwood. |
| City | Inver Grove Heights |
| Association Name | Amberwood HOA |
| High School District | Rosemount-Apple Valley-Eagan |
| Zoning Description | Residential-Single Family |
| Lot Size Units | Acres |
| Property Attached Y/N | No |
| Land Lease Y/N | No |
| Tax Annual Amount | 3422 |
| Additional Parcels Y/N | No |
| Builder Name | DISTINCTIVE DESIGN BUILD LLC |
| Standard Status | Active |
| Lender Owned | No |
| Amenities Unit | Deck,French Doors,Hardwood Floors,Kitchen Center Island,Primary Bedroom Walk-In Closet,Main Floor Primary Bedroom,Porch,In-Ground Sprinkler,Sun Room,Tile Floors,Vaulted Ceiling(s),Washer/Dryer Hookup |
| Community Name | Amberwood |
| PostalCity | Inver Grove Heights |
Interior Features
| Basement | Daylight/Lookout Windows,Drain Tiled,Finished,Concrete,Storage Space,Sump Basket,Sump Pump |
|---|---|
| Total Fireplaces | 1 |
| Fireplace Features | Family Room,Gas |
| Basement (Y/N) | Yes |
| Fireplace Y/N | Yes |
| Above Grade Finished Area | 1868 |
| Half Baths | 1 |
| Laundry Features | Gas Dryer Hookup,Laundry Room,Main Level,Sink,Washer Hookup |
| Total Bedrooms | 4 |
| Below Grade Finished Area | 1490 |
| Total Baths | 3 |
| Bath Desc | Double Sink,Bathroom Ensuite,Full Primary,Full Basement,Main Floor 1/2 Bath |
| Dining Room Description | Breakfast Bar,Kitchen/Dining Room |
| Fuel | Natural Gas |
| Garage Dimensions | 32x24 |
| Garage Door Width | 8 |
| Garage Square Feet | 768 |
Exterior Features
| Parking Features | Attached Garage,Asphalt,Garage Door Opener |
|---|---|
| Lot Features | Sod Included in Price,Tree Coverage - Light |
| Water Source | City Water/Connected |
| Lot Size Area | 0.4 |
| Building Area Total | 4364 |
| Lot Dimensions | 87x134x82x162 |
| Waterfront Y/N | No |
| Foundation Area | 2496 |
| Road Frontage Type | City Street,Curbs,Paved Streets |
| Road Responsibility | Public Maintained Road |
Amenities
- Foreclosure
- Views
- Short Sale
- New Construction
- Adult 55+
- Lease To Own
- No HOA Fees
- Furnished
- Primary On Main
- Air Conditioning
- Seller Finance
- Green
- Fixer Upper
- Horse
- Golf
- Fireplace
- Deck
- Garage
- Basement
- Pool
Property vs Single Family Average in 55077
Price
Taxes
Year Built
Visits

