
Price Reduction
Address
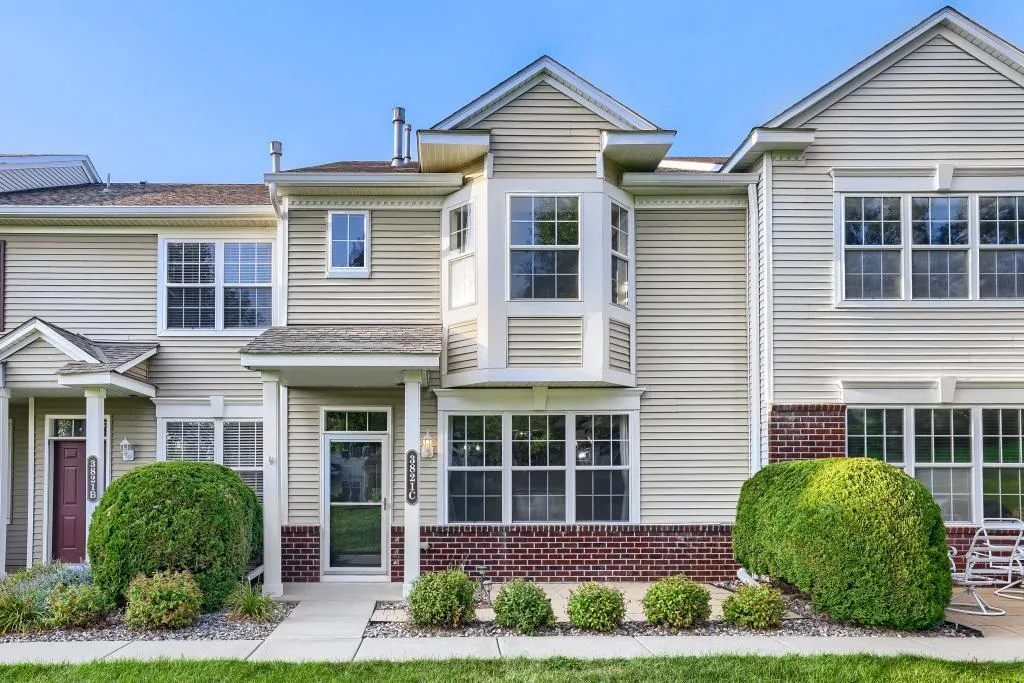
3821 Hazel Trail # C, Saint Paul, MN
Price
$ 297,900
Property Attributes
- ID#7022817
- TypeTownhouse
- Listing Status Active
- CountyWASHINGTON
- CitySaint Paul
- AreaCic 216
- NeighborhoodCic 216
- Zip55129
- Style(TH) Side x Side
- Year Built2004
- Taxes$ 3904
- Price$ 297,900
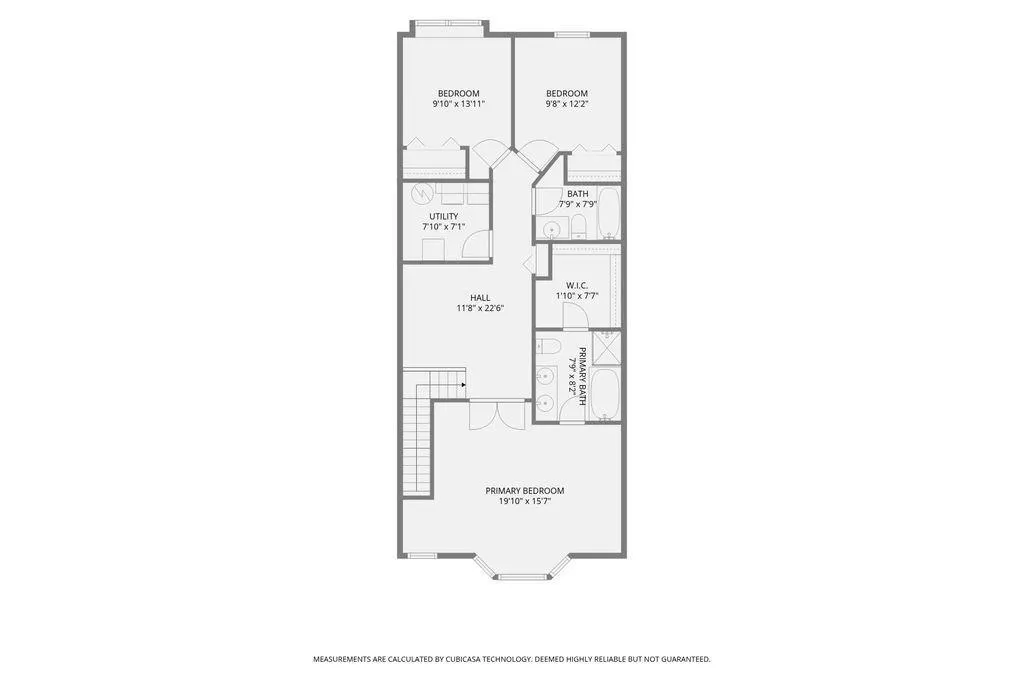
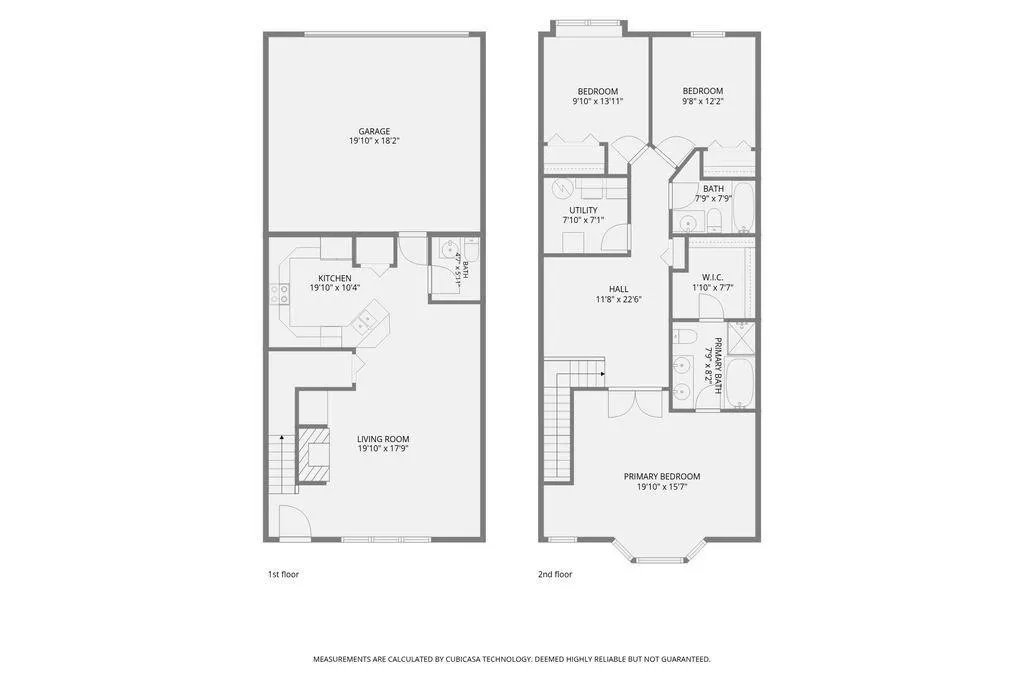
- Bedrooms3
- Full Bathrooms2
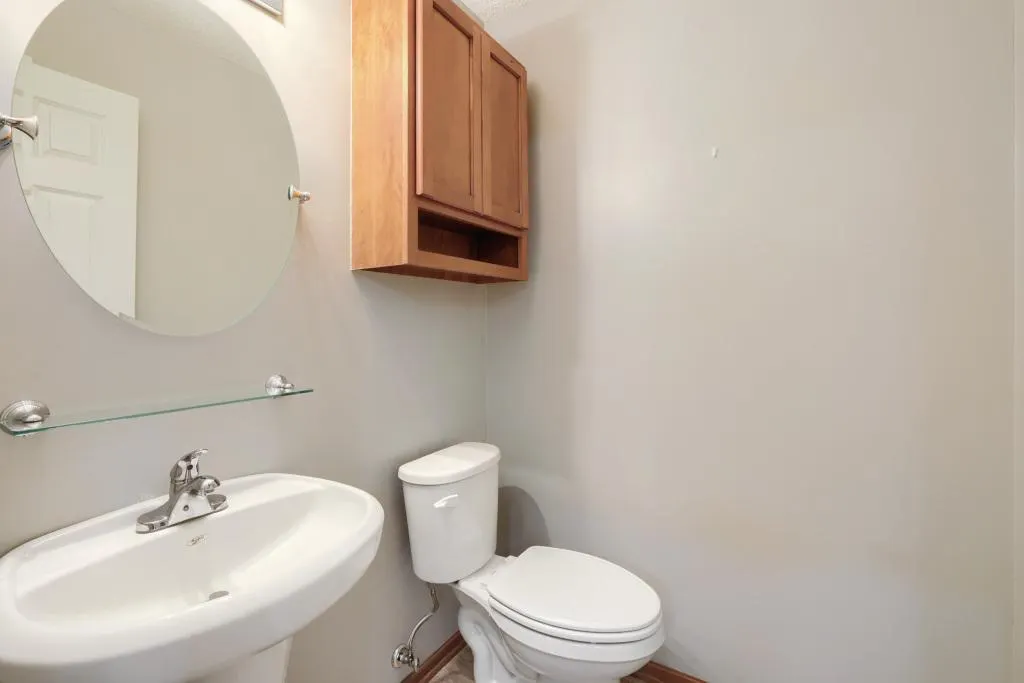
- Half Bathrooms1
- Sqr Footage1776
- Lot Size0.149 Acres
Data Source:
Northstar MLS (NSTAR)
Property Description
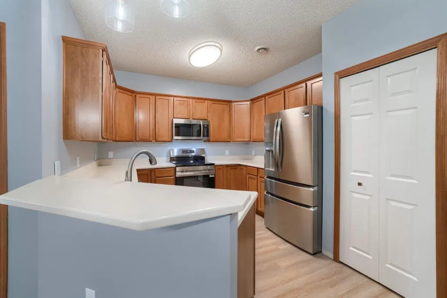
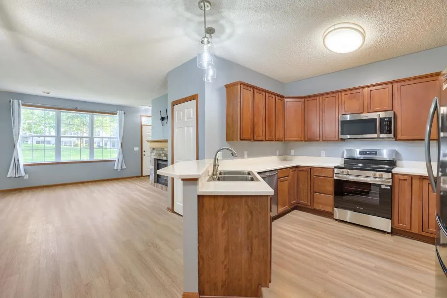
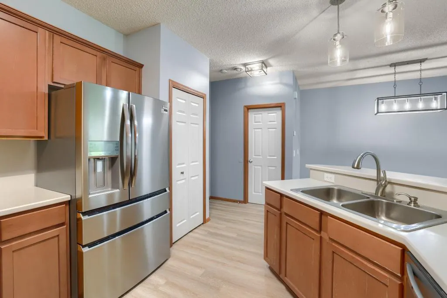
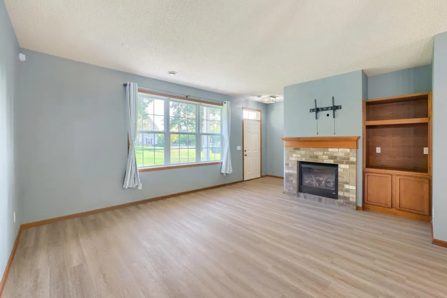
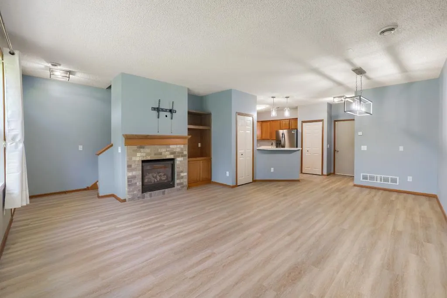
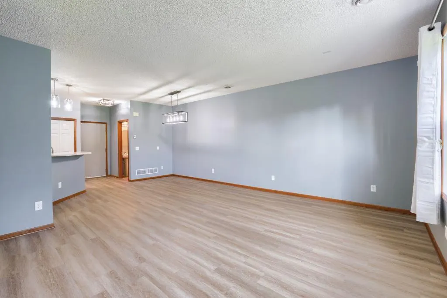
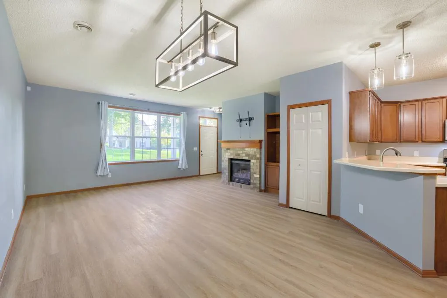
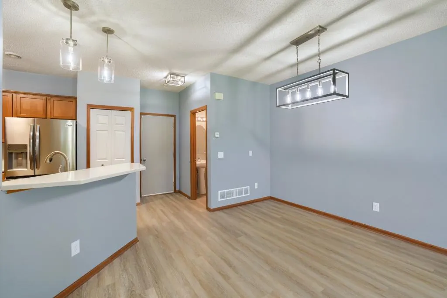
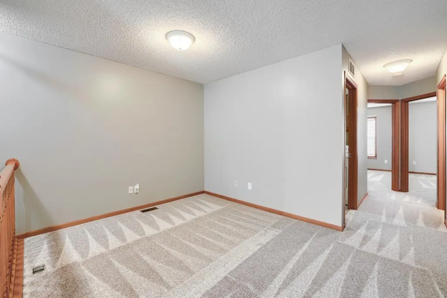
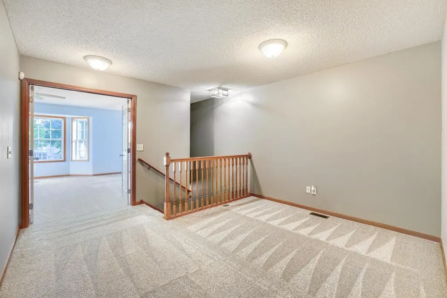
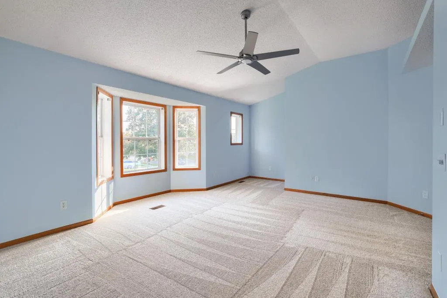
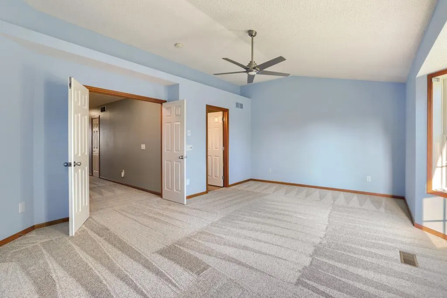
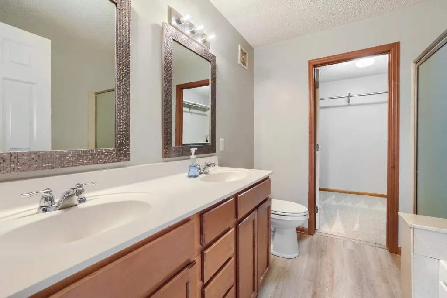
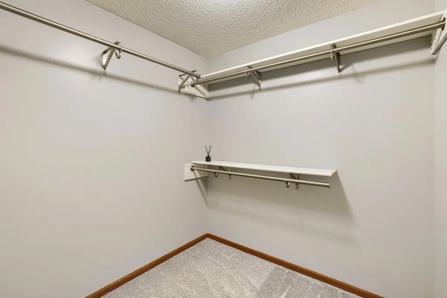
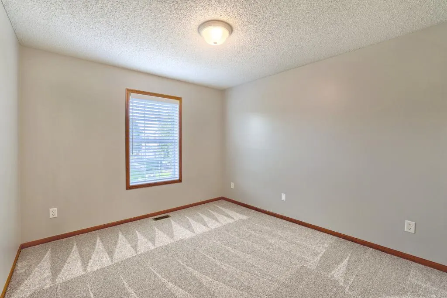
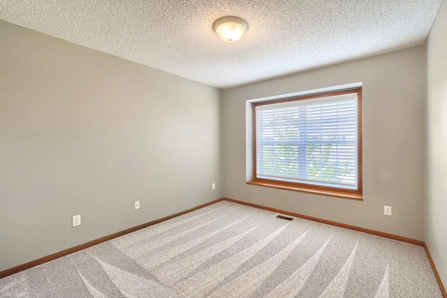
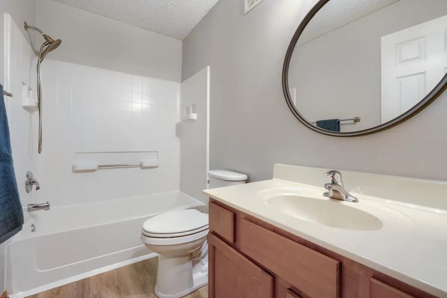
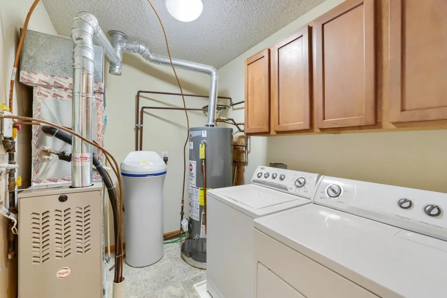
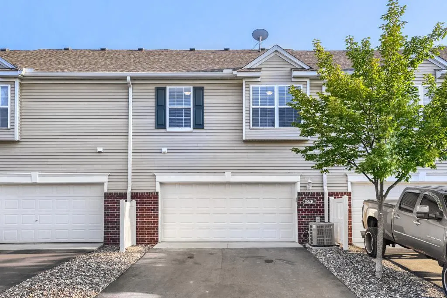
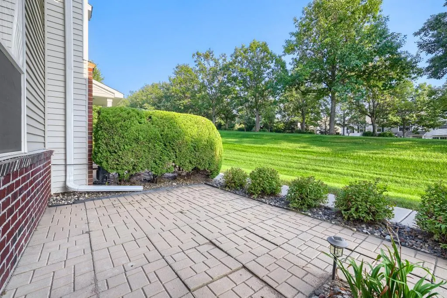
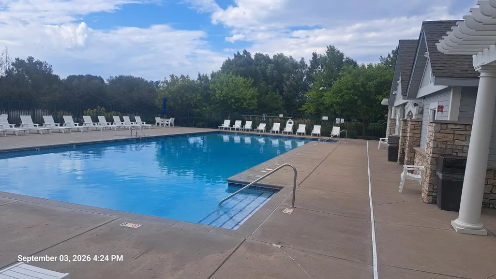
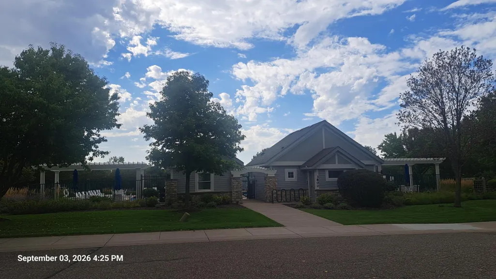
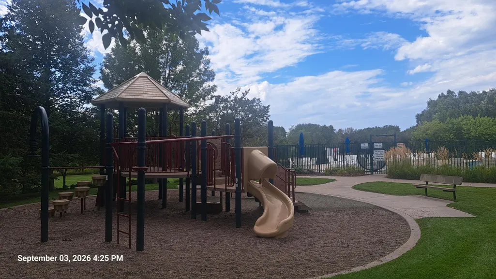
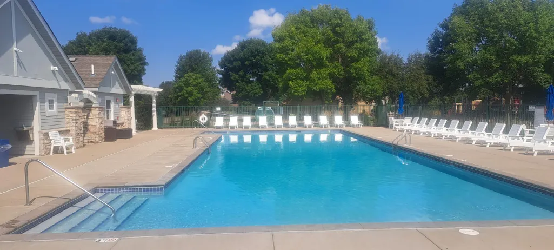
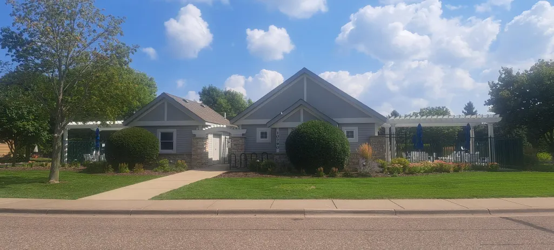
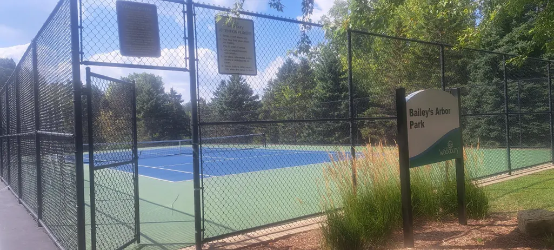
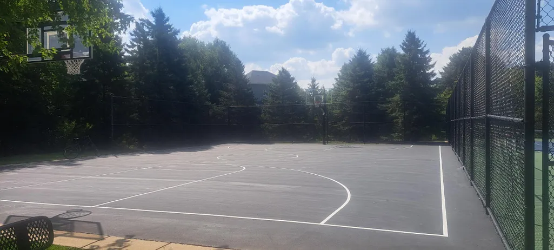
Updated townhome in Bailey's Arbor neighborhood. Open concept kitchen/dining/living room on the main level. Huge master bedroom with vaulted ceilings, walk-in closet and a private bath with a shower and soaking tub. The upstairs loft can be a play space, in-home office, or media center. New paint, flooring and Stainless-Steel Kitchen appliances. Also, newer A/C, Furnace and Water heater. There are 7.5 miles of walking / biking trails, 2 swimming pools, tennis courts, basketball court, playgrounds and open spaces.
| Price History | |
|---|---|
| 8/26/2026 | Listed $310,000 |
| 9/11/2026 | 4$297,900 |
General Features
| Living Area | 1776 |
|---|---|
| Sewer | City Sewer/Connected |
| Heating | Forced Air,Fireplace(s) |
| Cooling | Central Air |
| Roof | Age 8 Years or Less,Asphalt |
| Appliances | Dishwasher,Disposal,Dryer,Gas Water Heater,Microwave,Range,Refrigerator,Stainless Steel Appliances |
| HOA Fee | 404 |
| Garage Spaces | 2 |
| Association Fee Includes | Hazard Insurance,Lawn Care,Maintenance Grounds,Professional Mgmt,Shared Amenities,Snow Removal |
| Pool Features | Shared |
| Construction Materials | Frame |
| Year Built | 2004 |
| Electric | 150 Amp Service |
| Levels | Two |
| Unit Number | C |
| Property Subtype | (TH) Side x Side |
| Tax Year | 2026 |
| Accessibility | None |
| Assoc Fee Paid Per | Monthly |
| County | Washington |
| New Construction | No |
| Property Type | Residential |
| HOA | Yes |
| Contingency | None |
| Subdivision Name | Cic 216 |
| Full Baths | 2 |
| Directions | 94-WOODBURY DR/19 SOUTH,L ON BAILEY RD,L ON OAK GROVE,L ON HAZEL TRAIL TO HOME. |
| City | Woodbury |
| Association Name | First Service Residential |
| High School District | South Washington County |
| Zoning Description | Residential-Single Family |
| Lot Size Units | Acres |
| Property Attached Y/N | Yes |
| Land Lease Y/N | No |
| Tax Annual Amount | 3904 |
| Additional Parcels Y/N | No |
| Standard Status | Active |
| Lender Owned | No |
| Amenities Unit | Primary Bedroom Walk-In Closet,Natural Woodwork,Porch,Vaulted Ceiling(s),Washer/Dryer Hookup,Walk-In Closet |
| PostalCity | Saint Paul |
Interior Features
| Basement | None |
|---|---|
| Total Fireplaces | 1 |
| Fireplace Features | Gas |
| Basement (Y/N) | No |
| Fireplace Y/N | Yes |
| Above Grade Finished Area | 1776 |
| Half Baths | 1 |
| Laundry Features | Gas Dryer Hookup,Laundry Room,Upper Level,Washer Hookup |
| Total Bedrooms | 3 |
| Total Baths | 3 |
| Bath Desc | Bathroom Ensuite,Full Primary,Private Primary,Main Floor 1/2 Bath,Upper Level Full Bath |
| Dining Room Description | Kitchen/Dining Room,Living/Dining Room |
| Fuel | Electric,Natural Gas |
| Garage Dimensions | 20x22 |
| Garage Door Width | 7 |
| Garage Square Feet | 440 |
Exterior Features
| Fencing | None |
|---|---|
| Parking Features | Asphalt,Garage Door Opener,Guest Parking,Insulated Garage,Tuckunder Garage |
| Lot Features | Zero Lot Line |
| Water Source | City Water/Connected |
| Lot Size Area | 0.149 |
| Building Area Total | 1776 |
| Lot Dimensions | 133 x 50 |
| Waterfront Y/N | No |
| Foundation Area | 1088 |
| Road Frontage Type | City Street,Paved Streets,Sidewalks,Street Lights,Storm Sewer |
| Road Responsibility | Public Maintained Road |
Amenities
- Foreclosure
- Views
- Short Sale
- New Construction
- Adult 55+
- Lease To Own
- No HOA Fees
- Furnished
- Pets
- Primary On Main
- Air Conditioning
- Seller Finance
- Green
- Fixer Upper
- Horse
- Golf
- Fireplace
- Deck
- Garage
- Basement
- Pool
Property vs Townhouse Average in 55129
Price
Taxes
Year Built
Visits
In The Neighborhood
Just Listed
Woodbury
$ 345,000
- Type
- Townhouse
- Size
- 1,970 SqFt
- Rooms
- 3 Beds + 2.5 Baths
 Bridge Realty, LLC
