
Waterfront - Primary on Main
Address
3921 White Oak Lane, Excelsior, MN
Price
$ 2,450,000
Property Attributes
- ID#6818895
- TypeSingle Family
- Listing Status Active
- CountyCARVER
- CityExcelsior
- AreaWaterview
- NeighborhoodWaterview
- Zip55331
- StyleSingle Family
- Year Built2026
- Taxes$ 4876
- Price$ 2,450,000
- Bedrooms3
- Full Bathrooms2
- Half Bathrooms1
- Sqr Footage3750
- Lot Size0.75 Acres
Data Source:
Northstar MLS (NSTAR)
Property Description
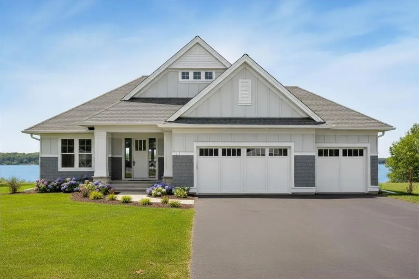
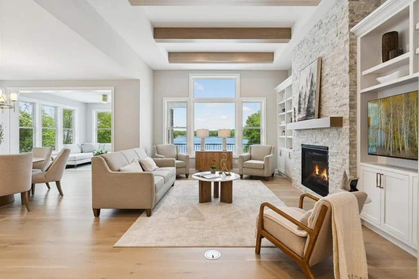
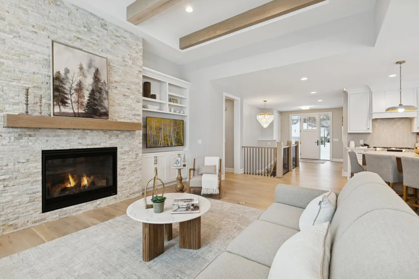
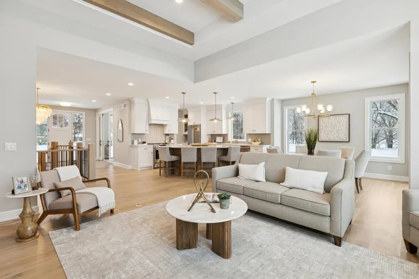
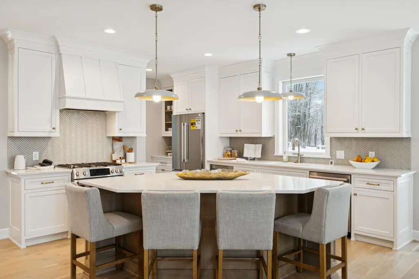
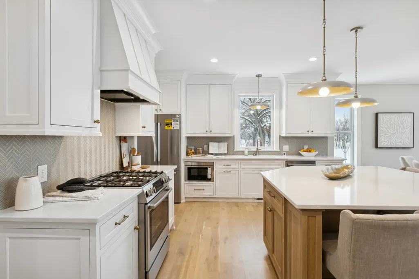
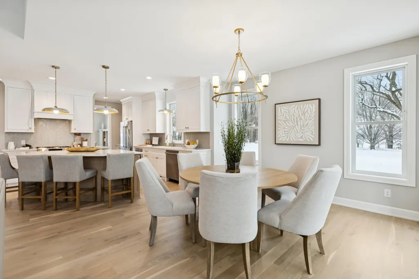
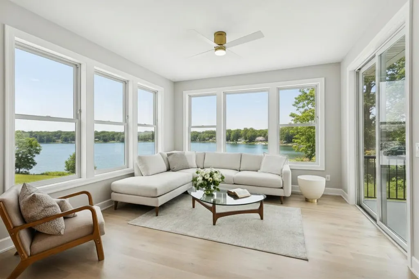
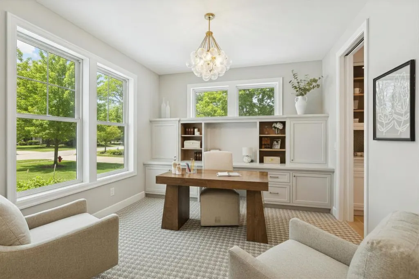
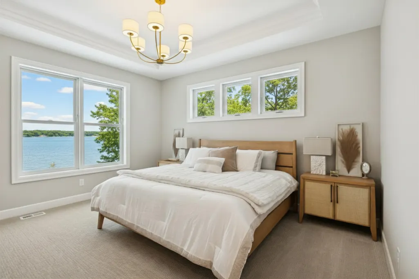
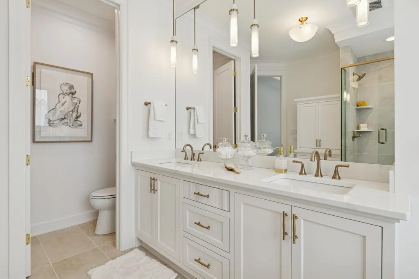
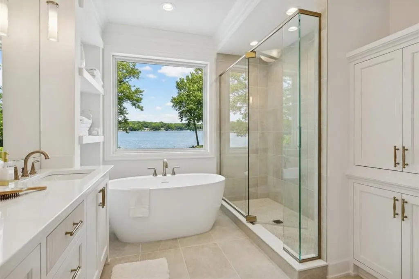
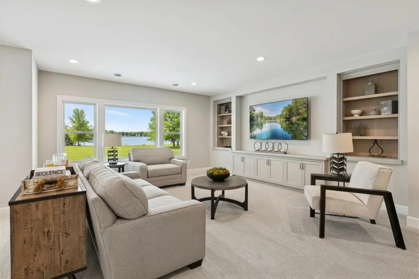
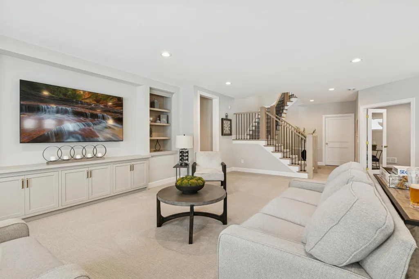
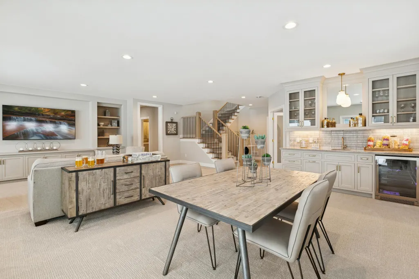
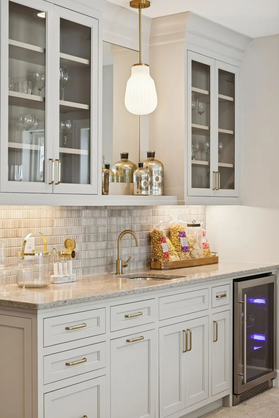
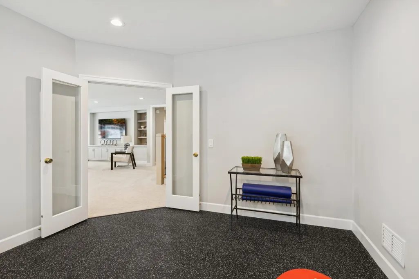
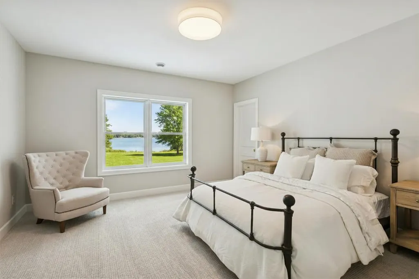
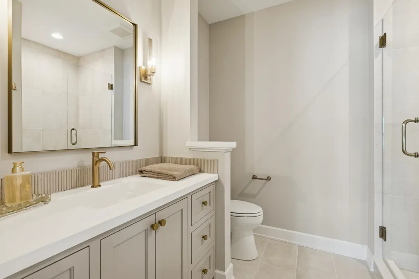
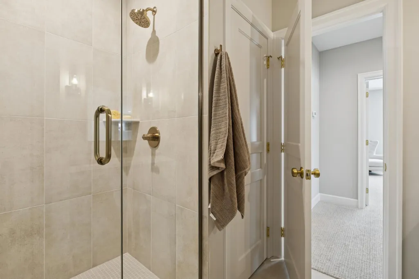
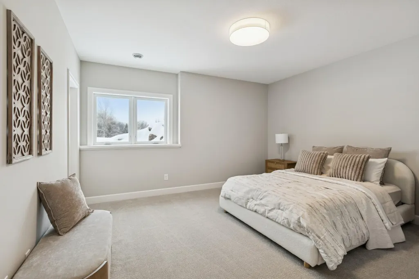
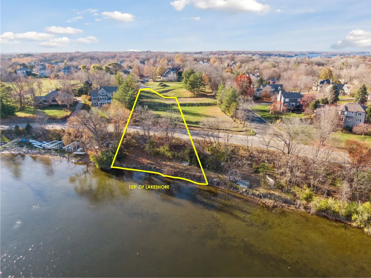
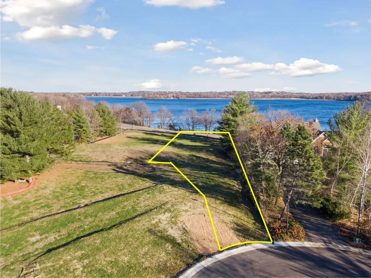
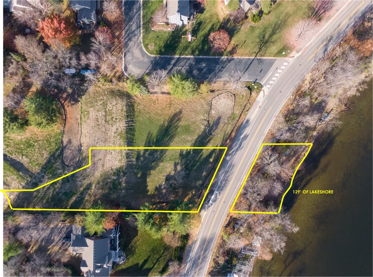
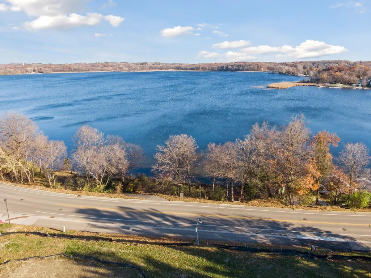
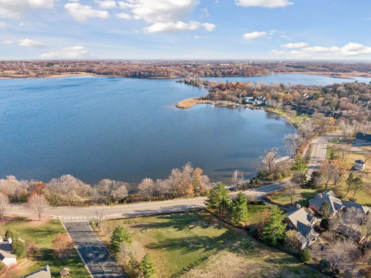
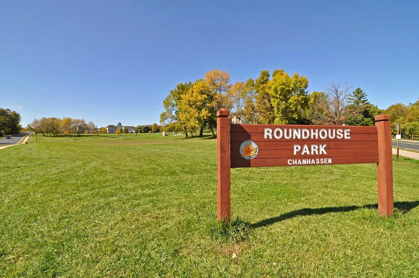
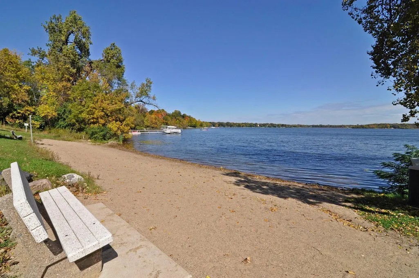
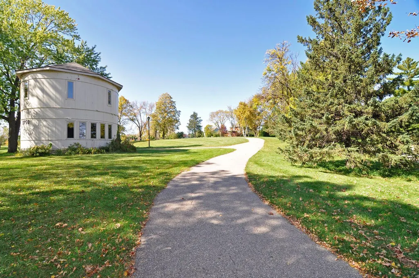
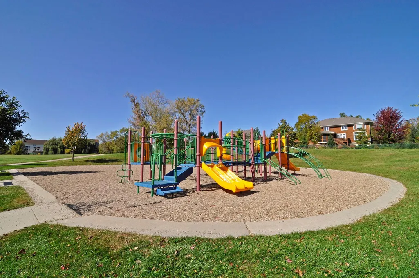
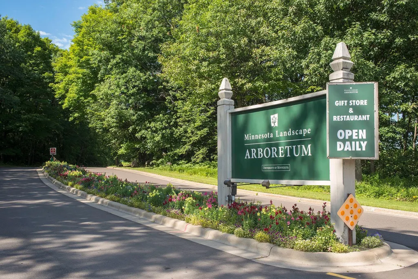
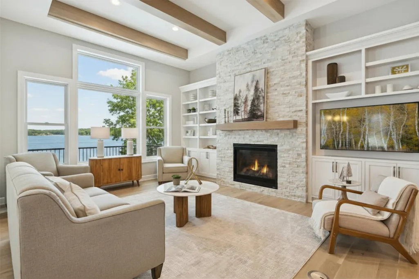
Set along the shores of Lake Minnewashta, this exceptional property invites you to design and build with Wooddale Builders in their newest lakeside neighborhood—Waterview! Positioned on a .75-acre walkout site with 129’ of private shoreline, this is a rare opportunity to create a truly tailored living experience. With more than 50 years as a leading luxury builder in the Twin Cities, Wooddale Builders delivers meticulous craftsmanship, elevated design, and a collaborative, fully custom process. Choose from Wooddale’s curated collection of floorplans or bring your own vision to life. Listing photos highlight the builder’s expertise through examples of recently completed homes, and model properties are available to tour across the metro. This highly sought-after location offers walkability to local trails and Roundhouse Park—home to pickleball courts, tennis and sport courts, a playground, sandy beach, and fishing pier on Lake Minnewashta. Enjoy close proximity to the Minnesota Landscape Arboretum, charming downtown Excelsior, and all that Chanhassen has to offer. Served by the award-winning Minnetonka School District, including Minnewashta Elementary, Minnetonka Middle School West, and Minnetonka High School. Experience the best of South Lake Minnetonka living—where natural beauty, flexibility, and craftsmanship come together.
| Price History | |
|---|---|
| 11/17/2025 | Listed $2,670,509 |
| 7/2/2026 | 9$2,450,000 |
General Features
| Living Area | 3750 |
|---|---|
| Sewer | City Sewer/Connected |
| Heating | Forced Air,In-Floor Heating |
| Cooling | Central Air |
| Roof | Age 8 Years or Less,Architectural Shingle,Pitched |
| Appliances | Air-To-Air Exchanger,Dishwasher,Disposal,Electric Water Heater,Exhaust Fan,Humidifier,Microwave,Range,Refrigerator,Stainless Steel Appliances,Wine Cooler |
| Garage Spaces | 3 |
| Construction Materials | Frame |
| Year Built | 2026 |
| Electric | Circuit Breakers,200+ Amp Service |
| View | East,Lake,Panoramic,See Remarks |
| Levels | One |
| Property Subtype | Single Family |
| Tax Year | 2026 |
| Waterfront Features | Lake Front,Lake View |
| Accessibility | None |
| Additional Parcels Description | 259010060 |
| County | Carver |
| New Construction | No |
| Property Type | Residential |
| HOA | No |
| Contingency | None |
| Subdivision Name | Waterview |
| Full Baths | 1 |
| Directions | Minnewashta Parkway to Kings Road,west to Country Oaks Rd,north to White Oak Lane,east to property in cul-de-sac - Maps have not been updated with address yet - navigate to 3920 White Oak Lane - this |
| City | Chanhassen |
| High School District | Minnetonka |
| Zoning Description | Residential-Single Family |
| Lot Size Units | Acres |
| Property Attached Y/N | No |
| Land Lease Y/N | No |
| Tax Annual Amount | 4876 |
| Additional Parcels Y/N | Yes |
| Builder Name | WOODDALE BUILDERS INC |
| Standard Status | Active |
| Lender Owned | No |
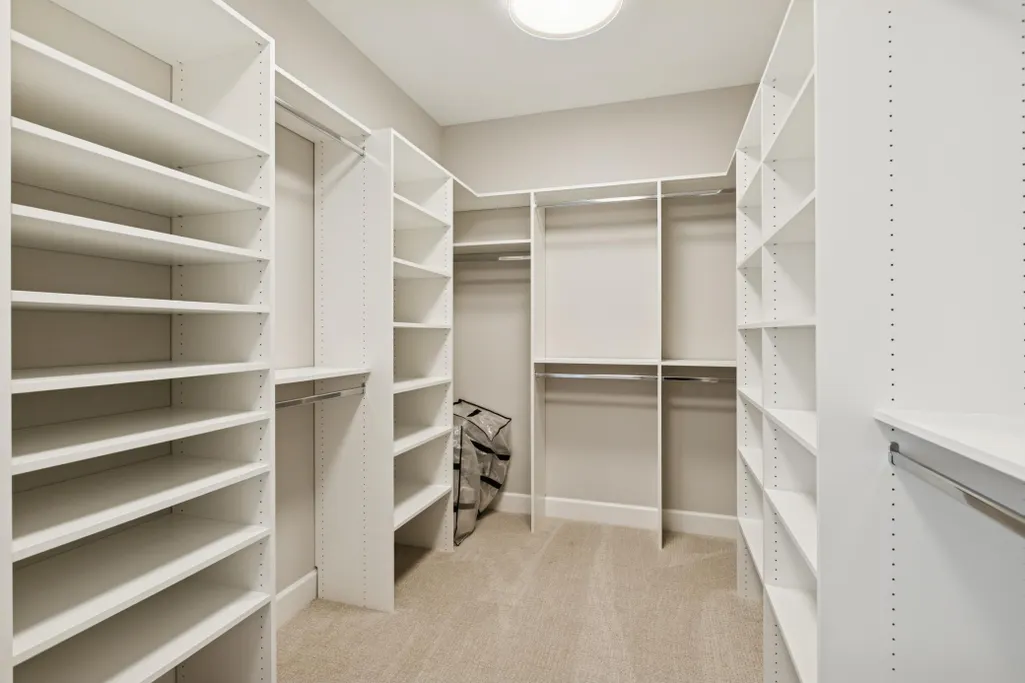
| Amenities Unit | Exercise Room,French Doors,Hardwood Floors,Kitchen Center Island,Kitchen Window,Primary Bedroom Walk-In Closet,Main Floor Primary Bedroom,Natural Woodwork,Patio,Paneled Doors,Panoramic View,In-Ground |
| Community Name | Waterview |
| PostalCity | Excelsior |
Interior Features
| Basement | Drain Tiled,Finished,Storage Space,Walkout |
|---|---|
| Total Fireplaces | 1 |
| Fireplace Features | Family Room,Gas |
| Basement (Y/N) | Yes |
| Fireplace Y/N | Yes |
| Above Grade Finished Area | 2090 |
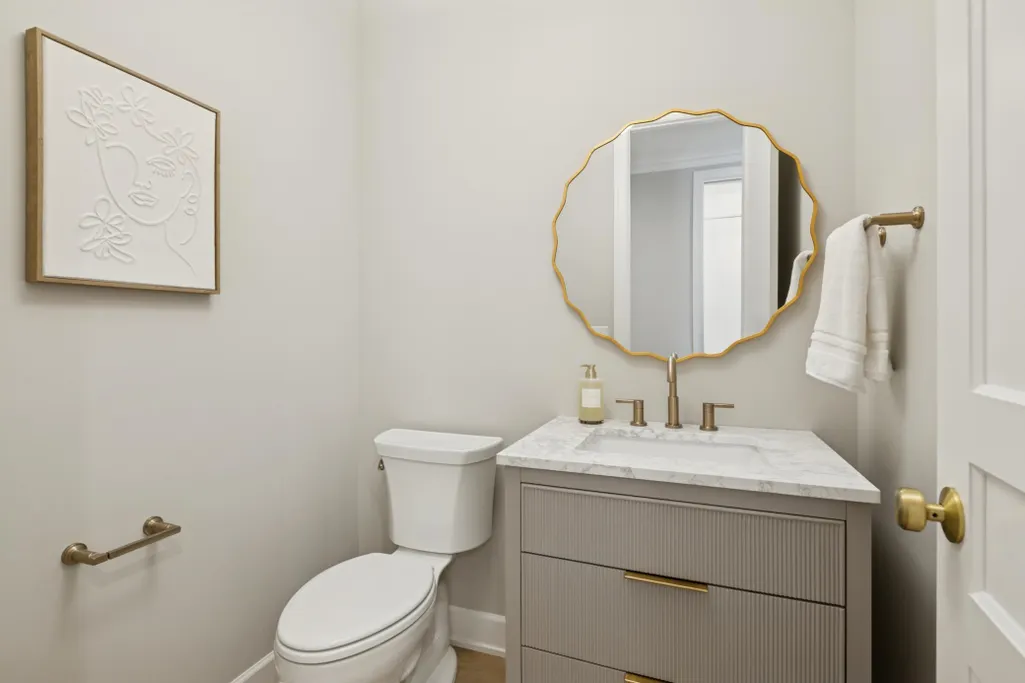
| Half Baths | 1 |
| 3/4 Baths | 1 |
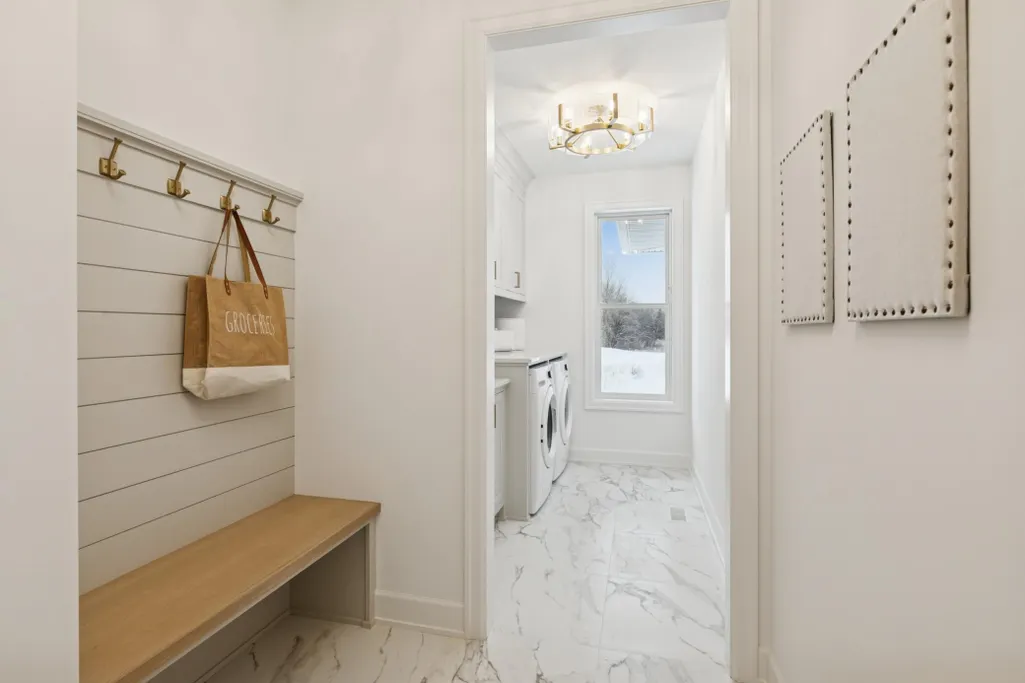
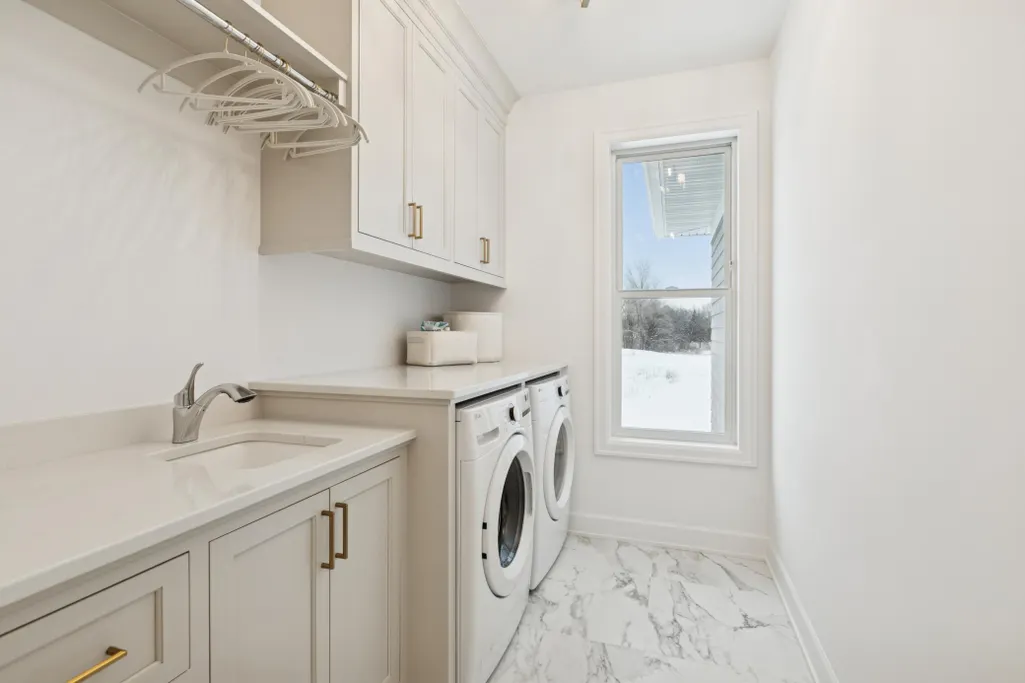
| Laundry Features | Electric Dryer Hookup,Gas Dryer Hookup,Laundry Room,Main Level,Sink |
| Total Bedrooms | 3 |
| Below Grade Finished Area | 1660 |
| Total Baths | 3 |
| Bath Desc | 3/4 Basement,Double Sink,Full Primary,Private Primary,Main Floor 1/2 Bath,Main Floor Full Bath,Separate Tub & Shower |
| Dining Room Description | Eat In Kitchen,Kitchen/Dining Room,Living/Dining Room |
| Fuel | Electric,Natural Gas |
| Garage Dimensions | 36 x 25 |
| Garage Square Feet | 878 |
| Waterfront Feet | 129 |
Exterior Features
| Parking Features | Attached Garage,Concrete,Floor Drain,Garage Door Opener,Heated Garage,Insulated Garage |
|---|---|
| Lot Features | Accessible Shoreline,Irregular Lot,Sod Included in Price,Underground Utilities |
| Water Source | City Water/Connected |
| Lot Size Area | 0.75 |
| Building Area Total | 3771 |
| Lot Dimensions | irregular |
| Waterfront Y/N | Yes |
| Foundation Area | 1681 |
| Road Frontage Type | City Street,Cul De Sac,Curbs,Paved Streets |
| Road Responsibility | Public Maintained Road |
Amenities
- Foreclosure
- Views
- Short Sale
- New Construction
- Adult 55+
- Lease To Own
- No HOA Fees
- Furnished
- Primary On Main
- Air Conditioning
- Seller Finance
- Green
- Fixer Upper
- Horse
- Golf
- Fireplace
- Deck
- Garage
- Basement
- Pool
Property vs Single Family Average in 55331
Price
Taxes
Year Built
Visits
In The Neighborhood
Water Views
Excelsior
$ 1,700,000
- Type
- Single Family
- Size
- 3,690 SqFt
- Rooms
- 3 Beds + 2.5 Baths
 Coldwell Banker Realty
Water Views
Excelsior
$ 2,279,017
- Type
- Single Family
- Size
- 5,020 SqFt
- Rooms
- 4 Beds + 3.5 Baths
Coldwell Banker Realty
Water Views
Excelsior
$ 1,934,615
- Type
- Single Family
- Size
- 4,549 SqFt
- Rooms
- 5 Beds + 4.5 Baths
Coldwell Banker Realty
